
Description & Accommodation
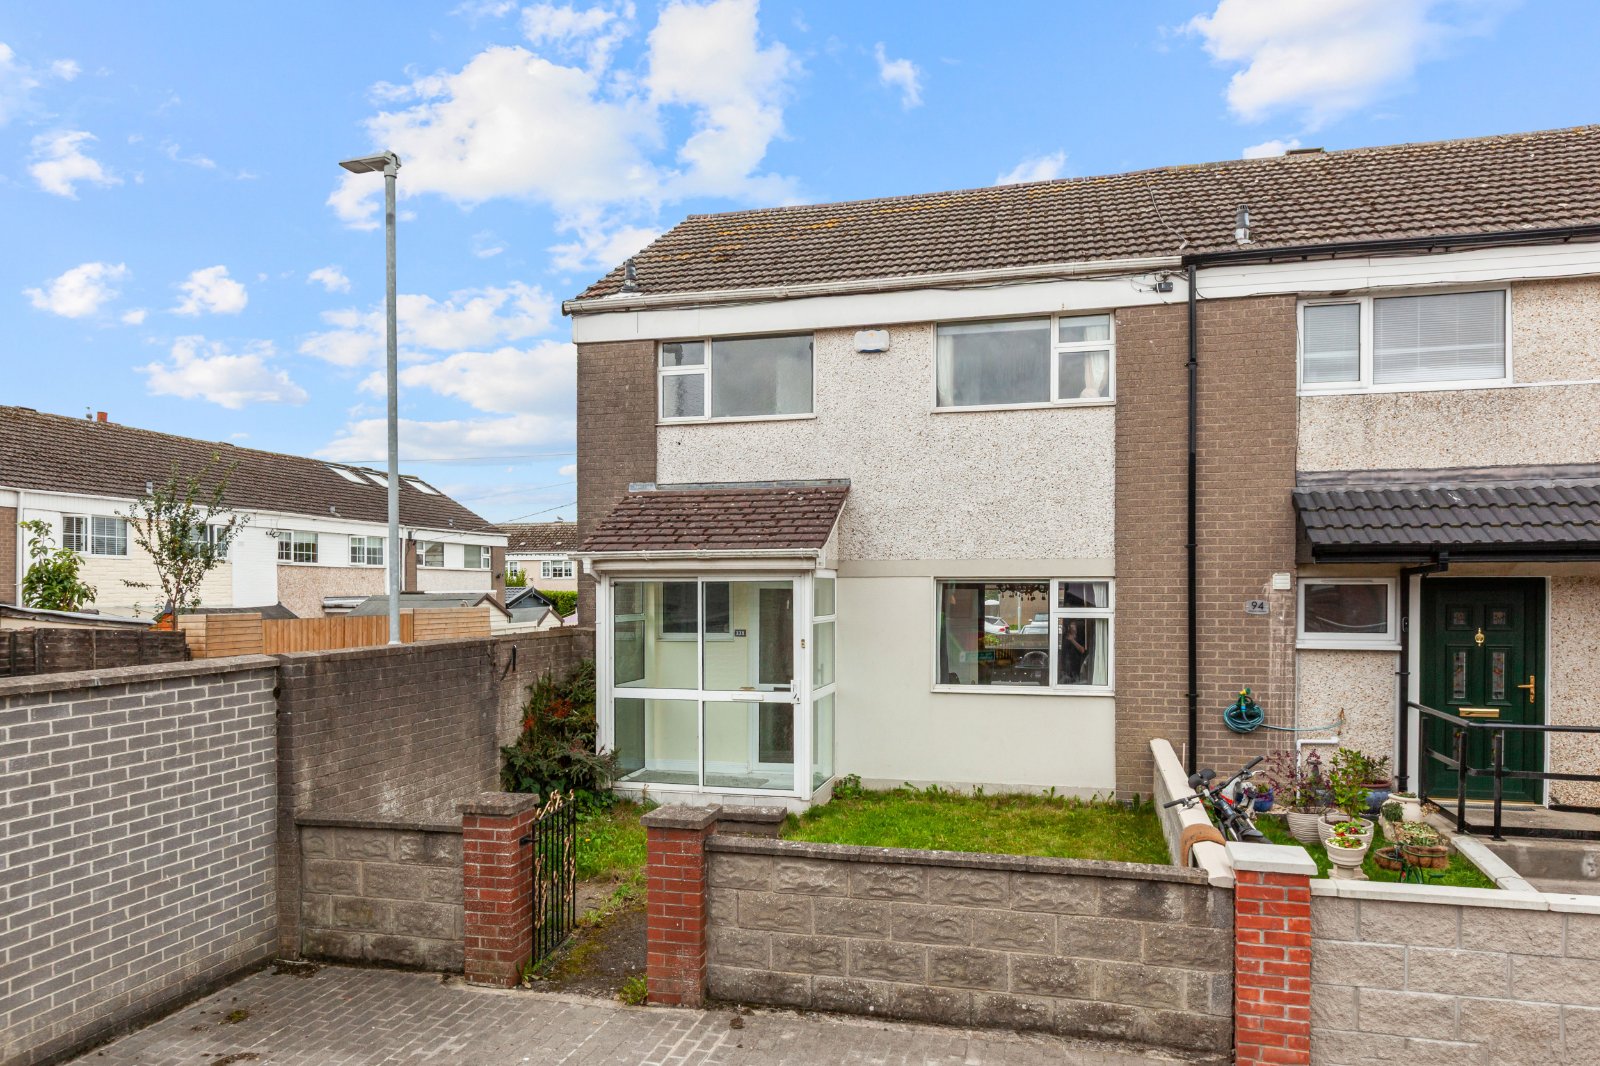
DNG are delighted to present 95 Silloge Gardens to the market, a spacious three bedroom, two bathroom end of terrace home. Built in the late 1960s, the property extends to approximately 90 sq.m. and benefits from a gas fired central heating system. The property offers well proportioned accommodation throughout, making it an ideal choice for first time buyers, families and those seeking a home with generous living space. The accommodation comprises a welcoming entrance hallway, a convenient downstairs WC and a large open plan living and dining room featuring a fireplace, with views overlooking the front and rear gardens. To the rear, the kitchen is fitted with contemporary cabinetry, tiled flooring and a door providing direct access...
Features
- 3 Bed, 2 Bath Home
- End of terrace
- Built in the late 1960's
- Approx 90 SQ.M
- Gas Fired central heating
- Front and rear entrance
- BER: F
- Conveniently located close to a range of local amenities, schools and shops, with excellent access to the M50 and M1 motorways, Dublin Airport and regular Dublin Bus services providing links to Du...
- NameDimensionDescription
- Porch1.02m x 2.00mGlass enclosed porch to the front of the property, featuring a sliding door which leads to the main entrance door.
- Entrance Hall3.60m x 3.18mBright and welcoming entrance hallway with access to the ground floor accommodation. The hallway leads to the spacious living and dining room and the downstairs WC.
- WC0.93m x 1.43mConveniently located off the entrance hallway, the downstairs WC is fully tiled and comprises a WC and wash hand basin.
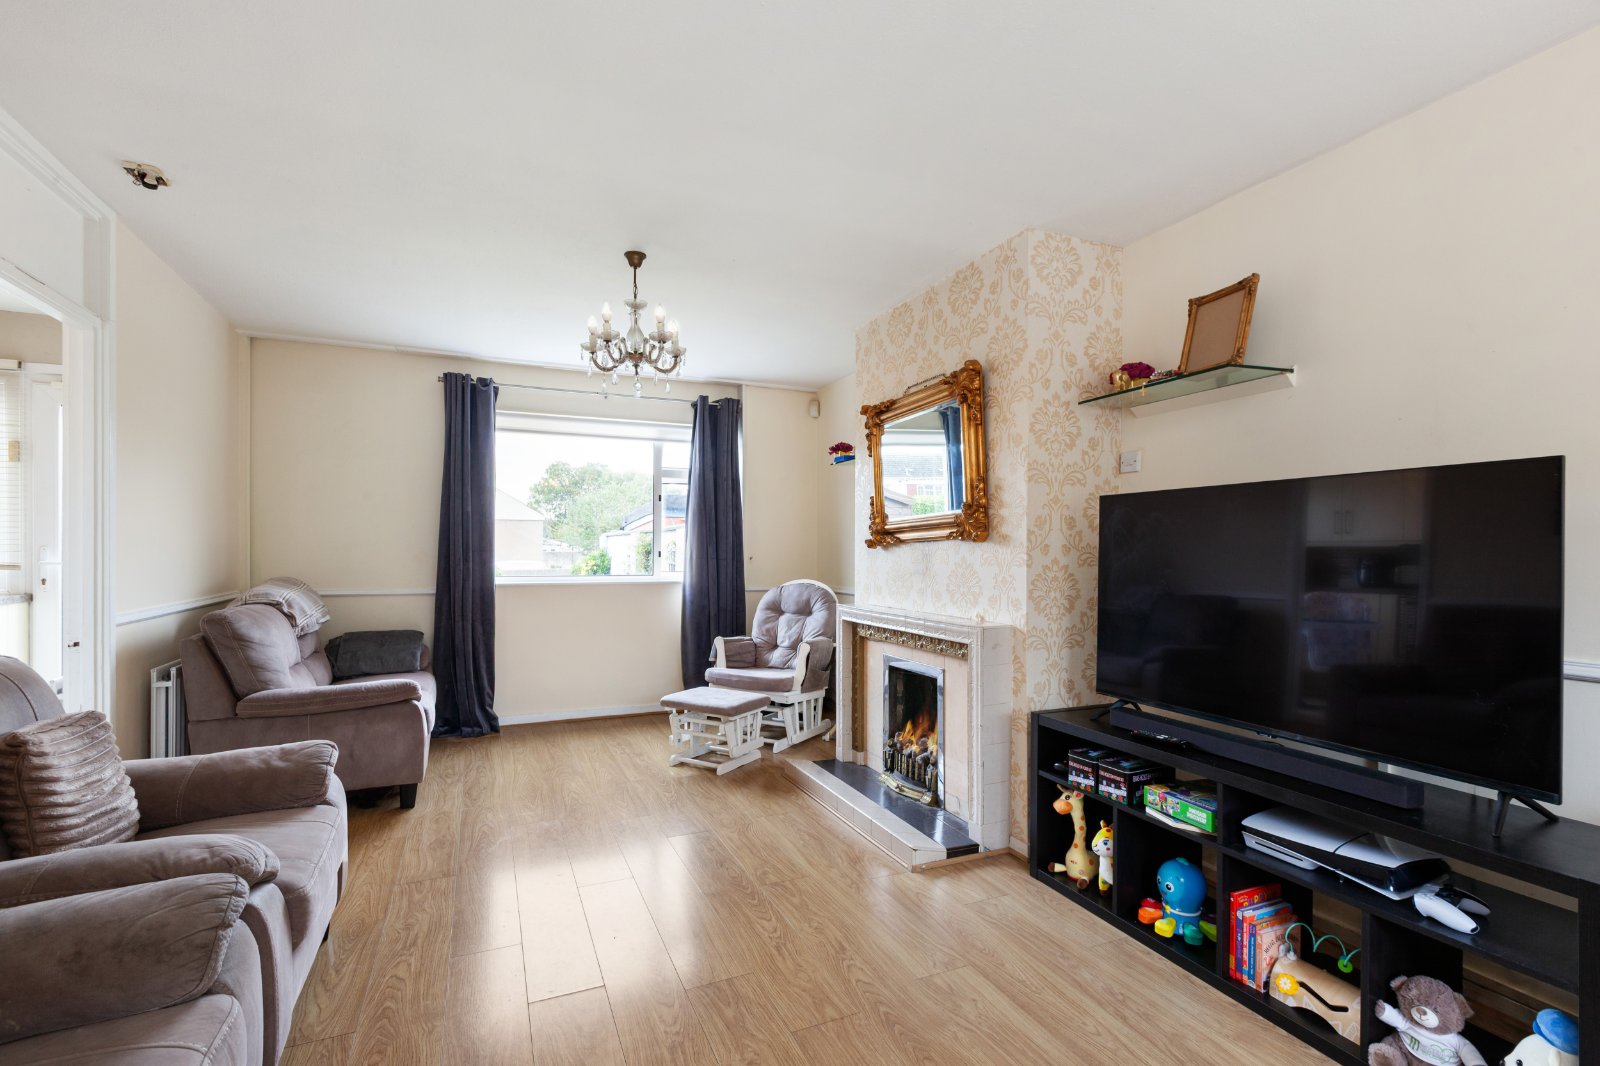
- Living/Dining Room7.43m x 3.62mGenerously proportioned open plan living and dining room, featuring a fireplace as the focal point of the living area. The room extends from the front to the rear of the property, with views overlooking both the front and rear gardens.
- Kitchen3.74m x 2.29mPositioned to the rear of the property, the kitchen features sleek, contemporary fitted cabinetry and tiled flooring. A rear door provides convenient access to the rear garden.
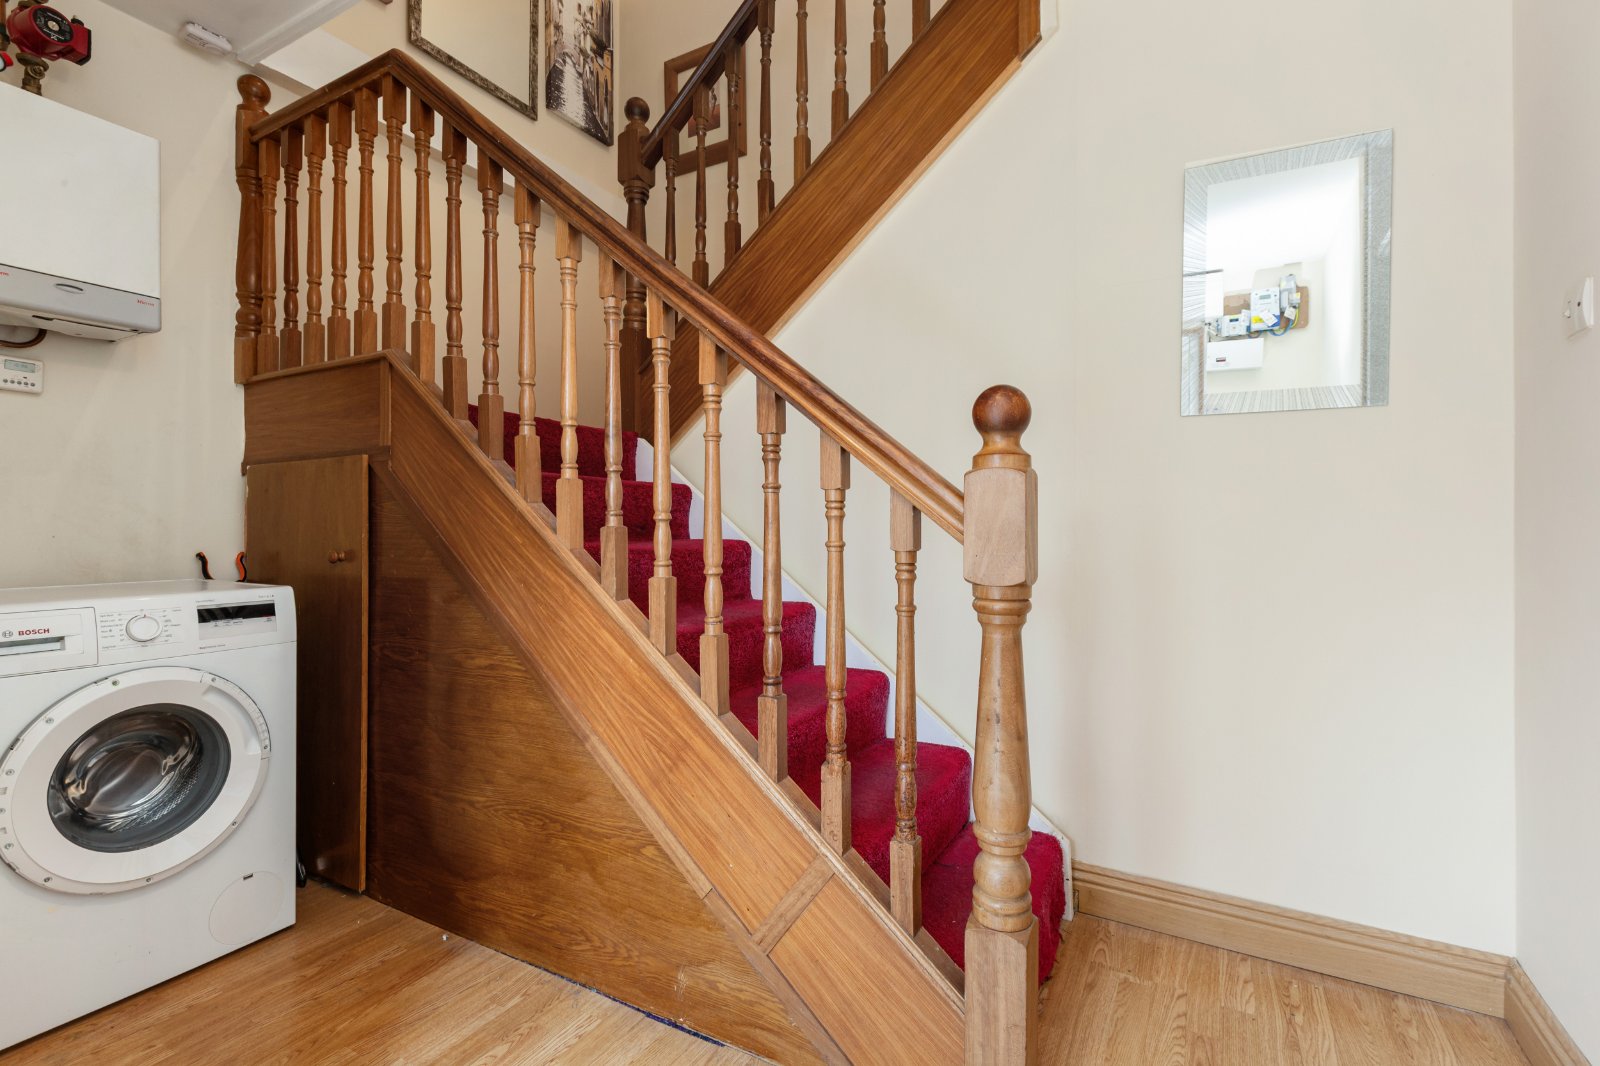
- Landing2.64m x 3.18mCarpeted landing with a wooden banister, providing access to all three bedrooms and the family shower room.
- Bedroom 13.66m x 3.18mLarge double bedroom overlooking the rear garden, offering ample space for bedroom furnishings.
- Bedroom 24.57m x 2.73mSpacious, elongated double bedroom featuring fitted wardrobes, providing useful built in storage.
- Bedroom 32.86m x 3.74mWell proportioned double bedroom positioned to the front of the property, overlooking the front garden.
- Shower Room1.81m x 2.17mFully tiled shower room comprising a shower, WC and wash hand basin.
- BER: FBER No: 113476881Performance Indicator: 403.09 kWh/m2/yr
Find out how much you will have to pay by using our Stamp Duty Calculator.
Stamp Duty: €3,250
You have to pay stamp duty:1% between €0 and €325,000Your effective stamp duty rate is 1%.