
Description & Accommodation
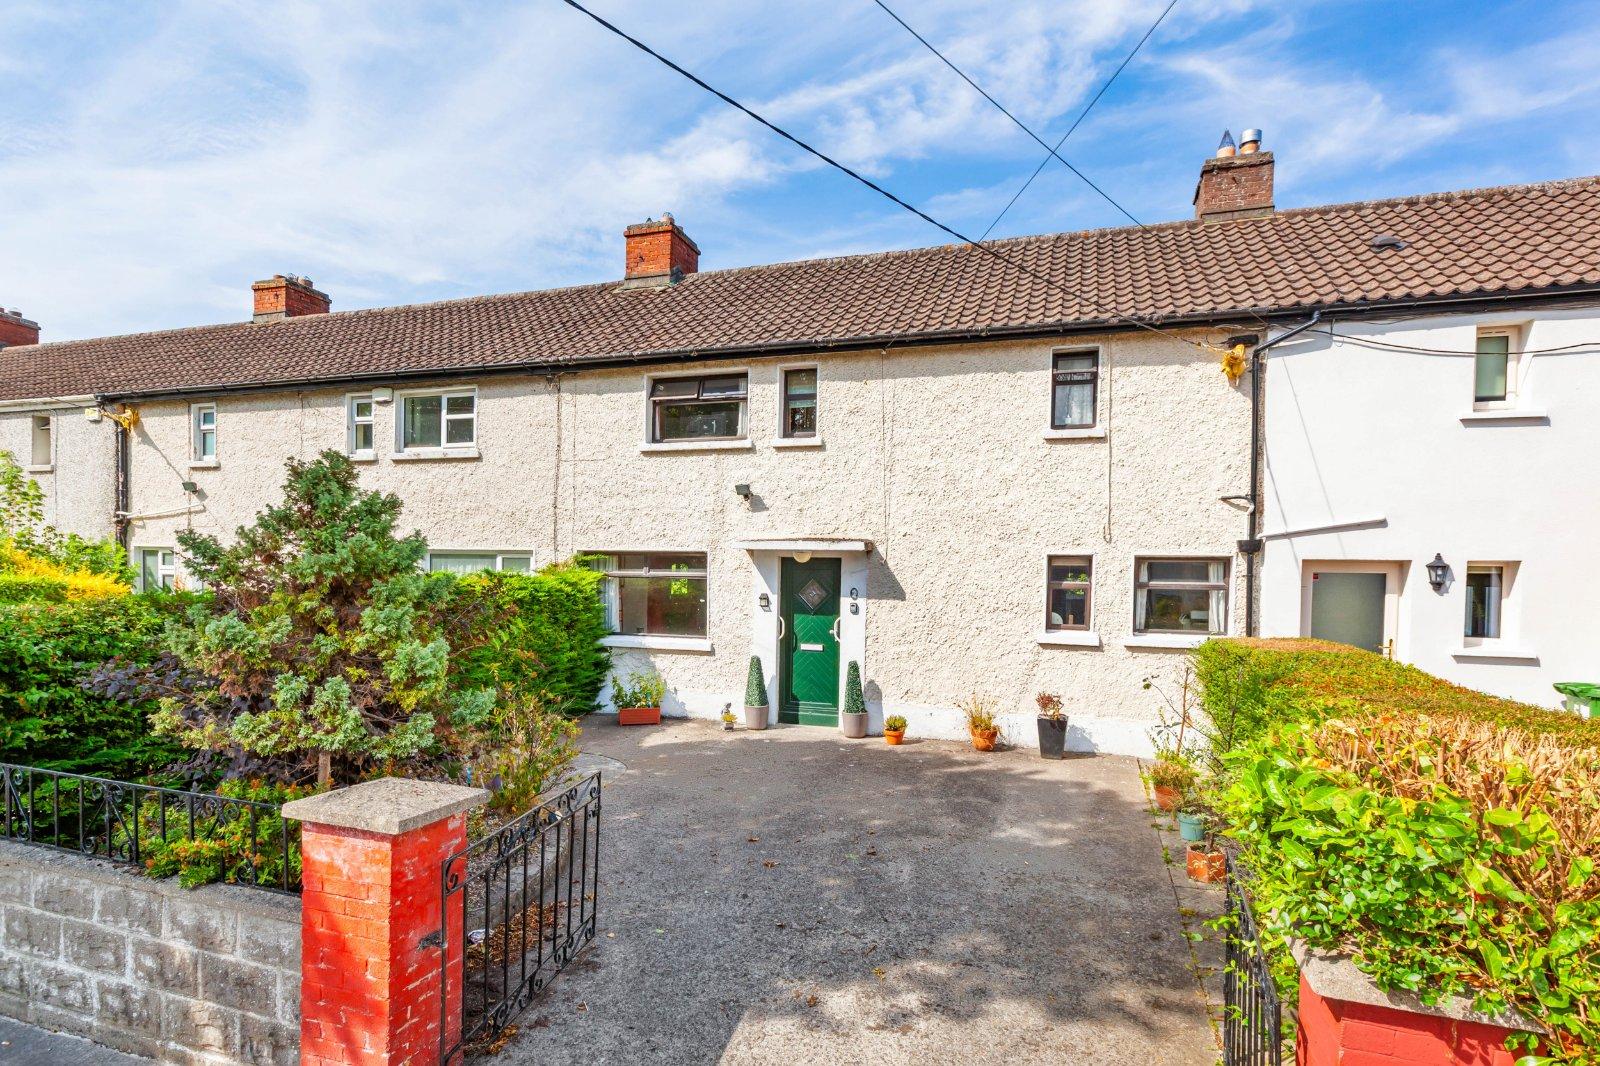
DNG are delighted to present this well positioned three bedroom mid terrace family home, ideally situated in a quiet and mature residential setting. The property requires modernisation but offers spacious well proportioned accommodation extending to approximately 87 sq m. The home also benefits from a generous rear lawned garden, mature trees and established shrubbery, all enclosed by surrounding walls that provide an excellent level of privacy. Accommodation comprises an entrance hallway, large living room, dining room, kitchen/breakfast room, three bedrooms and a main family bathroom. Further benefits include gas fired radiator central heating and a large gated private driveway providing ample off street parking for several...
Features
- Year of construction 1947
- Gas Heating
- Mature 3 bedroom residence
- Multiple barna storage sheds
- Large mature rear garden
- Private gated driveway
- Walking distance to local schools, DCU, Botanic gardens, bus routes, shops and sports facilities
- Close to M50, Dublin Airport and City Centre
- NameDimensionDescription
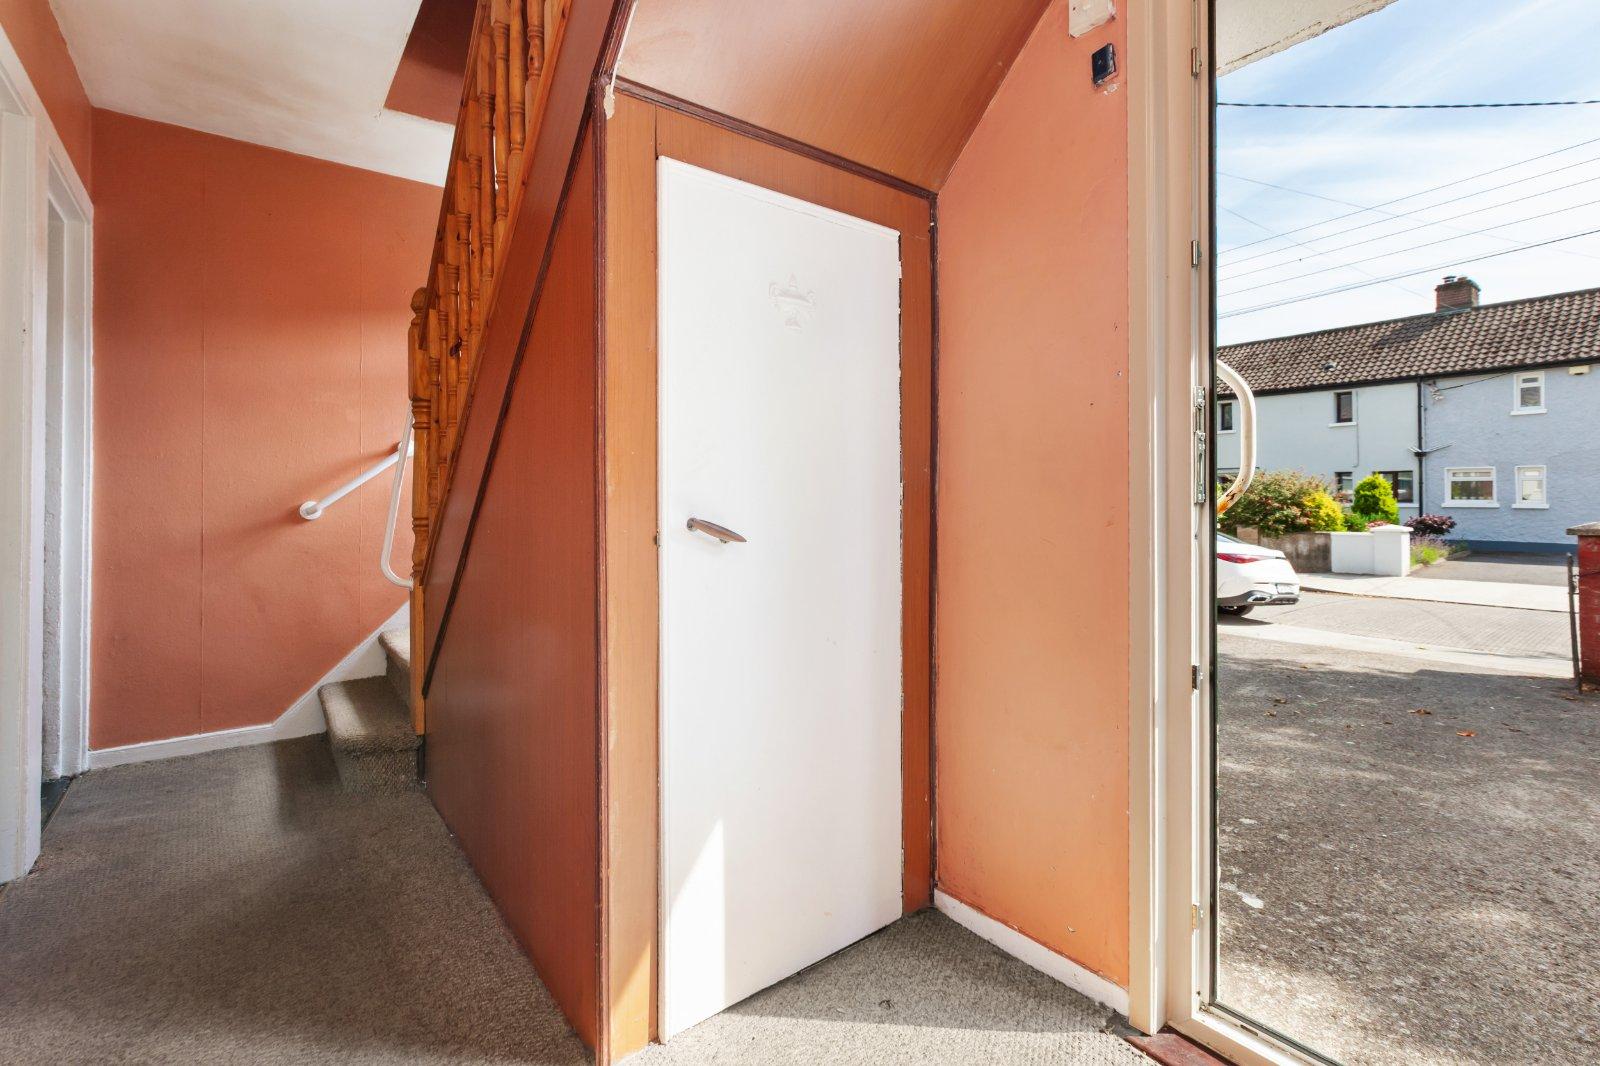
- Entrance Hall1.76m x 3.87mWelcoming entrance hallway with carpet flooring, wallpapered walls and useful understairs storage.
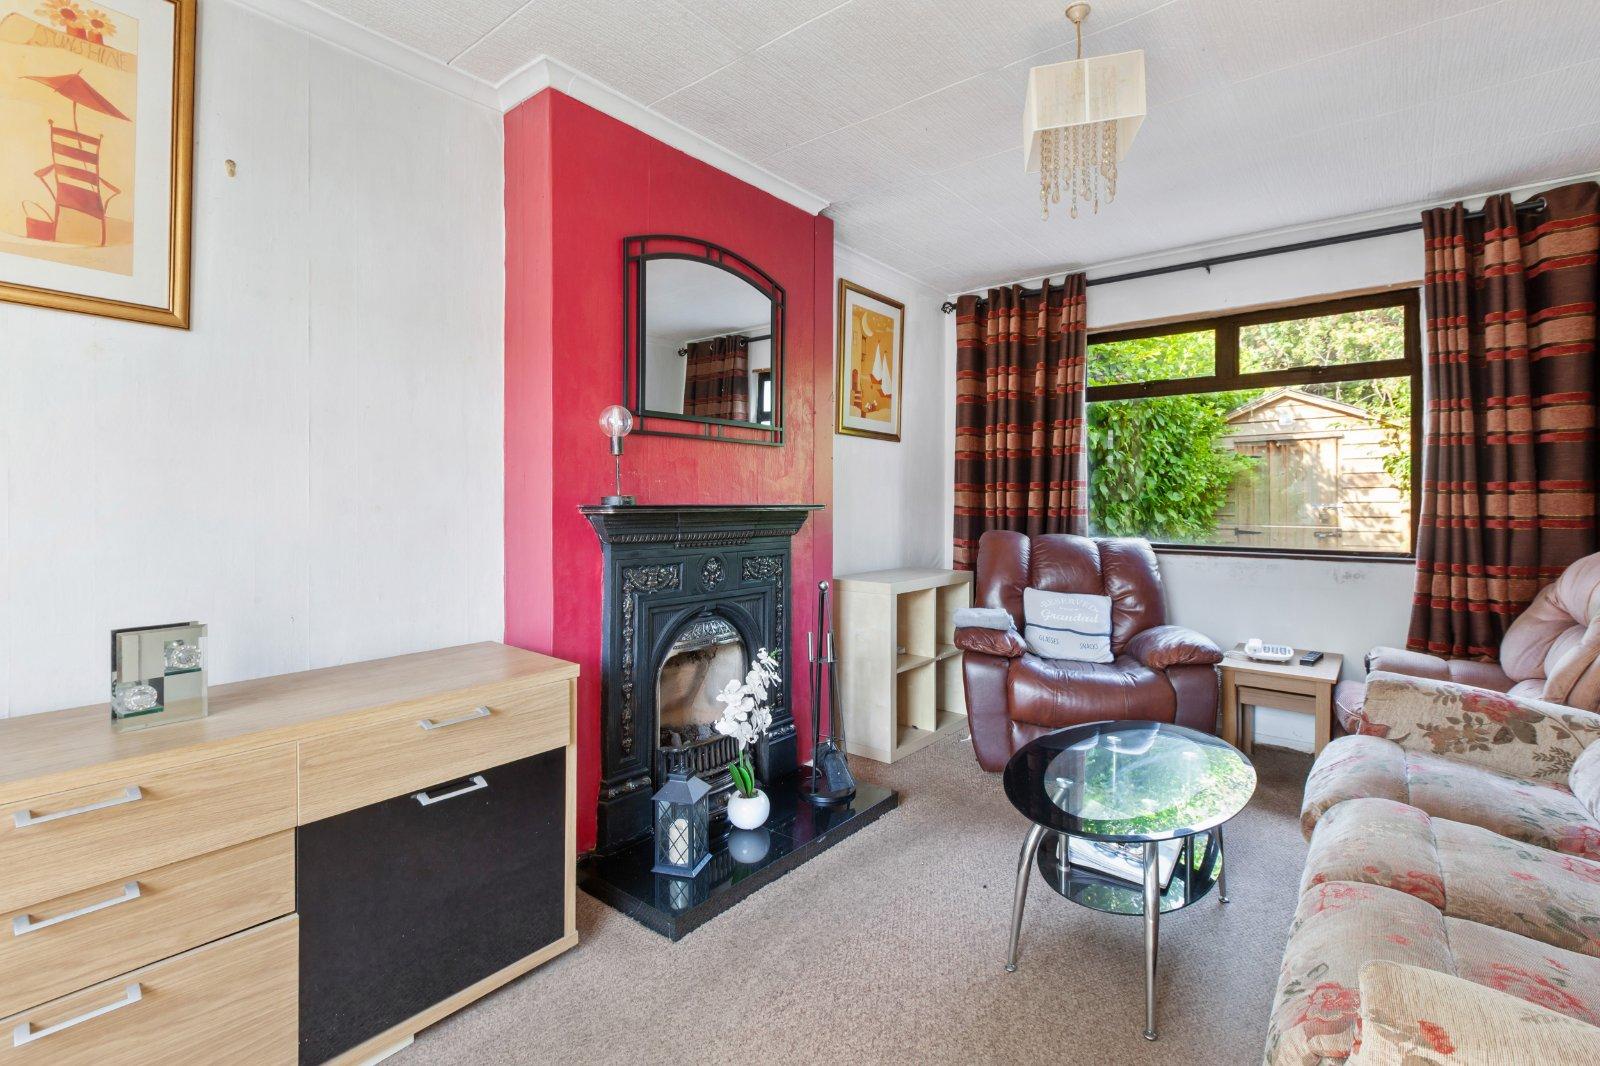
- Living Room5.06m x 3.06mBright dual aspect living room with carpet flooring, wallpapered walls and a decorative fireplace with gas insert.
- Dining Room3.20m x 3.00mCurrently used as a 4th bedroom, this versatile room would also make an ideal dining room. The room features carpet flooring and wallpapered walls.
- Kitchen/Dining area5.06m x 2.37mThe kitchen requires full modernisation and retains its original floor tiling. A door provides direct access to the large rear garden.
- Landing1.89m x 3.23mLanding area with carpet flooring and wallpapered walls.
- Bedroom 15.06m x 3.03mGenerously proportioned dual aspect double bedroom with carpet flooring and painted walls.
- Bedroom 23.08m x 3.07mRear facing double bedroom with carpet flooring and painted walls.
- Bedroom 33.08m x 2.36mSituated to the rear of the property, this versatile single room would make an ideal child’s bedroom or home office. The room features carpet flooring and wallpapered walls.
- Bathroom1.89m x 2.21mFully tiled family bathroom comprising bath, wash hand basin and wc.
- Outside rearStunning mature garden featuring a generous seeded lawn, mature trees and established shrubbery, creating a private and secluded outdoor space.
- Outside frontLarge, gated private driveway providing ample off street parking for several cars.
- BER: GBER No: 119705226Performance Indicator: 462.91 (kWh/m2/yr)
Find out how much you will have to pay by using our Stamp Duty Calculator.
Stamp Duty: €4,500
You have to pay stamp duty:1% between €0 and €450,000Your effective stamp duty rate is 1%.

