
Description & Accommodation
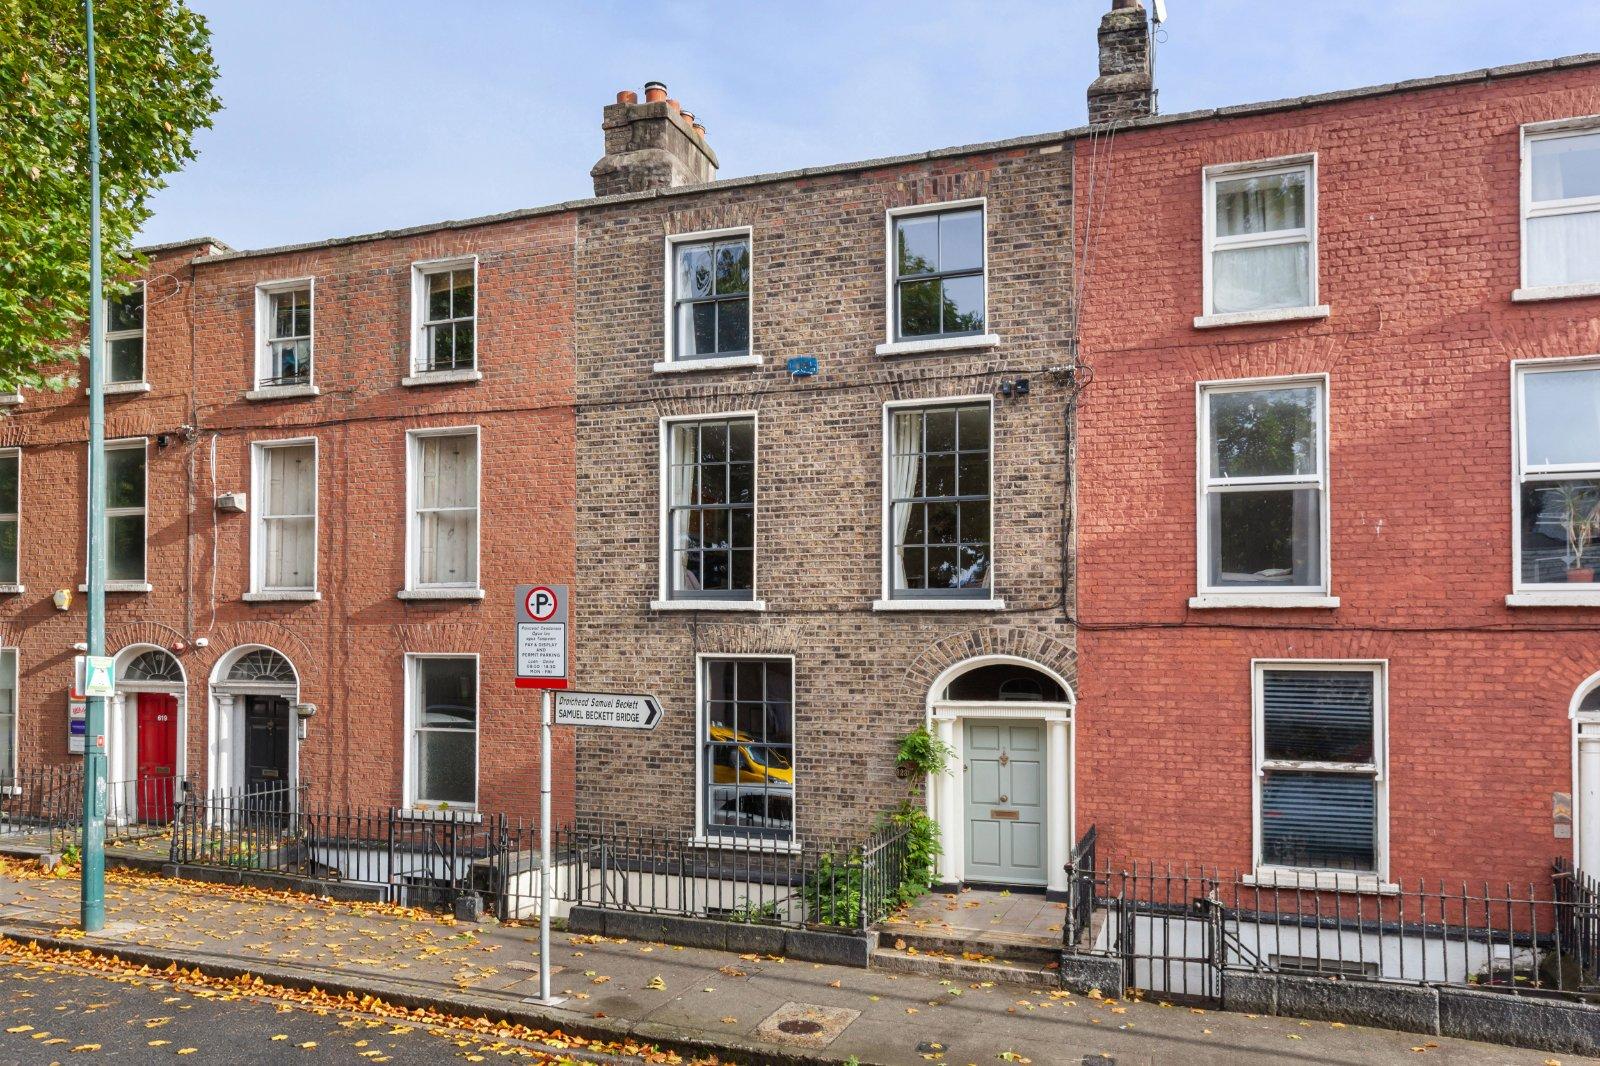
DNG is delighted to present to the market a highly impressive three-storey over exposed basement late Georgian (c. 1829) residence. Number 623 is in superb condition throughout and retains its original room plan and staircase, 12ft ceilings, original coving and woodwork, sash windows, interior doors, and an external Doric doorcase complete with original columns and fanlight. Accommodation consists of 207sq/m 2228sq/ft over four levels with a formal entrance hallway, three reception rooms, three bedrooms, 4 bathrooms, utility room, pantry and modern fully fitted kitchen. To the front there are original granite steps with original wrought iron gates and railings with separate access to the basement. The landscaped rear garden i...
Features
- Late Georgian 3 storey over exposed basement in superb condition
- 2174sq.ft
- c. 1829
- Private landscaped rear garden
- New fully fitted kitchen
- Ensuite
- Walkin wardrobe
- Downstairs shower room
- Utility
- High ceilings
- NameDimensionDescription
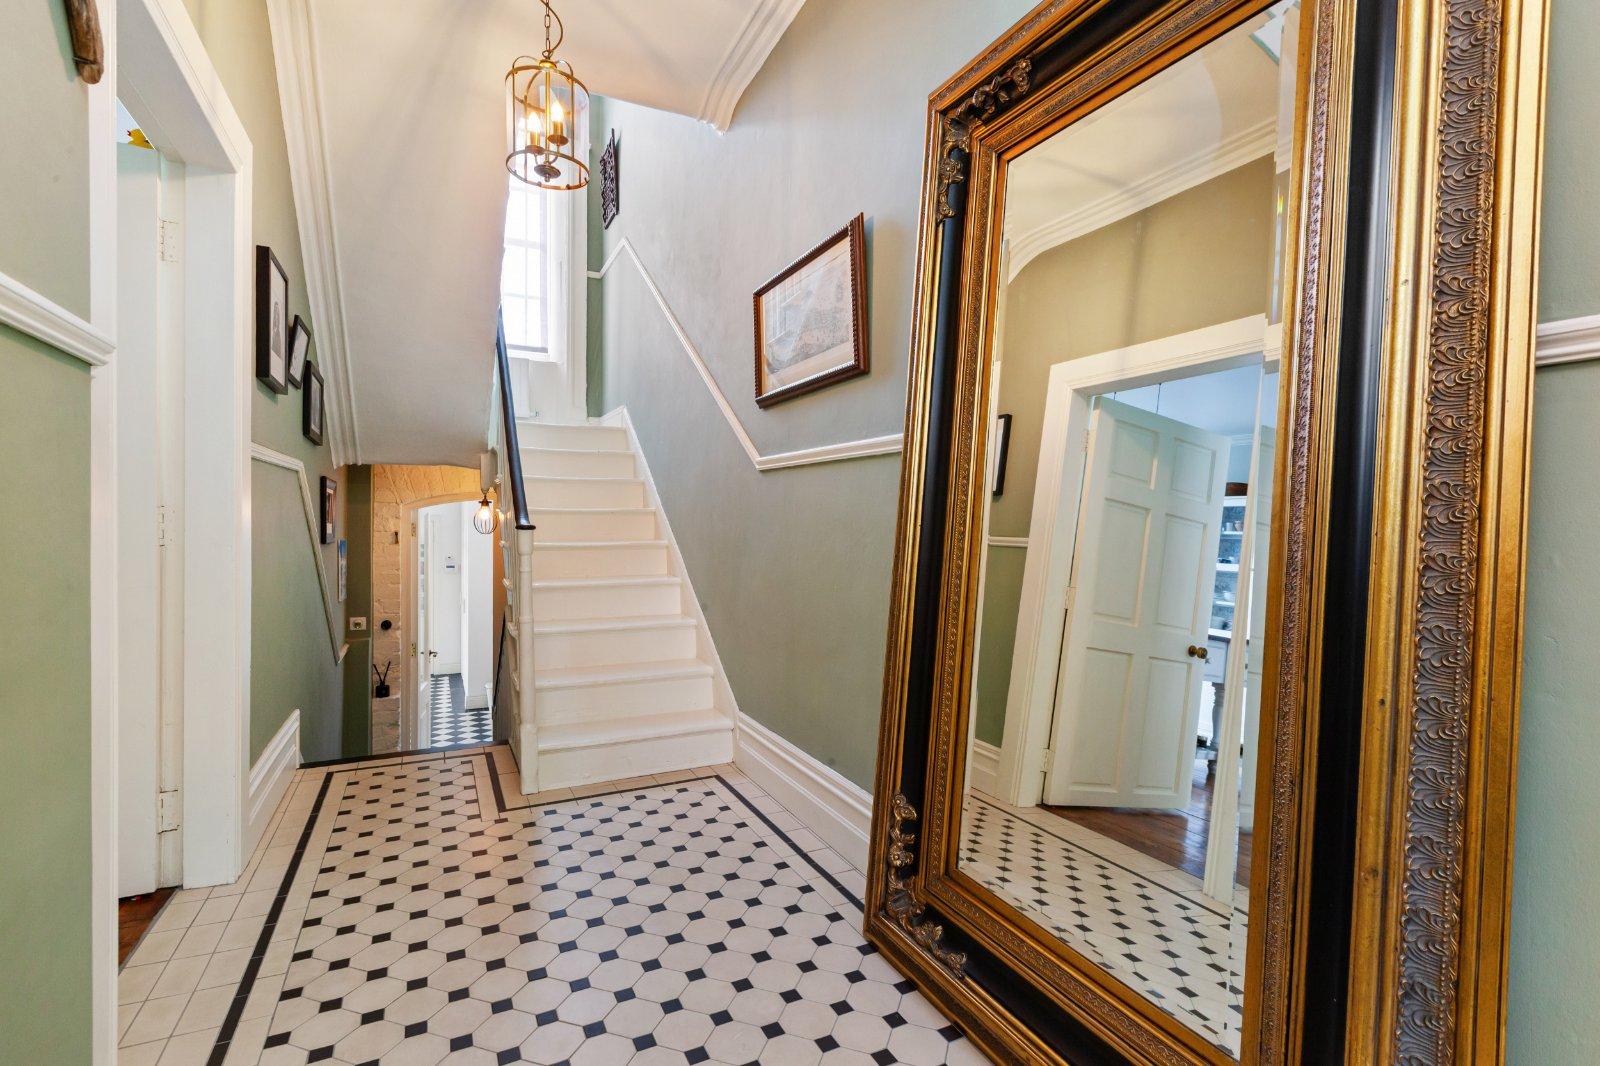
- Hall8.65m x 1.5mGrand entrance hallway with high ceilings, original coving, centre Rose, dado rail and original arch to original staircase - Geometric Victorian style floor tiling
- Reception Room 14.25m x 4mFront living with high ceilings, original coving, ceiling Rose, double glazed wooden sash windows with original shutters. This is a bright and spacious living room with wonderful open Marble feature fireplace, Herringbone wood floors and double doors leading to kitchen
- Kitchen4.46m x 4mStylish well equipped fully fitted kitchen units with decorative wall tiling, original floor boards, high ceilings, original coving, Sash double glazed windows with original surrounding shutters
- Pantry1m x 0.8mOff kitchen with original floor boards and built in shelving
- Utility Room4.95m x 3mLarge utility area suitable for a variety of uses - Victorian chequered floor tiling, plumbed for washing machine, built in cloak closet, Chrome electric fittings - access to downstairs shower room and access to rear garden
- Downstairs shower room3m x 2.1mWalk in shower, Teak wood floors, Mosaic wall tiling, recessed lighting and column radiator - wc and whb with under sink storage
- Basement lobby2.3m x 1.5mOpen plan to basement reception room and access to basement bedroom - Victorian Oak laminated wood floors and understairs storage
- Reception room 25.9m x 4.1mLarge reception room at basement level with Victorian Oak laminated wood floors, recessed lighting, Sash double glazed windows and wooden wall panelling - access to basement front bike storage and separate under street outside storage
- Basement bedroom4.5m x 3.9mDouble bedroom looking out to rear garden - Victorian Oak laminated wood floors and access to ensuite
- Ensuite BathroomOff basement bedroom - Triton cubicle shower, new wc, new whb, extractor fan, recessed lighting and upright radiator - Wall and floor tiling
- First floor landing1.68m x 1.6mWith original floor boards and original staircase - dado rail and original coving
- Bedroom4.5m x 4.1mFirst floor double bedroom overlooking rear garden - high ceilings, original floorboards, column radiator, original coving and wooden double glazed Sash windows with original shutters
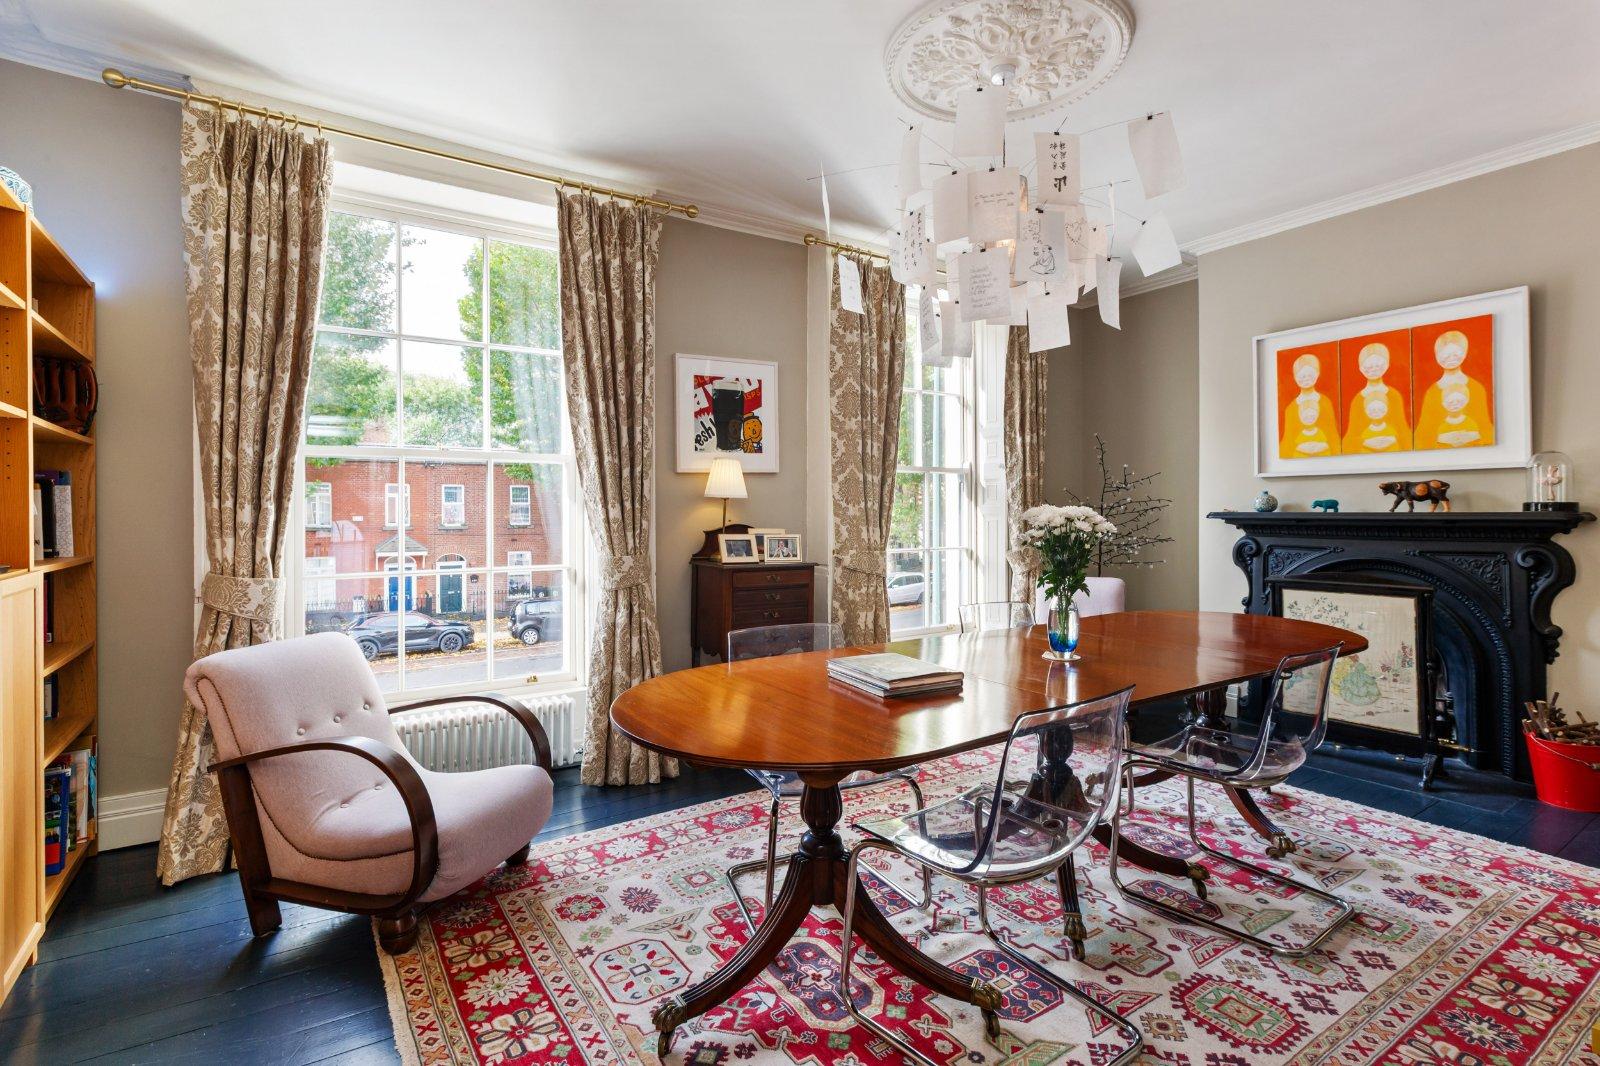
- Reception Room 35.95m x 4.1mOriginal drawing room with high ceilings, nearly floor to ceiling Sash double glazed windows, original coving and ceiling Rose - Beautiful cast iron feature fireplace
- Top landing1.65m x 1.6mTop floor landing with original floor boards, dado rail and original staircase
- Bedroom5.9m x 4mLarge double bedroom on the top floor with fitted carpets and double glazed sash windows
- Walk in wardrobe2.7m x 1.6mWith original floorboards and access to attic storage
- Bathroom4.4m x 3.7mMain bathroom with freestanding bath, cubicle rain shower, wc and whb - original floor boards and double glazed sash windows
- Outside frontDoric doorcase with original columns with fan light above - Granite steps, cast iron and wrought iron gates and railings - separate access to basement with under street storage
- Basement frontSeparate stairs access to basement with under street storage
- Outside rear50ft x 20ft approxLandscaped walled private rear garden with paving/cobble lock leading to lawn area - Garden sink, outside taps and lighting - access to gas boiler house with built in shelving - This is a beautiful private garden stocked with leafy mature trees and shrubbery including Fig tree, Fuschia, Lavender, Japanese Loquat and swathes of flowering perennials
Find out how much you will have to pay by using our Stamp Duty Calculator.
Stamp Duty: €11,000
You have to pay stamp duty:1% between €0 and €1,000,0002% between €1,000,000 and €1,050,000Your effective stamp duty rate is 1%.