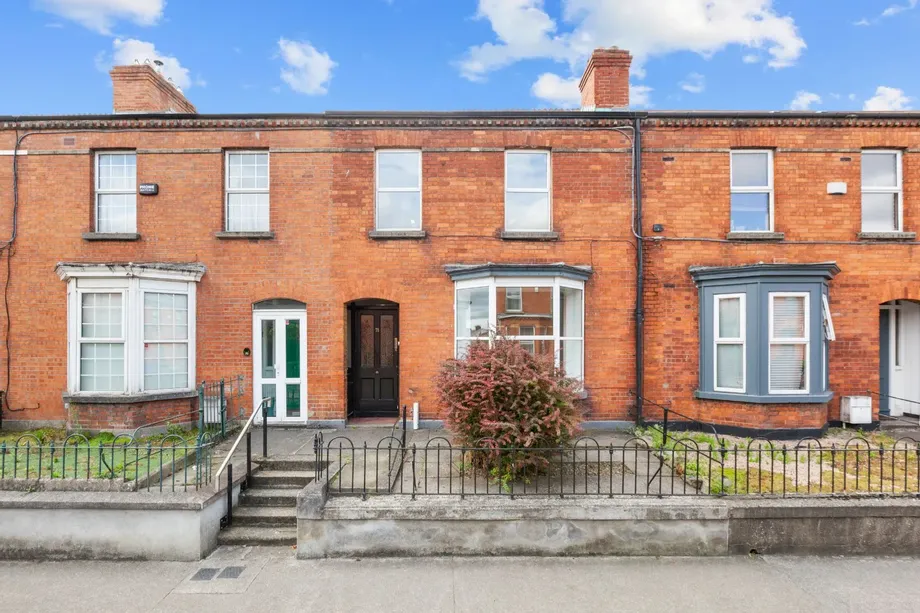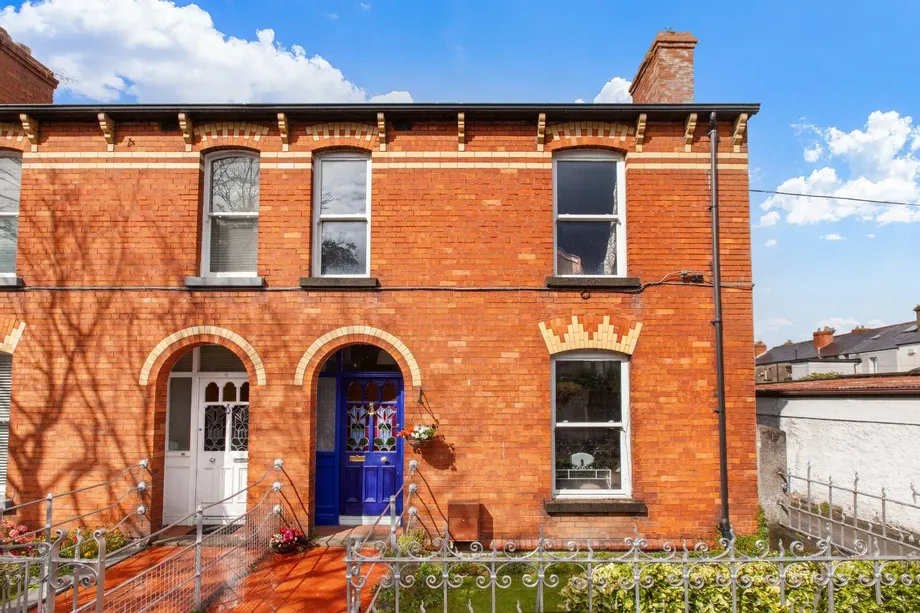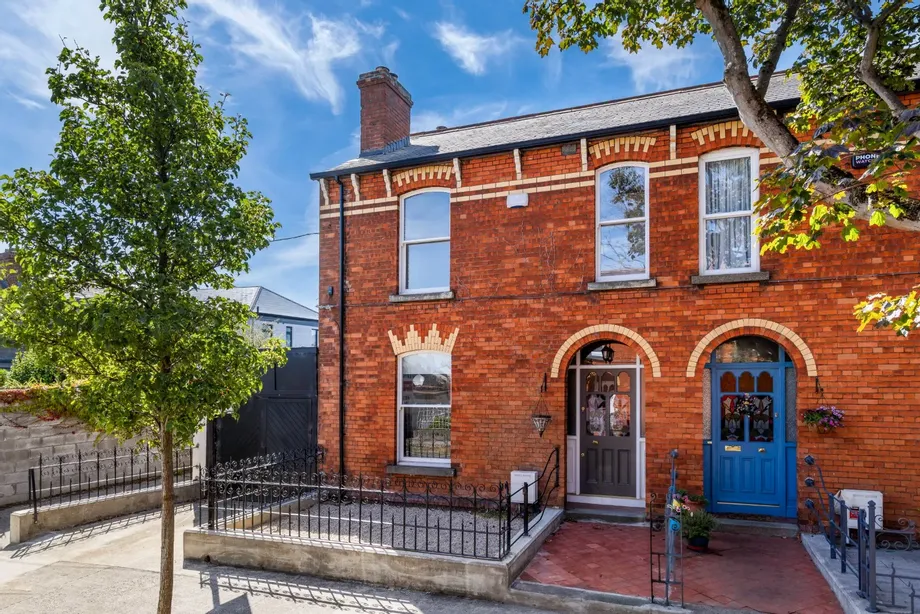
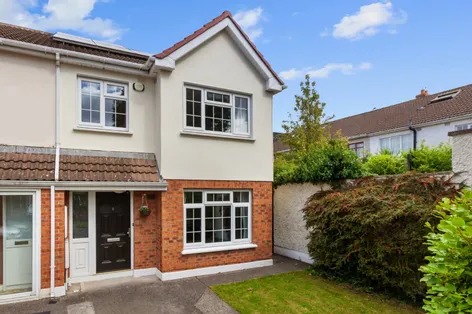
DNG are delighted to present 1 Shandon Drive to the market, an attractive red brick period residence...
Description & Accommodation
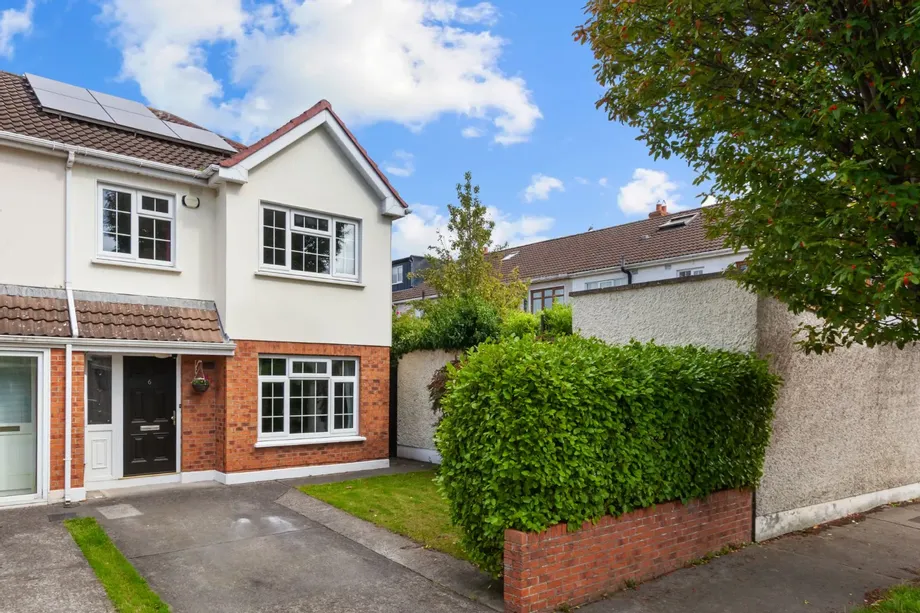
Nestled away in the leafy and much desired development of Hampton Green this lovely three bed end-of-terrace family home offers many exciting features and a great location. The property offers a good sized walled back garden with a lawn, and a raised patio area for outdoor dining. Excellent transport links provide easy access to town by bus and car . The Phoenix Park,the M50 north and south bound are accessible within 5 mins of the location.
DNG are delighted to present to the market number 6 Hampton Green a fabulous family home. Excellent features include solar panels (1.9kW Solar PV system) ,2 electric showers.The bathrooms have been recently refurbished to a high level. There are also newly fitted wardrobes in bedrooms 1 and two. Off-...
Show More- NameDimensionDescription
- Entrance Hall1.29m x 5.24mEntrance hall with laminate flooring, there is access to understairs storage.
- Guest WaterWater closet with tiled floor , thee is a W/C and a W.H.B.
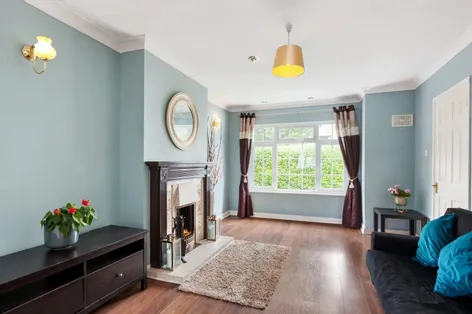
- Living Room5.16m x 3.38mLiving room with focal point fireplace with marble hearth, there is a decorative wooden mantle piece.
- Dining room3.8m x 2.5mDining room is spacious on bright and faces the back garden.There is laminate flooring.
- Kitchen2.7m x 5.07mKitchen tiled floor faces back garden,there are floor and wall presses. There is spot lighting.
- Landing2.19m x 2.92Landing area with access to attic, which can be converted subject to planning. There is a hotpress off the landing with shelving for storage.
- Bathroom1.95m x 2.3mFamily bathroom with W/C and bath.There is a window for light and ventilation.There is a chrome heated towel rail.There are porcelain tiles.
- Bedroom 12.9m x 4.55mSpacious diuble bedroom en-suite, located at the front of the house.There is built-in wardrobes for excellent storage. En-suite with walk-in shower with built-in recess. There is a W.H.B with electronic mirror offer it.There is a W/C.
- Bedroom 23.10m x 3.31mDouble bedroom located at the back of the house with with sliderobes for good storage.
- Bedroom 32.89m x 2mBedroom with laminate flooring located at the front of the house .There is a built-in wardrobes.
- OutsideTo the front there is off street parking and a side garden with access to a secure side entrance. There is a large walled back garden with with conrete shed and pedestrian path to raised patio area.
- BER: C1BER No: 105407415
Find out how much you will have to pay by using our Stamp Duty Calculator.
Stamp Duty: €5,490
You have to pay stamp duty:1% between €0 and €549,000Your effective stamp duty rate is 1%.


PSRA Licence No : 004017