One of four properties in an exclusive development with distant sea views to the rear, number two is...
Description & Accommodation
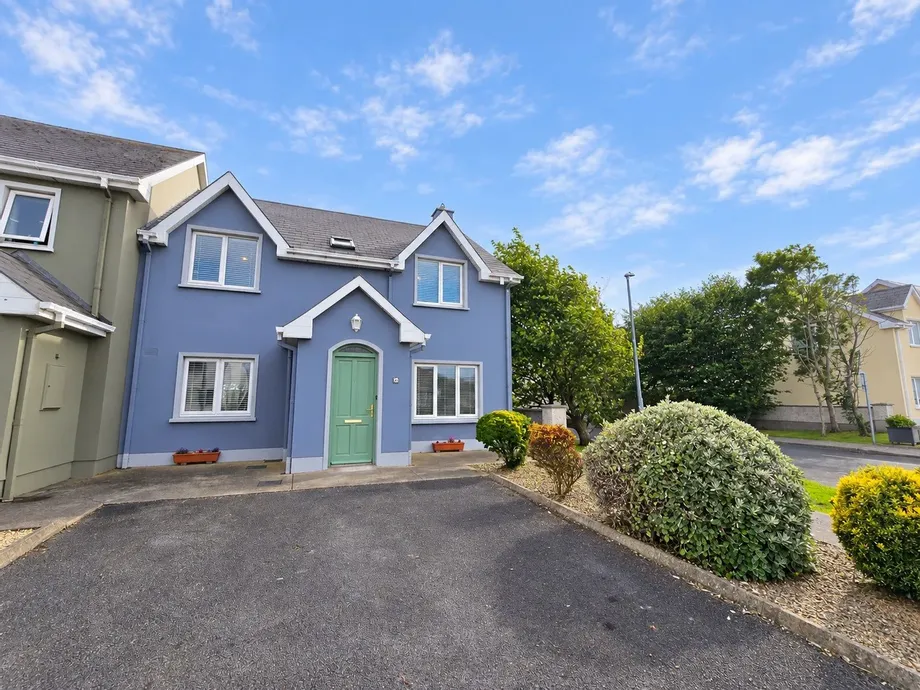
Located in the heart of Doonbeg village, this three-bedroom semi-detached home is within walking distance of all village amenities. Built in 2001 and extending to approximately 114.4 sq. mt. the property occupies a corner position on the front row of the development with off-street parking to the front and gated side access to a fully enclosed, south-facing rear garden.
The ground floor accommodation comprises of an entrance hallway, a generous main reception room with fireplace and sliding patio doors to the rear garden, a spacious kitchen/dining room and separate utility. Upstairs are three bedrooms, all with built-in wardrobes, and one boasting an en-suite, finishing off the upstairs accommodation is a fully tiled main bathroom. The pro...
Show MoreFeatures
- Eircode V15KR66
- Total Floor Space 114.4 Square Metres
- Built 2001
- Electric Heating
- Mains Water, Mains Sewage
- South Facing Rear Garden
- Village Centre Location
- Built-In Wardrobes in all Bedrooms
- NameDimensionDescription
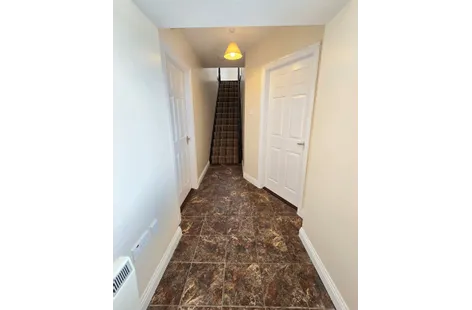
- Entrance Hallway4m x 1.4mTile flooring, side aspect window, carpeted stairs leading to first floor landing and doors to main reception and kitchen dining.
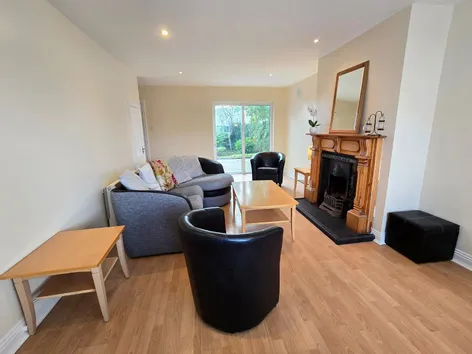
- Main Reception6.6m x 3.75mTimber flooring, front aspect window, rear sliding glass patio door, recess ceiling lighting, tv point, timber surround fireplace with cast iron inset and polished flag, door to understairs storage and open access to kitchen.
- Kitchen Dining Room6.6m x 3.2mTile flooring, dual aspect windows to the front and rear, recess ceiling lighting, built-in wall and base units with ample work surfaces, tile splash back, single drainer sink, integrated extractor hood and fan, space for cooker and under counter fridge, space and plumbing for dishwasher and door to utility.
- Utility Room2.7m x 2mTile flooring, rear aspect window, rear door access, built-in units with counter top space and space and plumbing for washing machine and dryer.
- First Floor Landing3m x 2mTimber style flooring, rear aspect window, door to hotpress housing immersion tank and storage and doors to all three bedrooms and main bathroom.
- Bedroom One3.75m x 3.2mTimber style flooring, front aspect window, built-in wardrobes with ample hanging rails and storage.
- Main Bathroom2.65m x 2.15m* Sixe includes hotpress space Fully tiled ceiling to floor, rear aspect window, low level wc, wash hand basin with overhead wall mounted mirror and light, corner fitted bath unit with overhead shower attachment.
- Bedroom Two En-Suite3.7m x 3.5mTimber style flooring, front and side aspect windows, built-in wardrobes with ample storage and door to en-suite.
- En-Suite2.7m x 1.2mFully tiled ceiling to floor, low level wc, wash hand basin with overhead mirror and light, corner fitted shower tray with overhead pump shower and glass panel shower door.
- Bedroom Three2.9m x 2.75mTimber style flooring, rear aspect window and built-in wardrobes with ample storage.
- OutsideFront - Open tarmac drive, off street parking, raised beds with pea gravel and mature shrubs and gated side access to the rear. Rear - Low maintenance, fully enclosed garden, block wall boundaries to the sides and rear, cut stone paved area and mature trees and shrubs.
- BER: C3BER No: 102988938Performance Indicator: 206.83
Find out how much you will have to pay by using our Stamp Duty Calculator.
Stamp Duty: €2,450
You have to pay stamp duty:1% between €0 and €245,000Your effective stamp duty rate is 1%.


PSRA Licence No : 002295