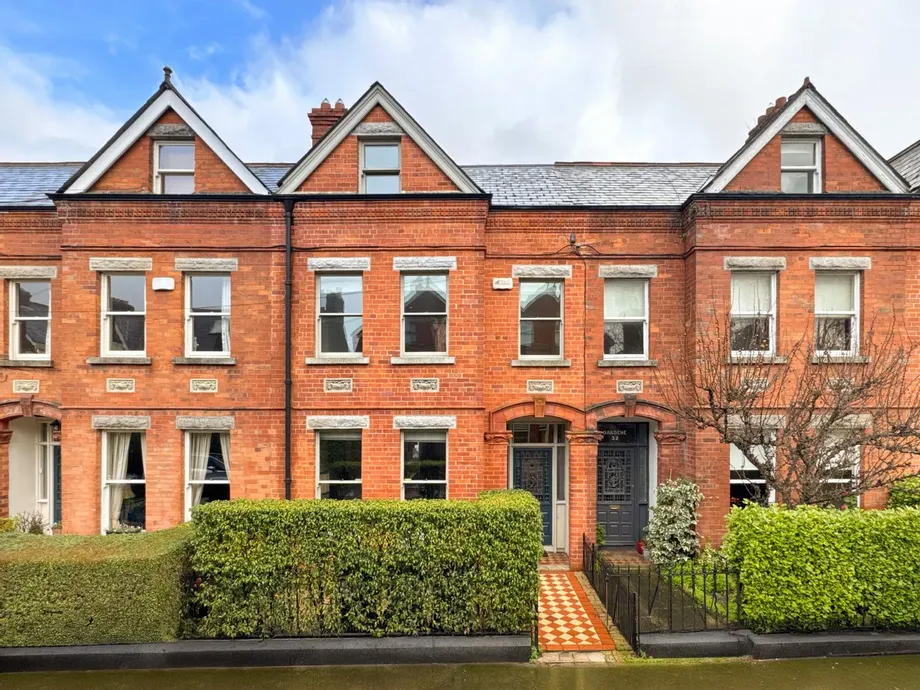
DNG is delighted to introduce 30 Oaklands Park, a superb Edwardian, red brick home in a highly sough...
Sale Agreed
Description & Accommodation
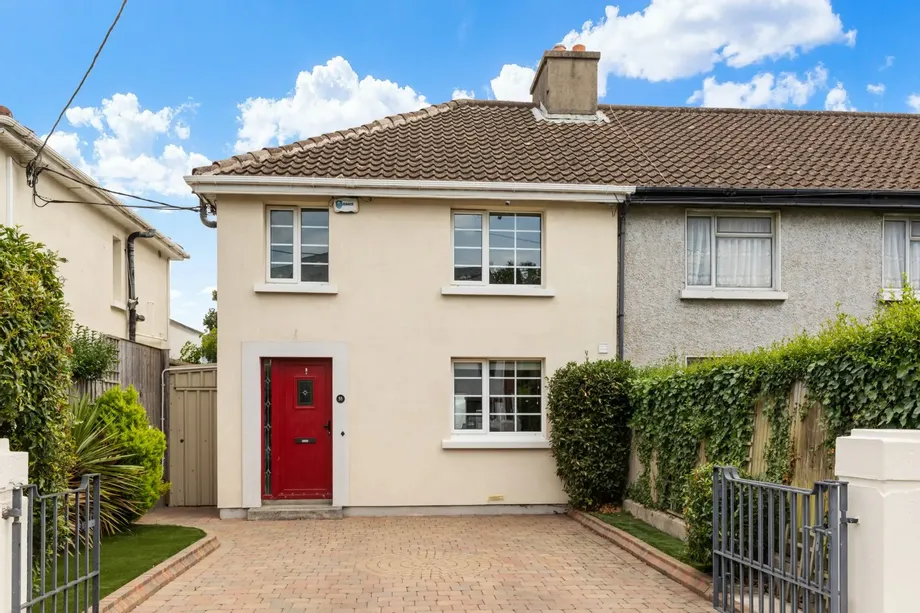
DNG is delighted to present 55 Lansdowne Park, Ballsbridge, Dublin 4, an exceptional three-bedroom semi-detached home that has been tastefully renovated and meticulously maintained, offering a true turnkey opportunity for its next owners.
Extending to approximately 115.5 sq. m (1,243 sq. ft.), this bright, deceptively spacious home combines stylish interiors with a highly sought-after location. The well-designed accommodation comprises a welcoming entrance hall, guest w.c., and an impressive open-plan kitchen and dining area, ideal for modern family living and entertaining. To the rear, the spacious living room enjoys views over the sunny, low-maintenance garden, creating a peaceful retreat.
Upstairs, there are three generous double b...
Show MoreFeatures
- Excellent location
- Three double bedrooms
- Spacious accommodation 115.5 sq. m (1,243 sq. ft)
- "B" Energy rating certificate
- GFCH
- Double glazing
- Renovated and extended in 2008
- Off street parking with EV charger
- Alarmed
- NameDimensionDescription
- Ground floor
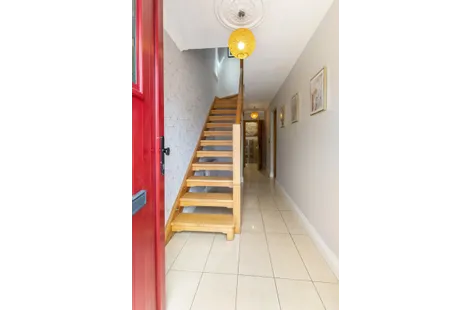
- Hallwaytiled floor, ceiling rose, understairs storage, door to guest w.c.
- Guest w.c.tiled floor and part tiled walls, ceiling coving, w.c., w.h.b. and towel heater
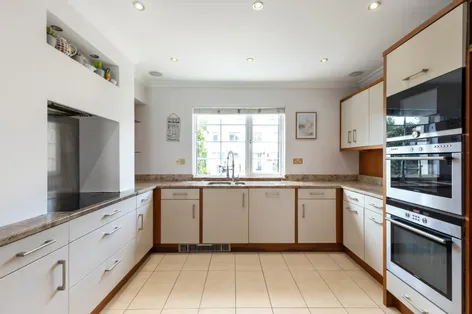
- Kitchen / dining roomopen plan kitchen dining room, tiled floor, large window to front, double doors to living room, fitted kitchen units, integrated dishwasher, electric induction hob, combi fan oven, microwave oven, conventional oven, recessed lights
- Living Roomwalnut floor, large picture window to rear garden, double doors to rear garden, feature gas fire, built in storage, wired for 8'1 speakers for surround sound
- First Floor
- Landingoak stairs and floor, window to side, Velux window, hot press
- Bedroom 1generous master bedroom, oak floor, large picture window to front, built in sliderobes, access to attic, door to en-suite
- En-suitefullt tiled floor and walls, built in storage, window to front, shower, w.c., stone w.h.b. and heated towel rail
- Bedroom 2double bedroom with oak floor, built in wardrobes, window to rear
- Bathroomfamily size bathroom, fully tiled floor and walls, jacuzzi bath, separate shower unit with electric shower, w.c., w.b.h.
- Bedroom 3double bedroom with oak floor, built in wardrobes, window to rear
- Outside
- Frontcobblelock drive, planted borders, EV charger. secure storage shed
- Rear gardenfully enclosed, private, low maintence sunny rear garden with aritifical grass
- BER: B3BER No: 102563178Performance Indicator: 146.73 kWh/m2/yr
Find out how much you will have to pay by using our Stamp Duty Calculator.
Stamp Duty: €8,950
You have to pay stamp duty:1% between €0 and €895,000Your effective stamp duty rate is 1%.


PSRA Licence No : 004017