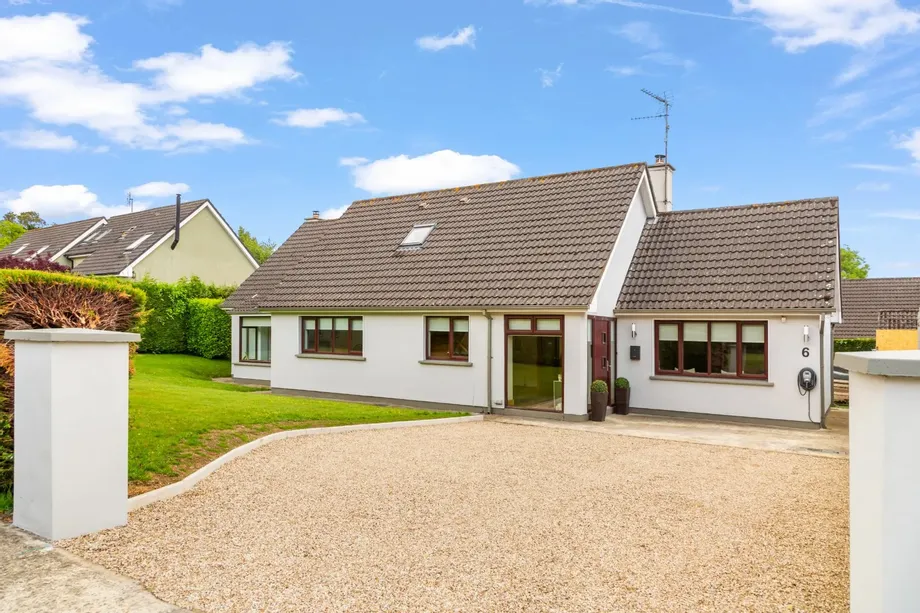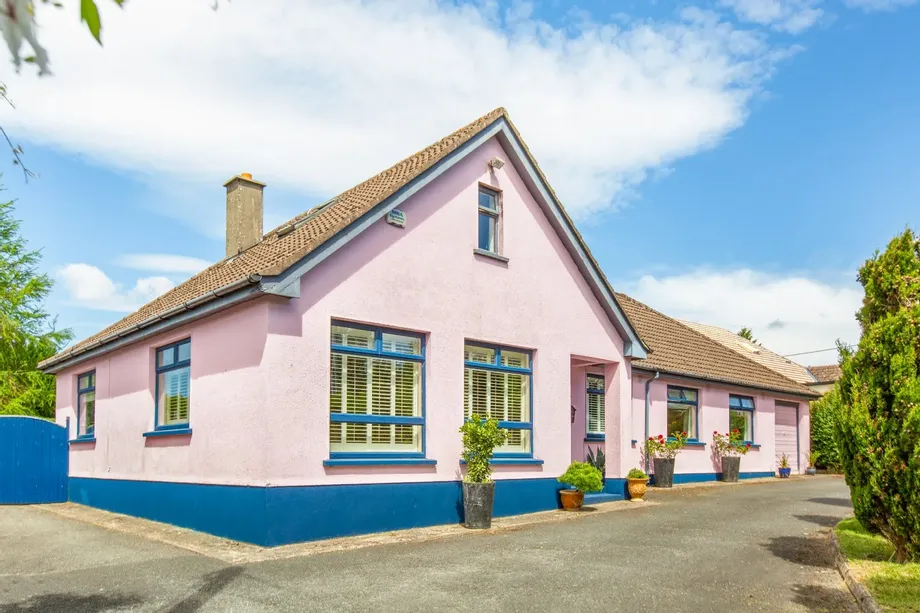
Excellent opportunity to acquire a development site of 0.43 hectares (1.06 acres), Zoned WZ (Waterf...
Description & Accommodation
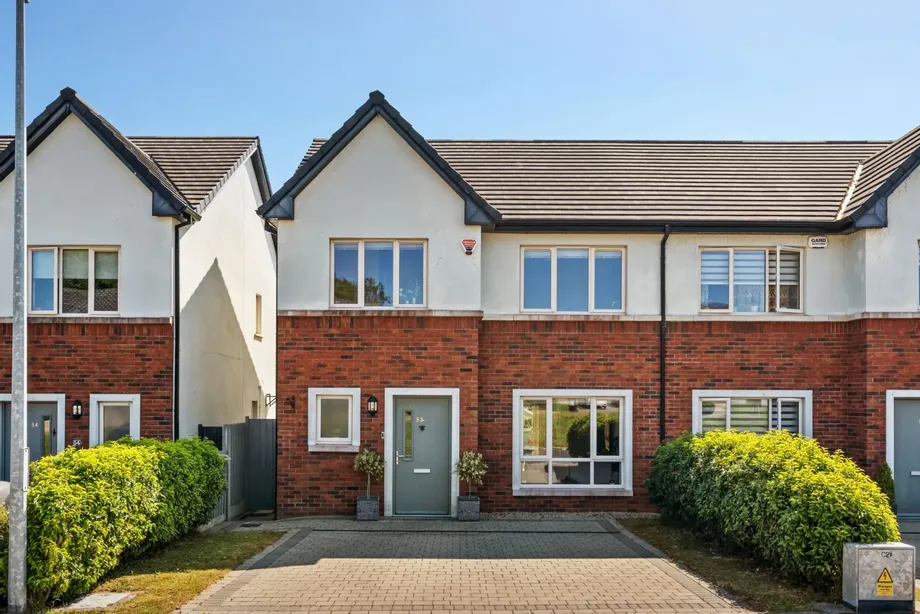
53 Viewmount is an exceptional three-bedroom semi-detached home situated within the ever-popular Viewmount development. This impressive A-rated family home combines contemporary style, energy efficiency and beautifully presented accommodation, making it an ideal choice for first-time buyers, growing families and those seeking a turnkey home in the heart of Rathdrum.
Beautifully maintained by its current owners, the property is presented in immaculate condition throughout with tasteful décor, quality finishes and a wonderful sense of light and space from the moment you step inside. The welcoming entrance hall leads to a spacious living room overlooking the front of the property, while to the rear the heart of the home is undoubtedly the stu...
Show More- NameDimensionDescription
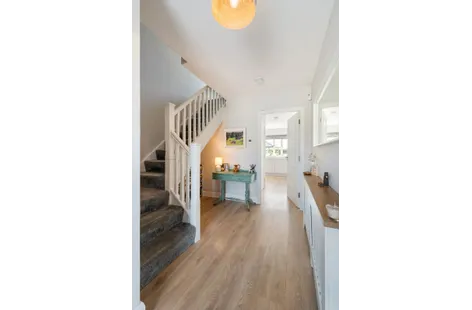
- Hall4.94m x 2.86mBright and spacious entrance hallway with high quality laminate timber flooring, guest WC and carpeted stairs to first floor.
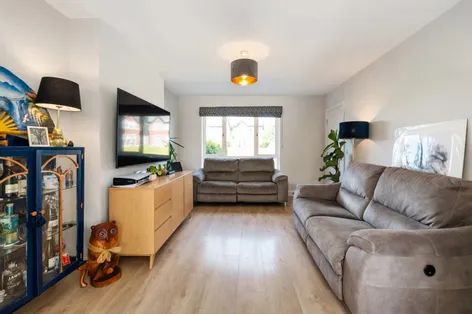
- Living Room5.02m x 3.63mWell proportioned living room with high quality laminate flooring and double doors leading to the kitchen.
- Kitchen/Dining Room4.58m x 6.59mThe kitchen is a lovely light filled space with a chic modern kitchen with Corian counters and splashback tiling, integrated applicances and a breakfast peninsula. The generous dining area comfortably accommodates family meals and entertaining, with ample natural light creating a bright and welcoming atmosphere throughout.
- Utility Room1.53m x 1.45mConveniently located off the kitchen with wood flooring and plumbing in place for washer/dryer.
- WC2.33m x 1.45mWith WC and wash hand basin
- Landing4.35m x 3.30mCarpeted with attic access
- Bedroom 34.33m x 4.29mPrimary bedroom with views to the rear garden, built in wardrobes, laminate timber floor and an ensuite.
- En-suite2.75m x 0.90mWith stylish grey tiling, WC, wash hand basin and a walk in shower.
- Bedroom 14.43m x 3.18mFront facing double bedroom with built in wardrobes and laminate timber flooring.
- Bedroom 23.40m x 3.30mFront facing large bedroom with laminate timber flooring.
- Bathroom2.75m x 2.20mFamily bathroom with grey modern tiling, bath with hand held shower, WC and pedestal wash hand basin.
- GardenWonderfully low maintenance, this paved patio is a real sun trap with mature flowerbeds and a timber garden shed.
- BER: A2BER No: 113040638Performance Indicator: 41.82
Find out how much you will have to pay by using our Stamp Duty Calculator.
Stamp Duty: €3,900
You have to pay stamp duty:1% between €0 and €390,000Your effective stamp duty rate is 1%.

DNG Thornton PropertiesUnit 4, Supervalu Complex, Wicklow Town, Co. Wicklow, A67 C448+353 40 425565 / Email
PSRA Licence No : 004635