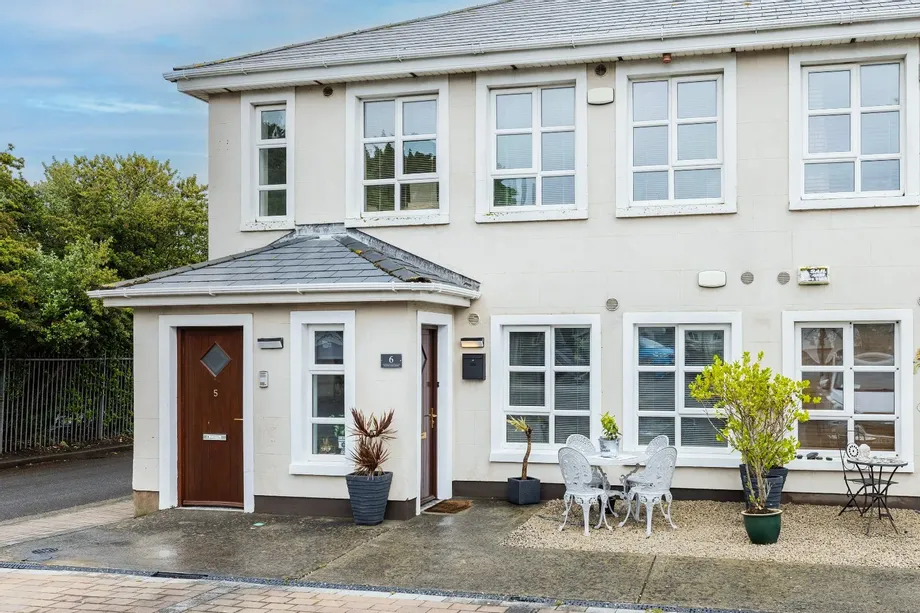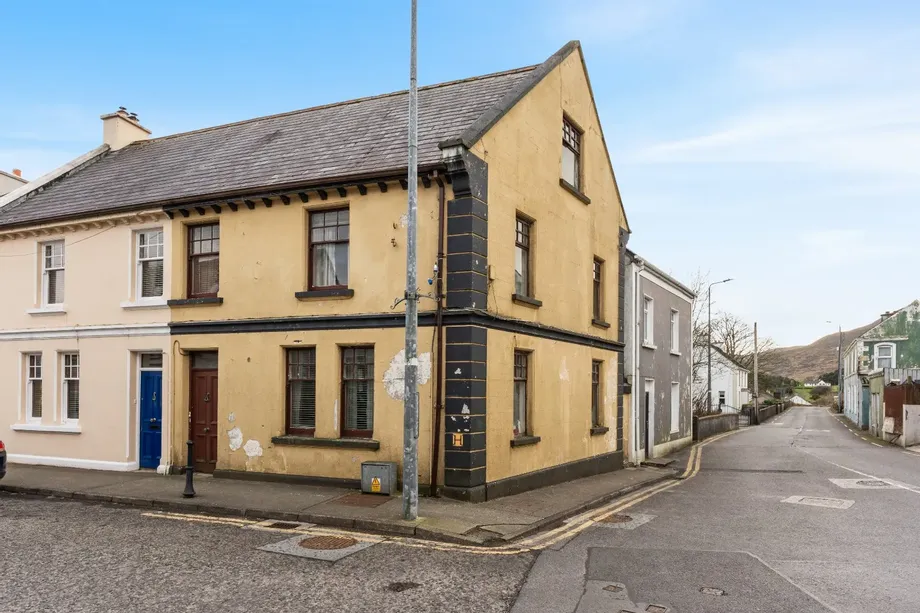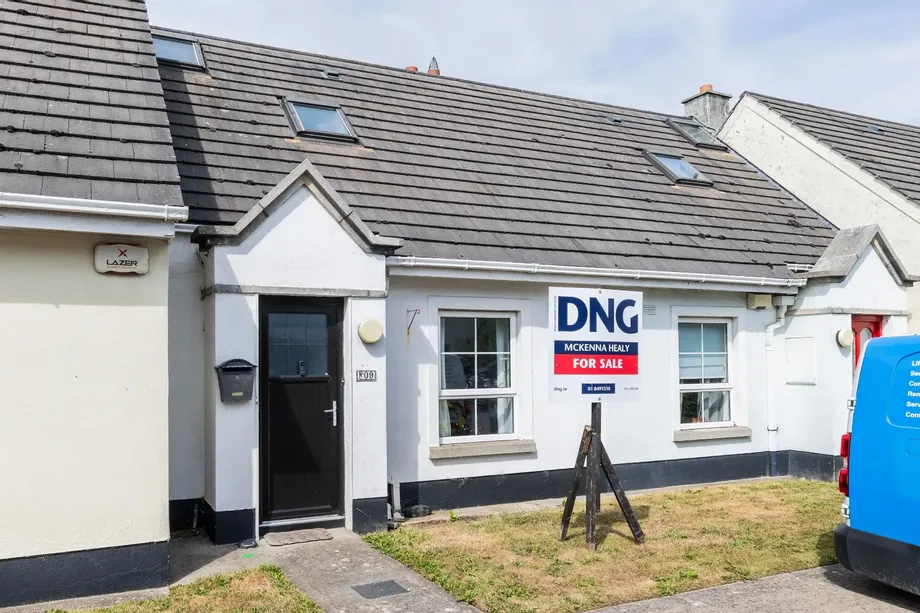
DNG McKenna Healy is delighted to present No. 9 to the market, a charming two-bedroom home presented...
Description & Accommodation
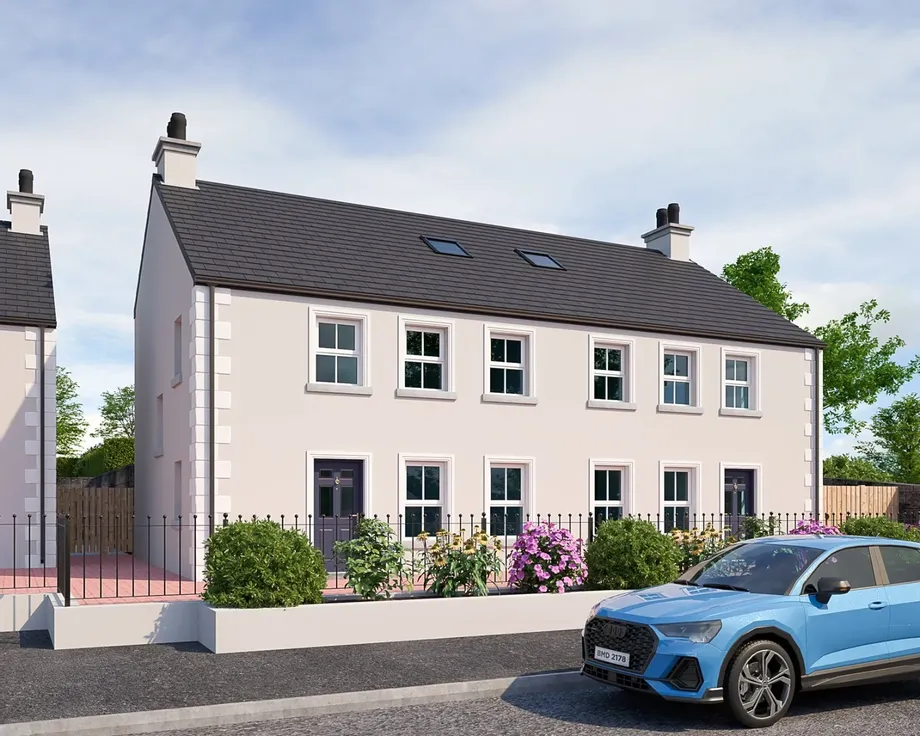
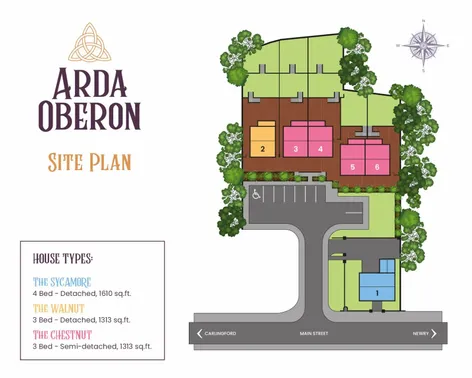
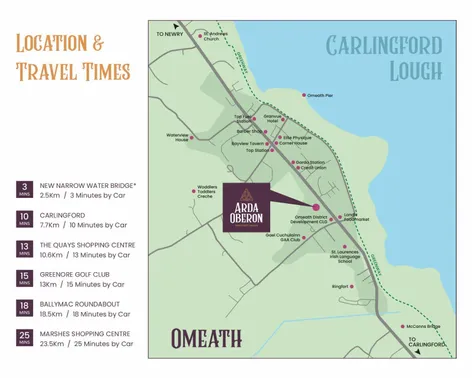
DNG Duffy, in partnership with Meeko Construction, proudly present Arda, Oberon - an exclusive new boutique development of premium homes situated on Main Street in Omeath, County Louth.
Arda Oberon is a bespoke collection of just six exceptional homes, thoughtfully designed to offer contemporary comfort, quality craftsmanship, and energy-efficient living.
This development also qualifies for the Help to Buy (HTB) scheme, making homeownership significantly more accessible for eligible first-time buyers.
Comprising four elegant semi-detached homes and two spacious detached residences, this exclusive development provides the perfect setting for first-time buyers, growing families, and those seeking a premium lifestyle in a picturesqu...
Show MoreFeatures
- Energy & Structure: High-quality block-built construction with an A-rated energy efficiency profile, extensive insulation, and a 10-year HomeBond structural guarantee.
- Heating & Ventilation: Air-to-Water heat pump and hot water system providing underfloor heating on the ground floor, radiators upstairs, and a continuous fresh-air mechanical ventilation setup.
- Windows & Security: Energy-efficient uPVC double-glazed windows and a premium, fully insulated composite front door with a secure multi-point locking system.
- Included Floor Finishes: Premium flooring fitted as standard throughout, featuring herringbone flooring in the sitting room, tiling in the kitchen and bathrooms, laminate in all bedrooms, and carpets on the stairs and landing.
- Internal Finishes: All walls and ceilings painted in a contemporary neutral tone, white panel doors, and molded skirtings and architraves with a hockey stick border.
- Kitchen & Utility: Fitted contemporary kitchen with an integrated hob, oven, fridge-freezer, and dishwasher, alongside a matching utility room supplied with a washing machine and tumble dryer.
- Bathrooms & Tiling: Sleek white sanitary ware with chrome fittings, featuring semi-pedestal units, a fully tiled family bathroom, and targeted wet-area tiling in the en-suite.
- Electrical & Safety: Generous electrical layout with modern spotlights in key living spaces, high-speed fiber broadband pre-wiring, and hardwired smoke and heat detectors.
- External Space: Private brick-paved patio leading to a fully seeded rear garden with rear access and designated off-street bay parking,
- NameDimensionDescription
- Living Room4.39m x 3.93m
- Kitchen/Dining5.11m x 4.66m
- Utility Room2.95m x 2.06m
- WC2.71m x 1.46m
- Bedroom 15.23m x 2.76m
- Ensuite2.76m x 1.5m
- Bedroom 24.66m x 3.29m
- Bedroom 33.07m x 3.0m
- Bathroom3.32m x 2.12m
- BER: A
Find out how much you will have to pay by using our Stamp Duty Calculator.
Stamp Duty: €3,900
You have to pay stamp duty:1% between €0 and €390,000Your effective stamp duty rate is 1%.


PSRA Licence No : 002108