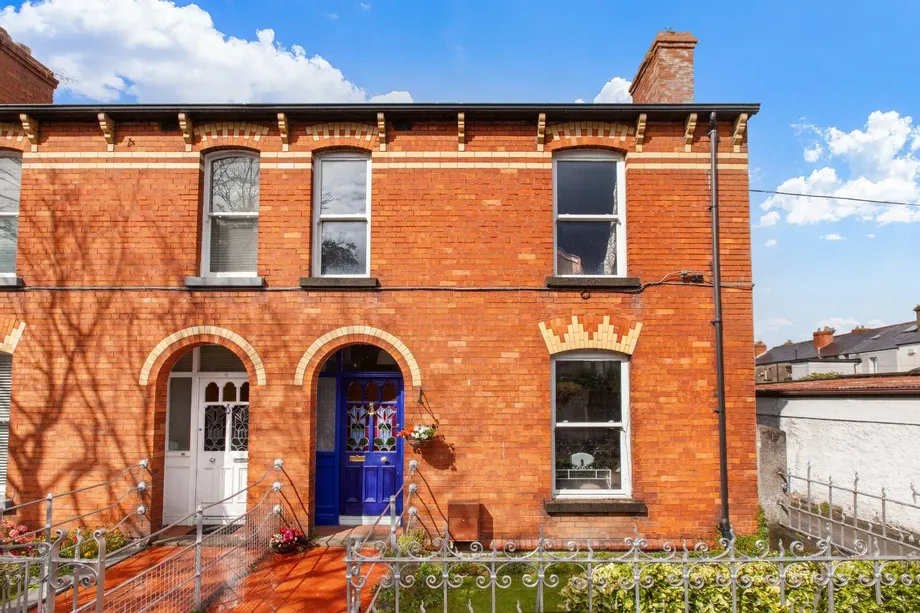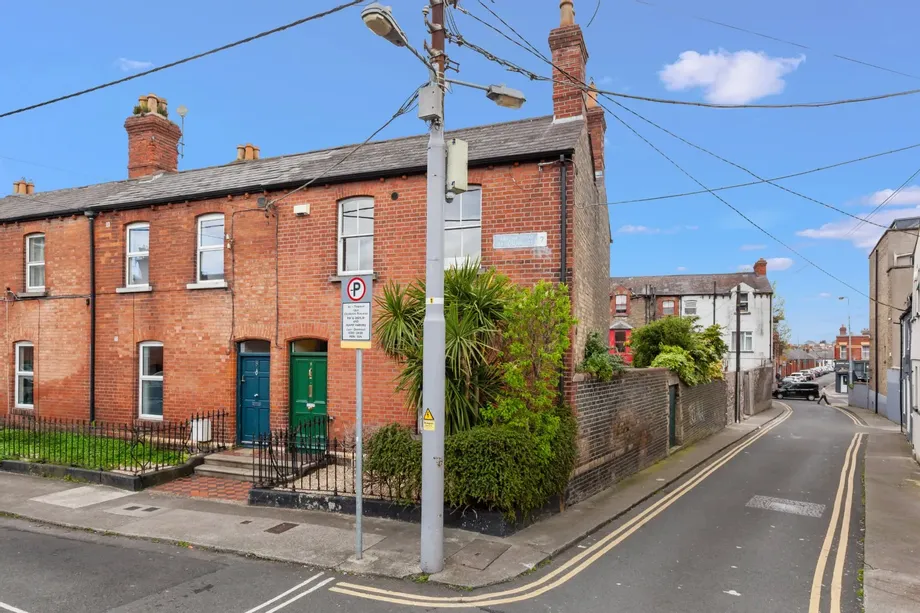
DNG are delighted to present 71 Connaught Street to the market, an attractive elevated period proper...
€375,000
3 Beds
2 Baths
2 Receptions
99 m2
Description & Accommodation
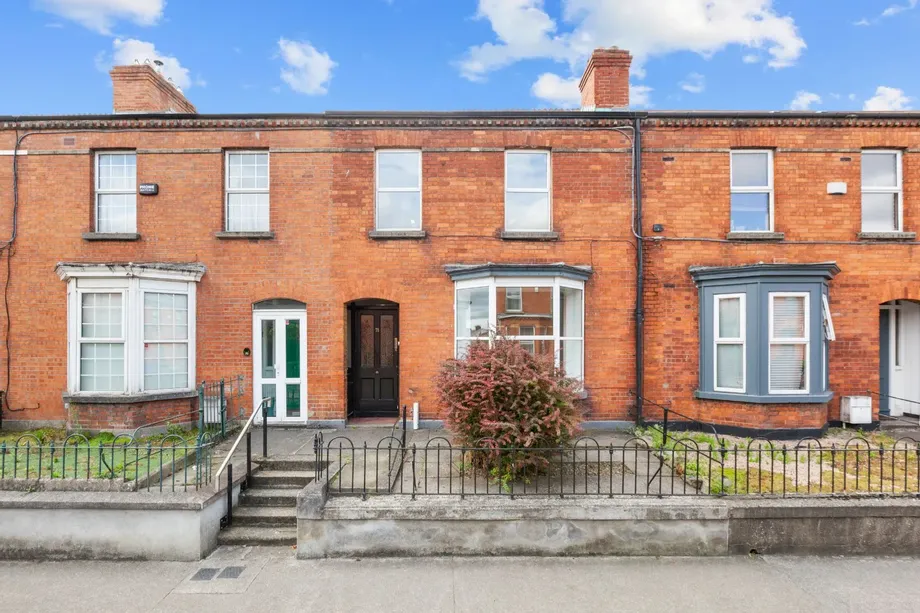
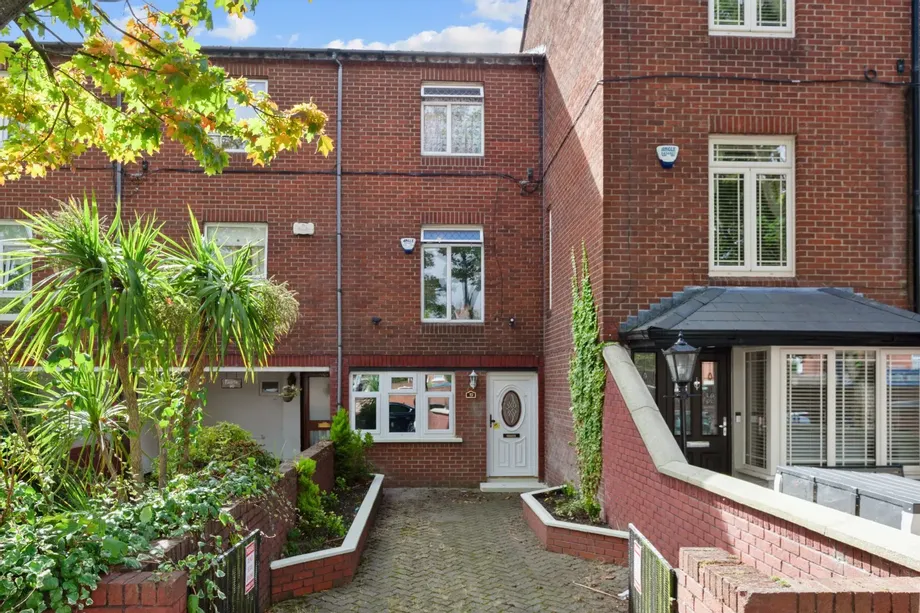
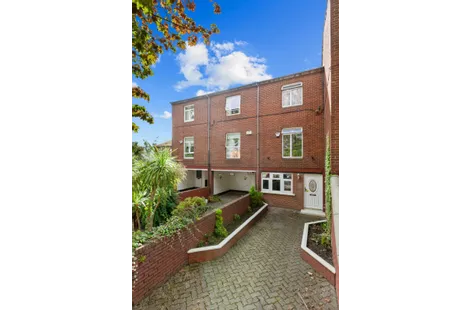
DNG are delighted to present No. 39 Drumalee Road to the market, a spacious three bedroom home with south facing garden, ideally positioned just off Aughrim Street in the ever popular Stoneybatter area of Dublin 7.
Arranged over three floors, No. 39 offers generous and versatile accommodation with the added benefit of two separate living rooms., which could be used for addition bedroom space. The property presents an excellent opportunity for a purchaser seeking a substantial home with plenty of potential to modernise and personalise to their own taste.
The accommodation is well proportioned throughout. At ground floor level, the entrance hall leads to a comfortable living room positioned to the front of the property. To the rear lies the...
Show MoreFeatures
- Three bedroom home arranged over three floors
- BER Rating C
- South facing rear garden
- Off street parking
- Generous and versatile accommodation
- Approximately 99 sq m approx
- Ideally located in Stoneybatter, Dublin 7
- Conveniently positioned just off Aughrim Street
- Within easy reach of Phoenix Park, Smithfield and TU Dublin Grangegorman
- Excellent selection of cafés, restaurants, shops and local amenities nearby
- Convenient access to Dublin City Centre
- Well served by public transport incl. Bus, Luas and Train
- Excellent potential to modernise and personalise to individual taste
- NameDimensionDescription
- Entrance Hall:2.52m x 1.08mThe entrance hall provides a welcoming introduction to the property and gives access to the ground floor accommodation. Stairs lead to the upper floors, with the three storey arrangement providing a practical and flexible layout.
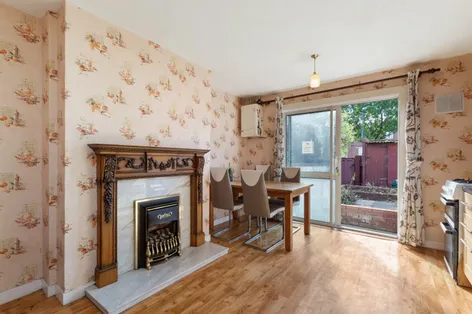
- Kitchen Dining Room:4.04m x 3.58mA generously proportioned kitchen and dining room positioned to the rear of the property. The kitchen is fitted with a range of floor and wall mounted units, worktop space and tiled splashbacks, with provision for the usual household appliances. There is ample room for a dining table and chairs, while a glazed door provides direct access to the rear garden.
- Living Room 12.76m x 2.58mLocated on the ground floor, this comfortable reception room benefits from a front facing window providing natural light. The room features an exposed brick fireplace and built in shelving, adding character to the space. It provides a cosy setting for everyday relaxation and family use.
- WCA useful ground floor WC fitted with a toilet and wash hand basin, conveniently positioned off the hallway.
- Living Room 2:4.17m x 3.57mSituated on the first floor, a large window provides excellent natural light and the generous proportions allow for a variety of furniture arrangements. This versatile space could make an excellent family room, 4th bedroom, television room or more formal reception room.
- Bedroom 1:2.95m x 3.57mA well proportioned bedroom situated on the first floor. The room benefits from a window providing natural light and offers good space for a bed and additional bedroom furniture.
- Landing:1.78m x 3.61mThe well proportioned landing providing access to the accommodation on each floor, enhancing the sense of space.
- Bedroom 2:4.13m x 2.30mLocated on the second floor, this bedroom benefits from natural light and provides flexible accommodation with ample space for bedroom furniture and storage.
- Bedroom 3:2.92m x 3.85mA good sized bedroom positioned on the second floor. The room enjoys natural light from a window and provides comfortable accommodation with ample space for a bed and freestanding furniture.
- Shower Room:3.12m x 1.45mThe shower room is situated on the second floor and is fitted with a shower enclosure, WC and wash hand basin. A window provides natural light and ventilation.
- Rear GardenTo the front, the property is approached via a gated entrance leading to a paved garden with mature planting and established greenery. The garden provides an attractive approach to the house and is enclosed by traditional brick boundaries, offering a pleasant degree of separation from the road. The property benefits from a private enclosed south facing rear garden, accessed directly from the kitchen and dining room. Predominantly hard landscaped for ease of maintenance, the garden provides useful outdoor space with potential for seating, planting and further enhancement.
- BER: CBER No: 119827095Performance Indicator: 223.16
Find out how much you will have to pay by using our Stamp Duty Calculator.
Stamp Duty: €3,750
You have to pay stamp duty:1% between €0 and €375,000Your effective stamp duty rate is 1%.


PSRA Licence No : 004017