
Description & Accommodation
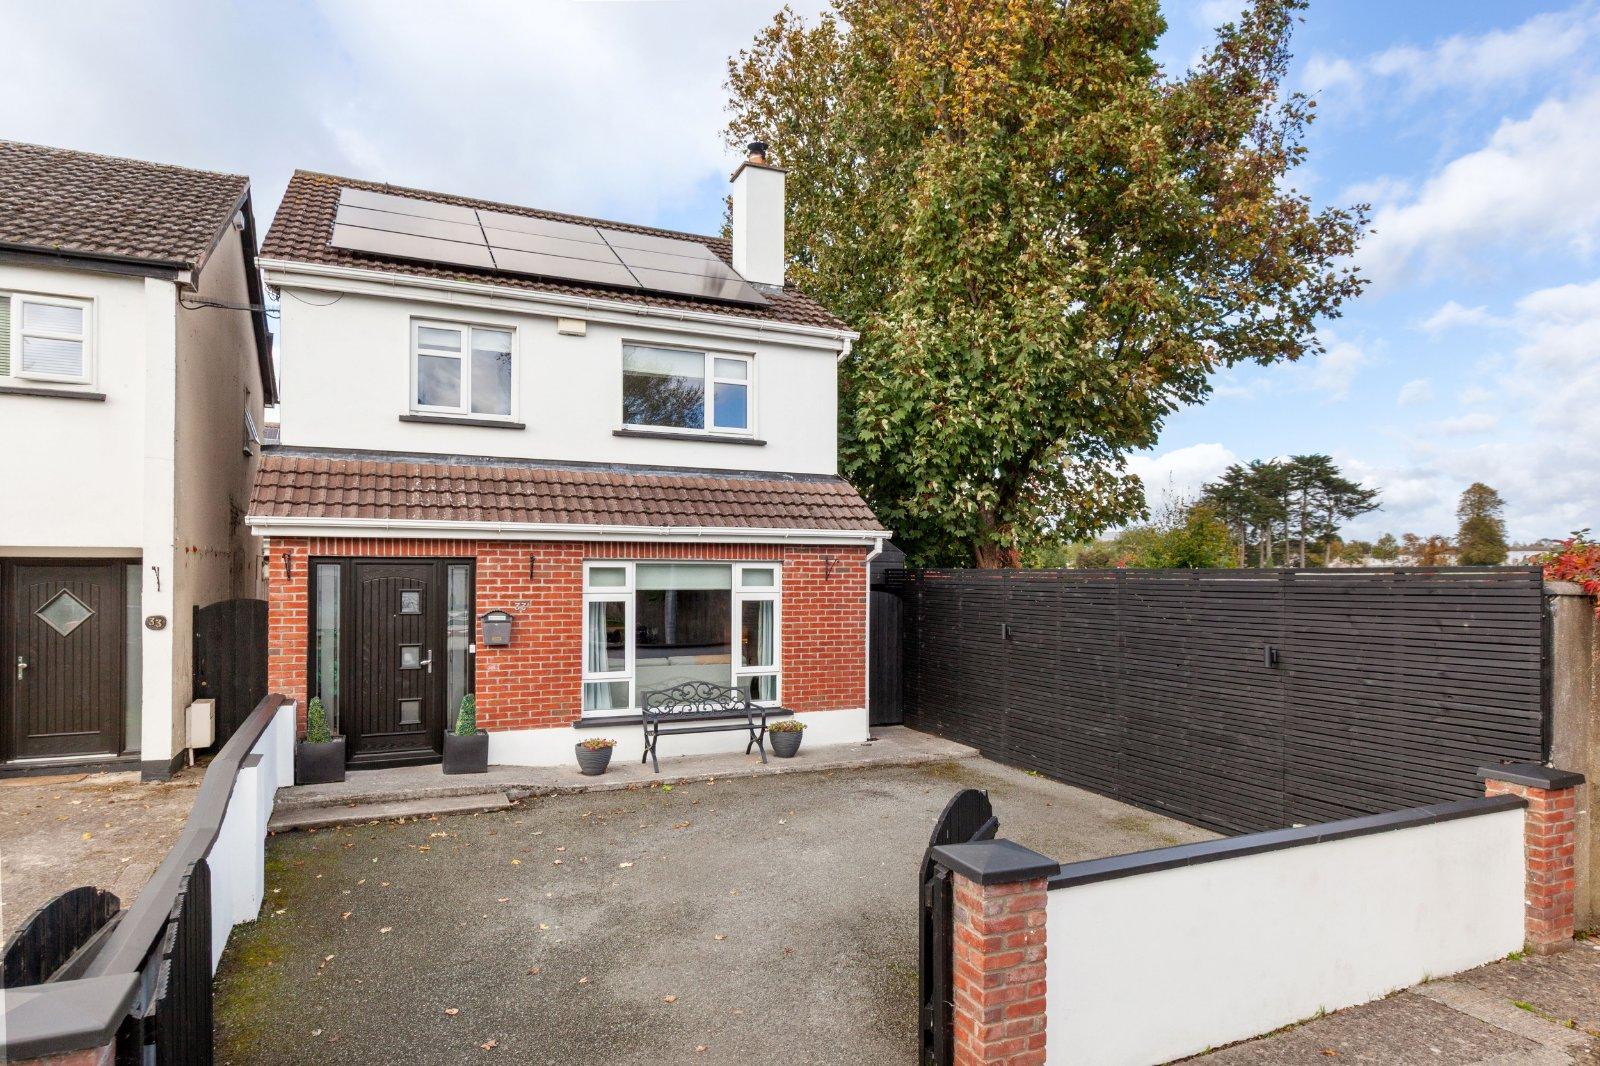
DNG are delighted to present 33A Edgewood Lawn to the market. This is a modern, B-Rated (with 17 solar panels added), three-bedroom, detached family home built in 2007. This property has been cleverly and carefully curated and designed to maximise space throughout the home and has been upgraded to an exceptionally high standard in recent years. This property is unique to properties in Edgewood and the surrounding area. In this mature and well-established area, a modern, detached property in this locality rarely comes to the market in this high-quality condition. The accommodation comprises; entrance hallway, guest W.C., living room, open plan kitchen/dining room. On the first floor you have three bedrooms (with en-suite) and...
Features
- Three bed detached home c. 112sq m / 1,206sq ft
- Including attic and self contained unit 159sq m / 1,711sq ft
- Built in 2008
- B rated BER with very low monthly electric bills
- 17 Solar panels fitted
- Four bathrooms to incl. family bathroom, master en-suite and two guest toilets.
- Gas fired central heating with a recently installed boiler
- Two solid fuel stoves fitted
- Newly fitted front door
- Burglar alarm
- NameDimensionDescription
- Front GardenFront garden has panelling with feature lights and a double socket (option for car charging port).
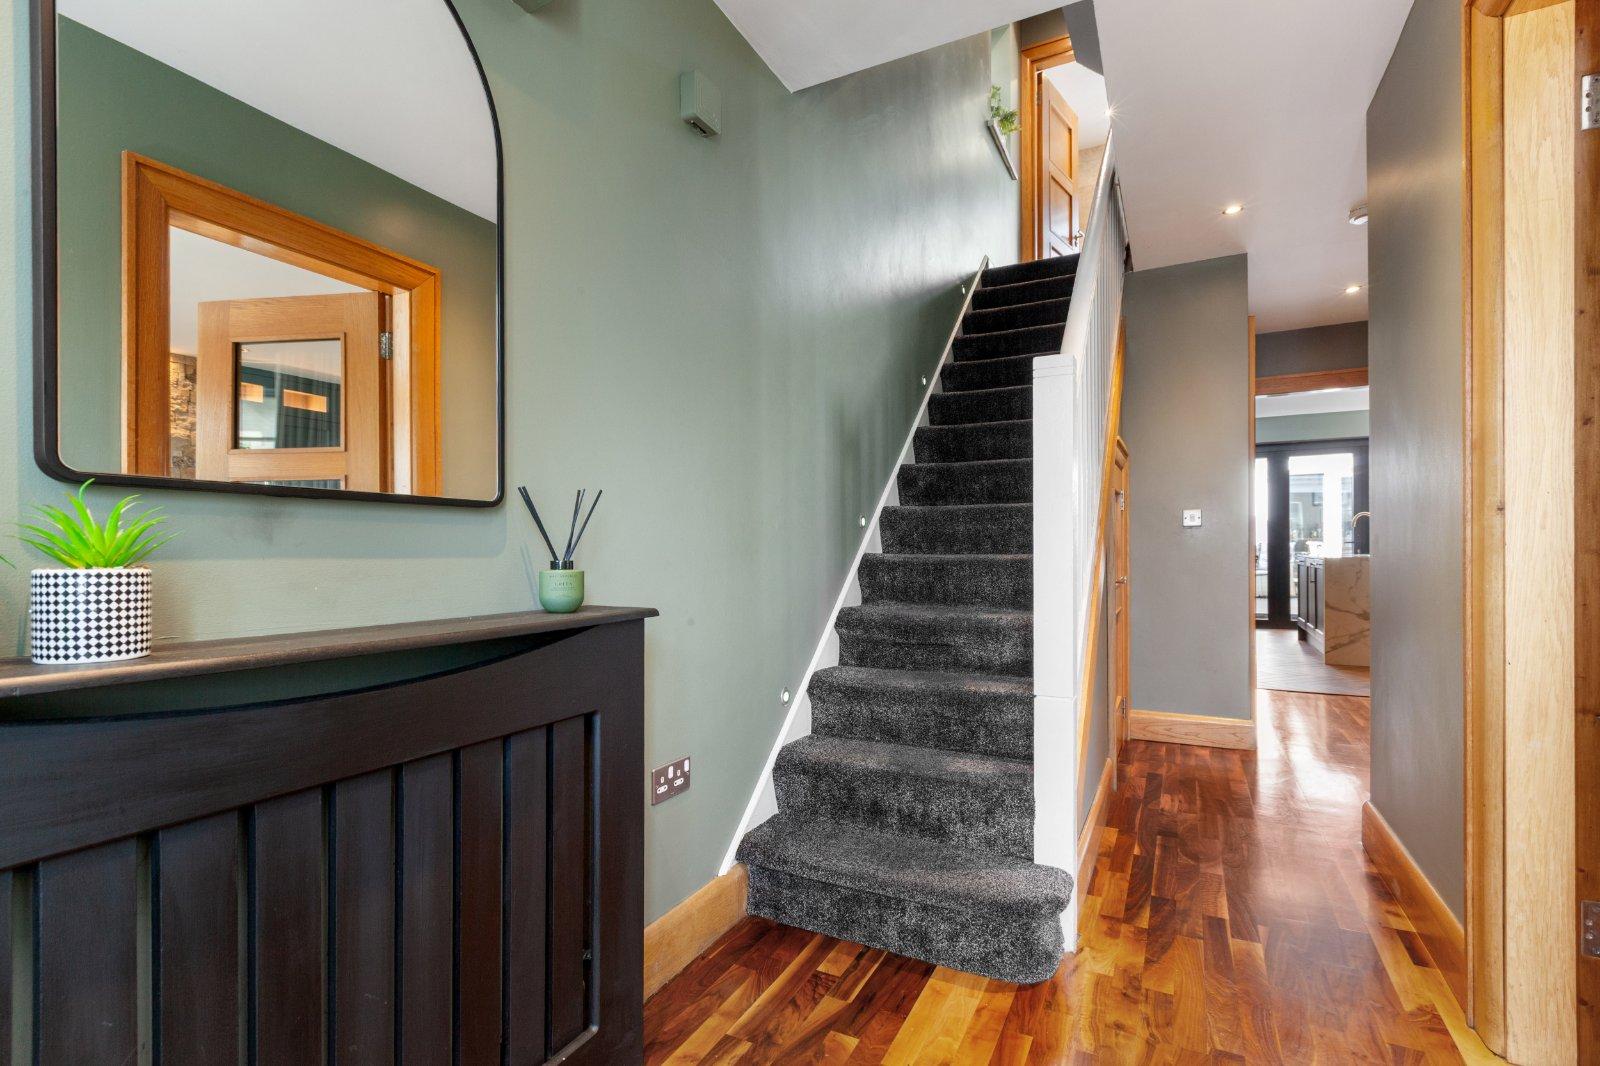
- Entrance HallWith alarm point and under stairs storage.
- Living Room4.26m x 5.88mInviting, warm living room with semi solid wood flooring, 10kw stove, bespoke wood panelling and newly fitted storage units.
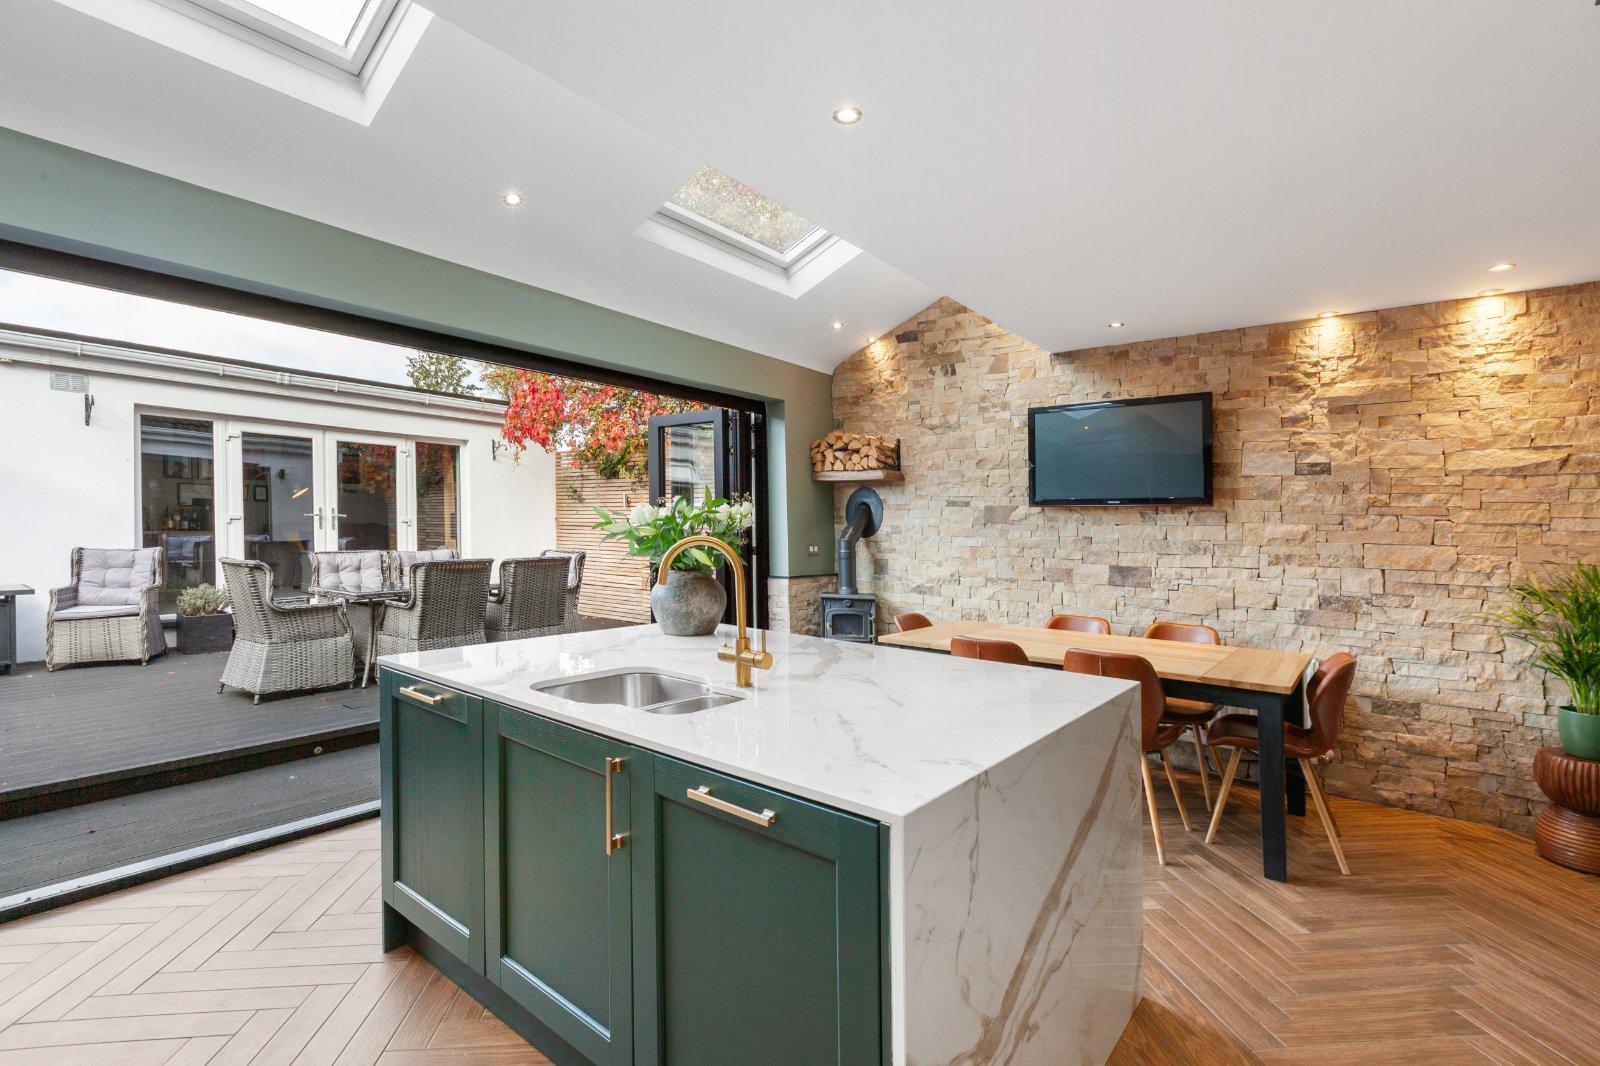
- Kitchen/Dining Room5.81m x 4.40mNewly renovated openplan room with feature stone wall, herringbone tiled flooring, modern wall and base units to include 2 neff fan ovens with retractable doors, 5 ring induction hobs and integrated fridges and seperate freezer. Waterfall island plumbed for a dishwasher, washing machine and tumble drier aswell as a charging drawer and hidden bin pull out press. You also have 2 large velux windows and a 6.5kw stone fireplace. Bi-folding doors to rear garden.
- Guest W.C.1.53m x 1.34mWc, whb and window for natural ventilation.
- Bedroom 13.79m x 3.32mLarge double room with bespoke wall panelling, laminate flooring and tv point.
- En-Suite2.92m x 1.10mWc, whb, shower and extractor fan.
- Bedroom 23.38m x 3.31mDouble room with laminate flooring, tv point and wall panelling.
- Bedroom 32.51m x 2.75mWith laminate flooring, tv point and built in bed.
- Family Bathroom2.15m x 2mWc, whb, shower, heated towel rail and window for natural ventilation.
- Attic (bedroom 4)5.84m x 4.33mConverted attic that can be used as a fourth bedroom or home office. Large velux window and eaves storage.
- Self Contained Unit6.80m x 3.22mBuilt to the rear of the garden this room is used as an extra living area. with ceiling spotlights, tv point, laminate flooring and integrated fridge/freezer. Hot and cold water feed. This could also be used as and extra rental oppertunity.
- Wc3.22m x 1.67mWc, whb and window for natural ventilation. Extra room left to add a shower if needed.
- Rear GardenWest facing garden with composite decking, feature spotlights, double power socket and water tap.
- BER: B1BER No: 117485094Performance Indicator: 83.68
Find out how much you will have to pay by using our Stamp Duty Calculator.
Stamp Duty: €5,100
You have to pay stamp duty:1% between €0 and €510,000Your effective stamp duty rate is 1%.

