
Description & Accommodation
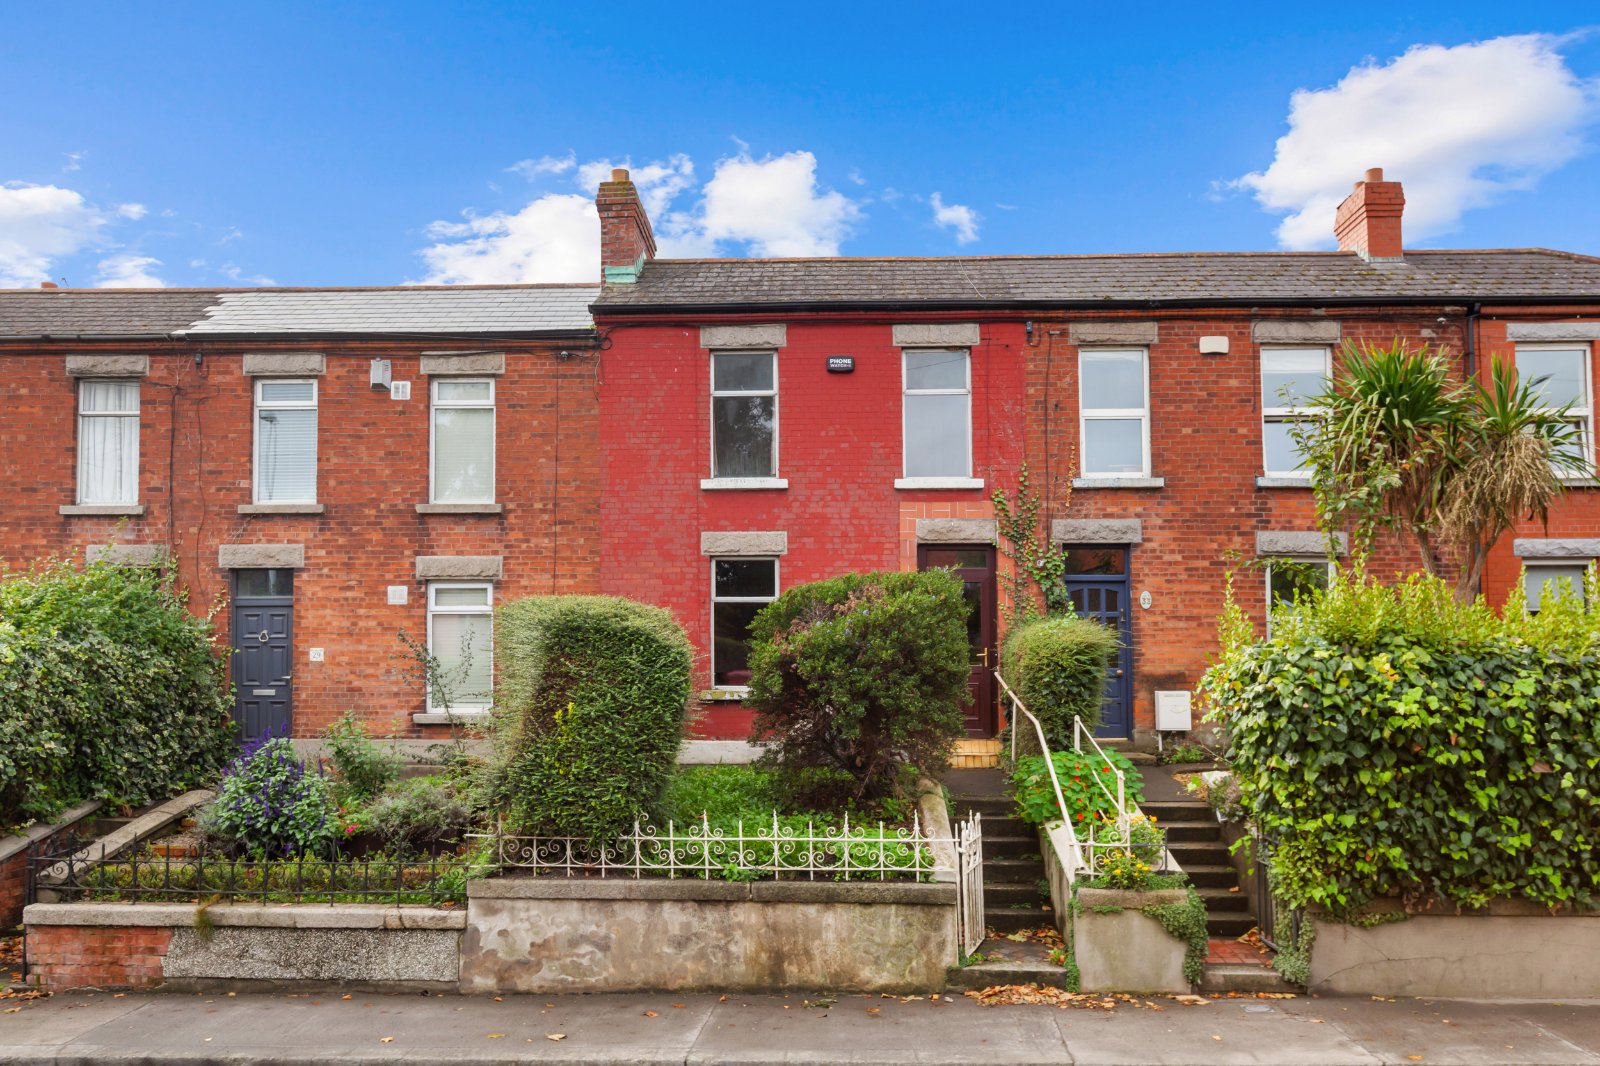
DNG are delighted to introduce No. 31 Old Cabra Road to the Dublin 7 property market. This charming period property, with its attractive brick façade, is ideally located close to the heart of Cabra and Phibsboro Village. The property requires modernisation throughout, offering an excellent opportunity to create a stylish home or a promising investment. Its desirable location and generous proportions provide significant potential for improvement and added value. The downstairs accommodation comprises a porch, entrance hallway, living room, dining room, family room, kitchen/dining area, a large wheelchair accessible bathroom and bedroom 4, which is currently utilised as a storage room. The first floor comprises a bedroom ...
Features
- Year of construction 1902
- Oil fired central heating
- 2 Bathrooms and En-suite shower room
- Original fireplaces, ornate coving and high ceilings
- Granite steps and cast iron railings
- 10 minute walk to Phibsboro or Smithfield LUAS
- 25 minute walk to Heuston Station
- 1.5km to City Centre
- Easy access to M50 intersection and Dublin Airport
- NameDimensionDescription
- PorchThe porch features tiled walls and flooring, leading through to the entrance hallway and providing a practical and welcoming approach to the home.
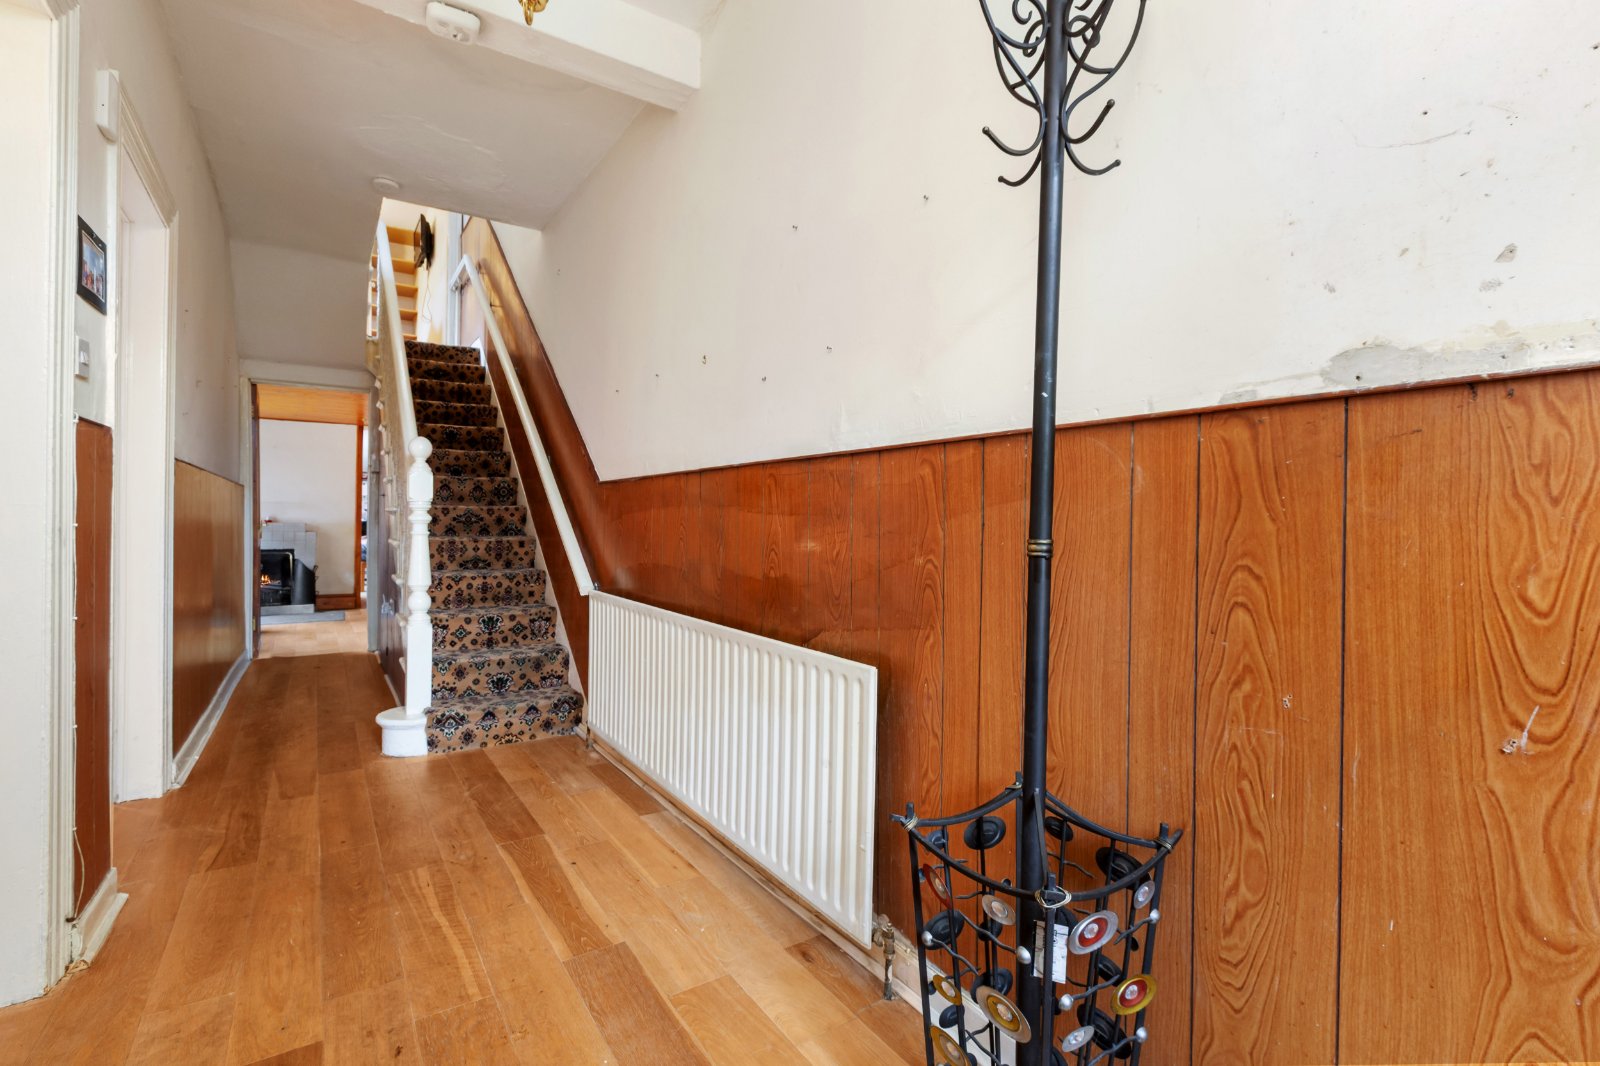
- Entrance Hall6.86m x 1.50mAn inviting entrance hallway featuring semi solid wood flooring, useful understairs storage and a combination of painted walls and wood panelling.
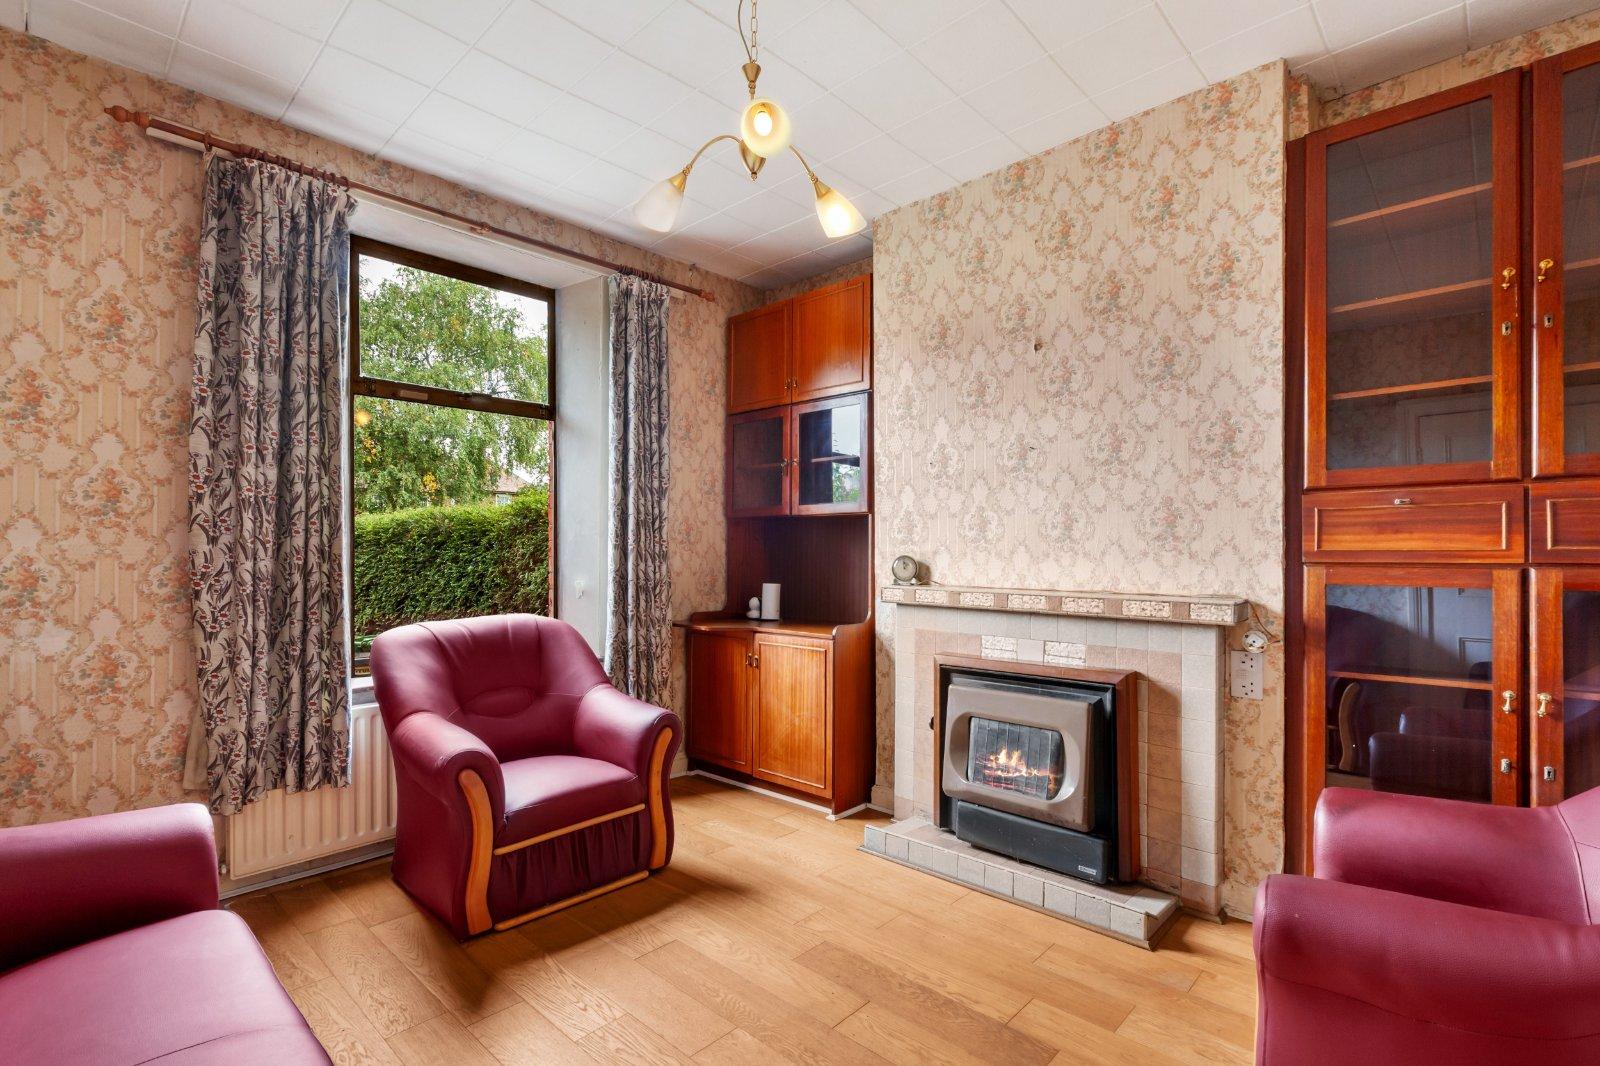
- Living Room3.63m x 3.88mLocated to the front of the property, this welcoming room features semi solid wood flooring, wallpaper décor, an oil burning stove creating a cosy focal point, and built in storage for added practicality.
- Dining Room3.60m x 3.88mSituated to the rear of the property, this room features semi solid wood flooring, wallpaper décor and builtin fitted units, providing practical storage.
- Family Room3.78m x 2.91mSituated to the rear of the property, this inviting room features semi solid wood flooring, painted décor and an open fireplace with a tiled surround, creating a warm and comfortable living space. The room also provides access to the kitchen/dining area.
- Kitchen/Dining area4.83m x 2.91mThe kitchen features Shaker style wall and floor units, complemented by tiled flooring throughout and tiled splashbacks, creating a practical and timeless space for everyday cooking and dining. The walls feature a combination of attractive wallpaper and wood cladding,
- Shower Room2.25m x 3.65mA fully tiled, wheelchair accessible shower room fitted with a wc, wash hand basin and shower cubicle, offering a practical and easy to maintain space.
- Bedroom 42.82m x 3.65mA spacious downstairs double room, ideal for use as a home office, storage room or fourth bedroom.
- Landing4.89m x 1.50mSituated on the second floor, this area features carpet flooring throughout, with wallpaper décor and wood cladding. Built in fitted storage provides additional practicality.
- Bedroom 13.74m x 5.28mA spacious double bedroom situated on the second floor to the front of the property. The room features laminate wood flooring, built in fitted wardrobes providing ample storage, and wallpaper décor.
- Bedroom 23.84m x 3.67mA well proportioned double bedroom featuring laminate wood flooring, wallpaper décor and built in fitted wardrobes providing convenient storage - access to en suite bathroom.
- Ensuite BathroomA fully tiled en suite bathroom comprising a wc, wash hand basin and shower cubicle fitted with an electric shower.
- Bedroom 33.41m x 2.96mA double bedroom situated to the rear of the property, featuring laminate wood flooring, wallpaper décor and built in fitted wardrobes providing practical storage
- Bathroom1.80m x 2.03mA fully tiled family bathroom fitted with a wc, wash hand basin and bath.
- Outside rearThe property benefits from a low-maintenance, south west facing yard, ideal for enjoying the afternoon and evening sunshine, with convenient access via a private lane for residents.
- Outside frontThe property is approached via private pedestrian gates leading to steps up to the entrance, complemented by mature plants and established shrubbery.
- BER: EBER No: 119924413Performance Indicator: 287.7 (kWh/m2/yr)
Find out how much you will have to pay by using our Stamp Duty Calculator.
Stamp Duty: €5,750
You have to pay stamp duty:1% between €0 and €575,000Your effective stamp duty rate is 1%.

