DNG is delighted to bring this superbly presented family home to the market ideally situated in a qu...
Description & Accommodation
**VIEWING SATURDAY 15TH AUGUST BETWEEN 10:00AM - 10:30AM ** email rockroad@dng.ie to pre-register
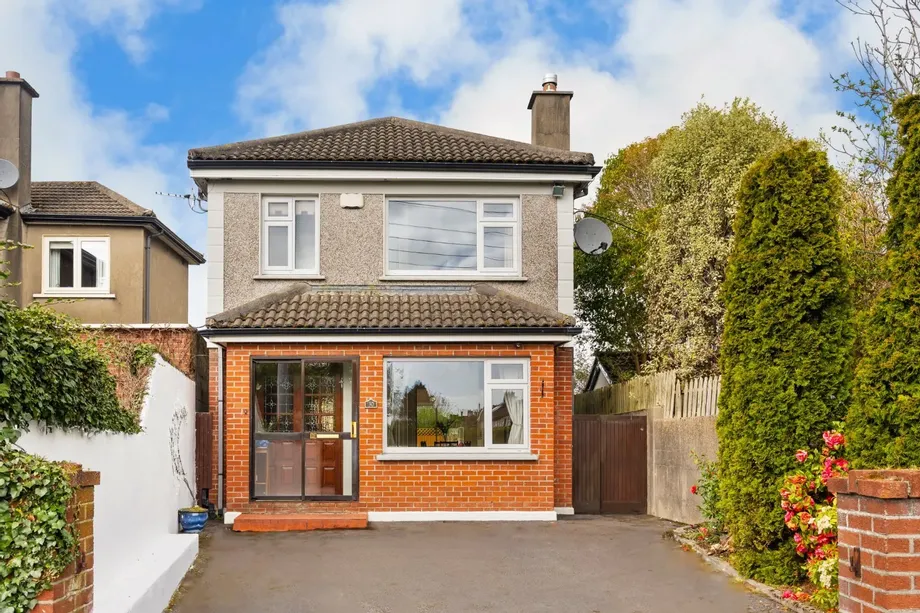
No. 30 Beech Park Avenue is a meticulously kept 3-bedroom detached home which is situated in an exceptionally convenient location amongst the leafy surrounds of this mature residential area. No. 30 is packed with superb features such as its friendly family kitchen/breakfast room, a separate dining room with double doors to a spacious living room and a private rear garden with side access. Situated within easy reach of a wide range of excellent amenities, school, transport links and parks, this stunning property is sure to be of interest to a wide audience.
There is a fresh modern interior which is ideally suited to a purchaser looking...
Show MoreFeatures
- Turnkey 3-bedroom detached house
- Tastefully presented throughout
- Private sunny rear garden
- Overlooking a green to the front
- Off street parking
- Walking distance to Deansgrange
- Easy access to transport links and premier local schools
- NameDimensionDescription
- Entrance PorchWith tiled flooring and a glass sliding door.
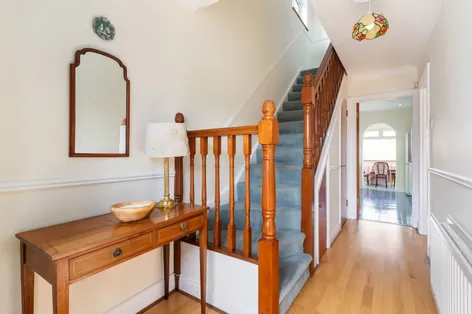
- Entrance HallWith wooden flooring, ceiling coving, under stairs storage and alarm panel.
- Guest W.C.With wooden flooring, partly tiled walls, windows to the side, w.c. wash hand basin and recessed lighting.
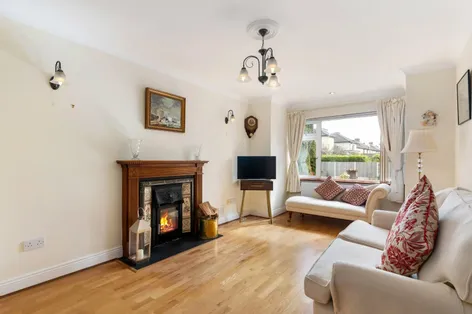
- Living RoomWith wooden flooring, ceiling coving, feature wood burning stove, picture window to the front, tv/phone points and double doors to dining room.
- Dining RoomWith wooden flooring, ceiling coving, dual aspect room, vaulted ceiling, large skylight, recessed lighting, double doors to the kitchen and glass sliding door to the rear garden.
- Kitchen/Breakfast RoomWith tiled flooring and tiled back splash, dual aspect room, a range of floor and wall units, recessed lighting, provision for fridge/freezer, integrated oven/hobs, plumbed for dish washer, plumbed for washer/dryer, picture window overlooking rear garden and a door to the rear garden.
- LandingWith a window to the side, shelved hot-press and access to the attic.
- Bedroom 1Double room with built-in wardrobes, tv/phone points, a window overlooking the front green and a door to the en-suite.
- En-SuiteWith w.c. wash hand basin, shower, tiled walls and a window to the front.
- Bedroom 2Double room with built-in wardrobes and a window to the front.
- Bedroom 3Single room with built-in wardrobes and a window to the front.
- Family BathroomWith partly tiled walls, w.c. wash hand basin, bath with overhead electric shower, a window to the side, wall mounted towel radiator and built in storage.
- BER: C2BER No: 119287134Performance Indicator: 182.97 kWh/m²/yr
Find out how much you will have to pay by using our Stamp Duty Calculator.
Stamp Duty: €6,950
You have to pay stamp duty:1% between €0 and €695,000Your effective stamp duty rate is 1%.

PSRA Licence No : 004017