DNG are delighted to present this superb Pre '63 Investment property in out in 7 self-contained resi...
Description & Accommodation
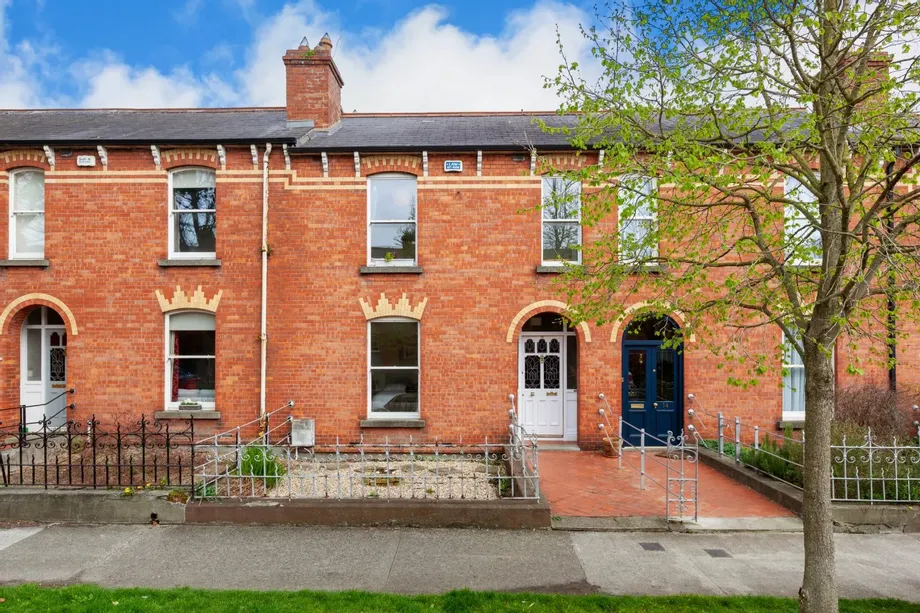
DNG Estate Agents welcome No. 3 Oxmantown Road to the market, a wonderful opportunity to acquire a three bedroom home in one of Dublin’s most sought after residential locations, right in the heart of Stoneybatter.
Behind its attractive brick facade lies a warm and welcoming residence full of character and potential, sure to appeal to owner occupiers, and investors alike. No. 3 offers buyers the chance to modernise and personalise the property to their own taste while retaining many classic features synonymous with homes of this era.
The accommodation is well proportioned throughout, with high ceilings adding to the sense of space on both levels. The ground floor comprises two comfortable reception rooms, a kitchen/breakfast room, and a co...
Show More- NameDimensionDescription
- Entrance Hall – 2.0m x 1.4mWelcoming entrance hallway featuring period high ceilings, setting the tone for the character and charm found throughout the property.
- Living Room – 3.96m x 4.66mBright and well-proportioned reception room featuring high ceilings, decorative fireplace detail and a large window providing excellent natural light. The room offers plenty of character and excellent potential for refurbishment and modernisation.
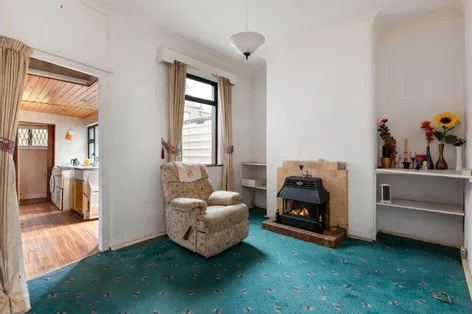
- Family Room – 3.21m x 3.49mBright and spacious reception room featuring high ceilings, large window openings and an attractive fireplace feature. This comfortable living space offers great potential for refurbishment and personalisation.
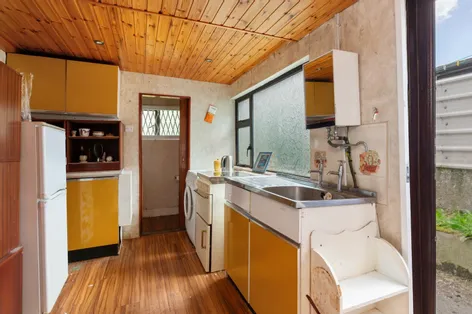
- Kitchen/Breakfast Room – 3.72m x 2.38mBright kitchen/breakfast room with fitted cabinetry, timber panelled ceilings and direct access to the rear courtyard. A large window fills the space with natural light while offering excellent potential for modernisation.
- Shower Room – 3.27m max x 2.38mLocated to the rear of the property and fitted with WC, wash hand basin and shower facilities.
- Bedroom 1 – 2.98m x 3.64mWell appointed bedroom featuring a large window, original fireplace detail and high ceilings. The room offers a comfortable layout with plenty of scope for updating and customisation.
- Bedroom 2 – 3.28m x 2.75mLovely bedroom with vaulted ceiling proportions, feature fireplace surround and an open outlook from the rear facing window. The space presents an ideal opportunity for upgrading and redesign to suit modern living.
- Bedroom 3 – 2.14m x 1.79mVersatile bedroom overlooking the front of the property, featuring high ceilings and a large window bringing in natural light. Ideal for use as a nursery, home office or guest room.
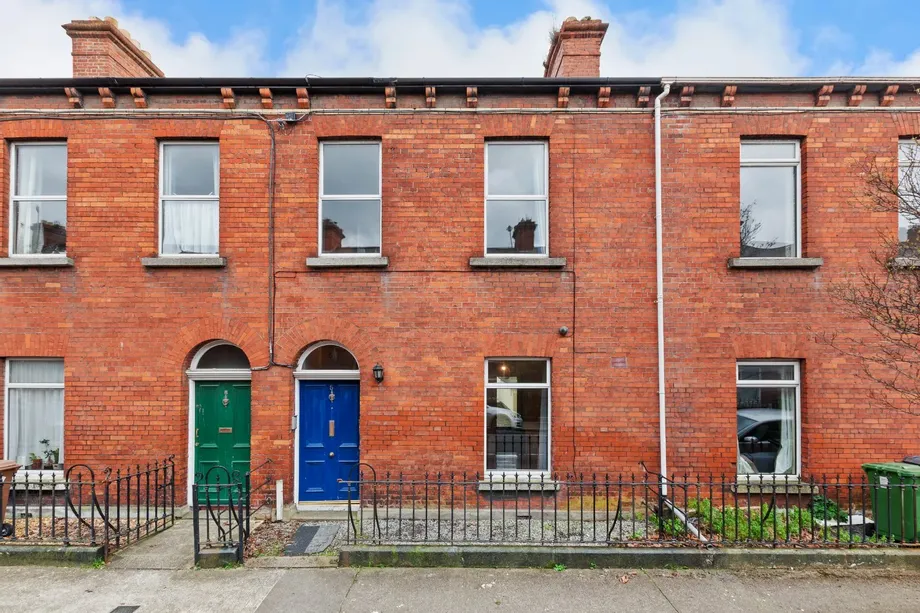
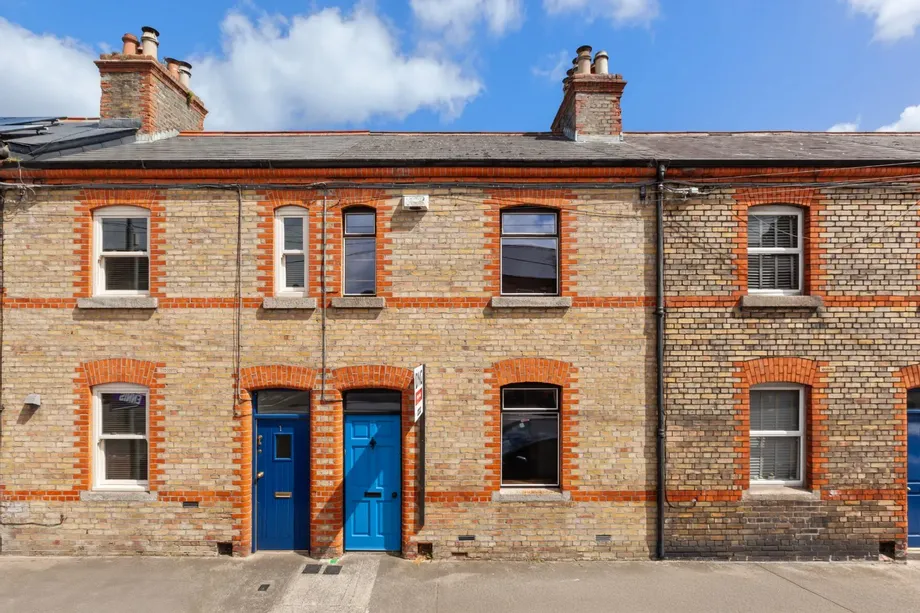
- Exterior:Attractive red brick period façade with decorative brick detailing and traditional window surrounds, adding to the charm and character of this terraced home in the heart of Stoneybatter. Private rear garden with mature planting and outdoor space offering excellent potential for further enhancement.
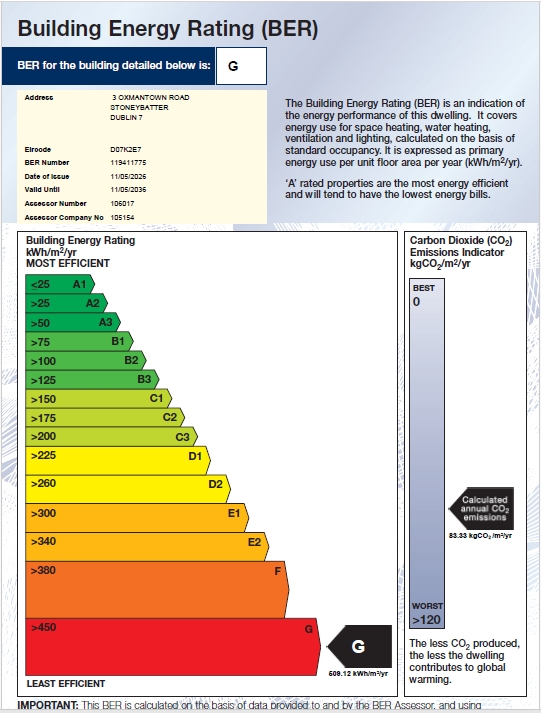
- BER: GBER No: 119411775Performance Indicator: 509.12
Find out how much you will have to pay by using our Stamp Duty Calculator.
Stamp Duty: €3,950
You have to pay stamp duty:1% between €0 and €395,000Your effective stamp duty rate is 1%.


PSRA Licence No : 004017