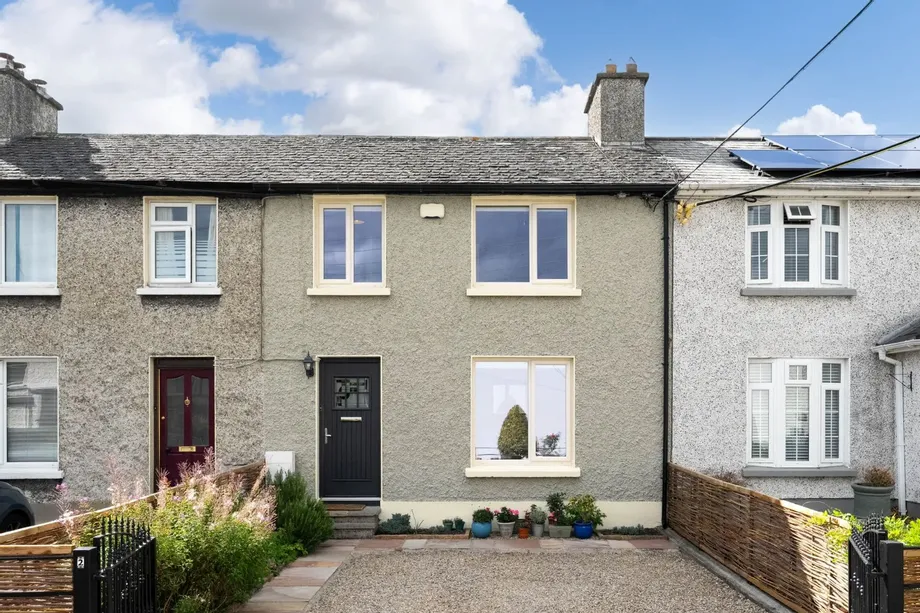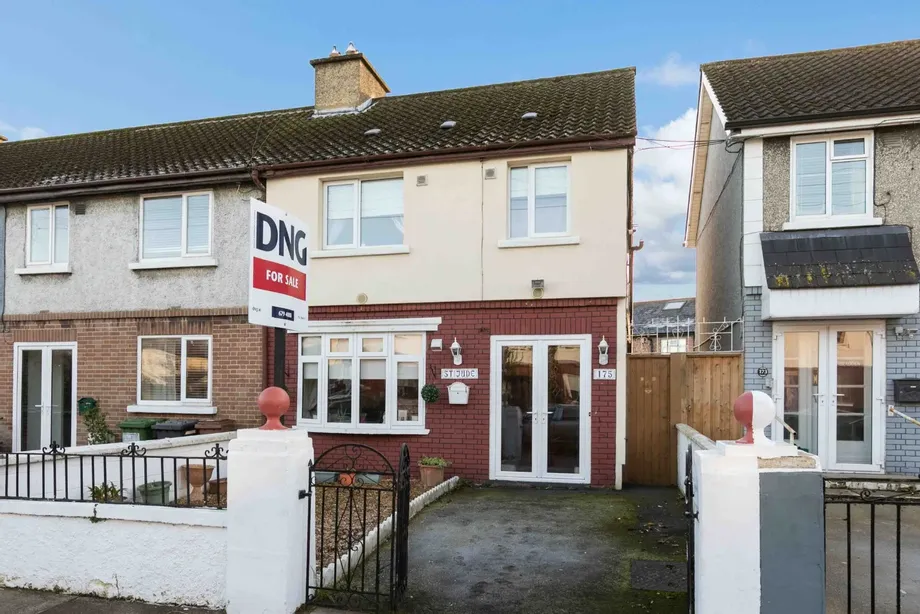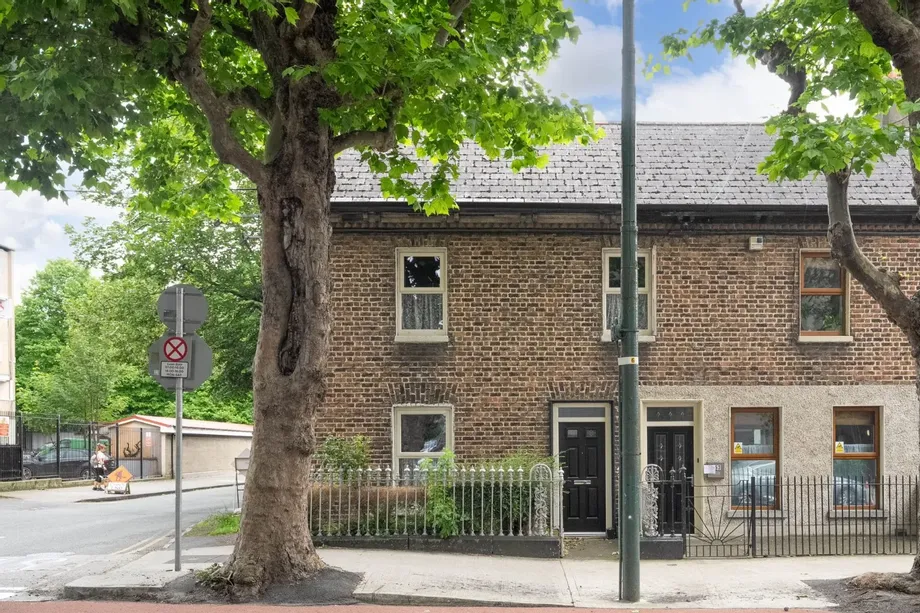
DNG are delighted to present No. 751 South Circular Road to the market, a substantial three-bedroom ...
Sale Agreed
Description & Accommodation
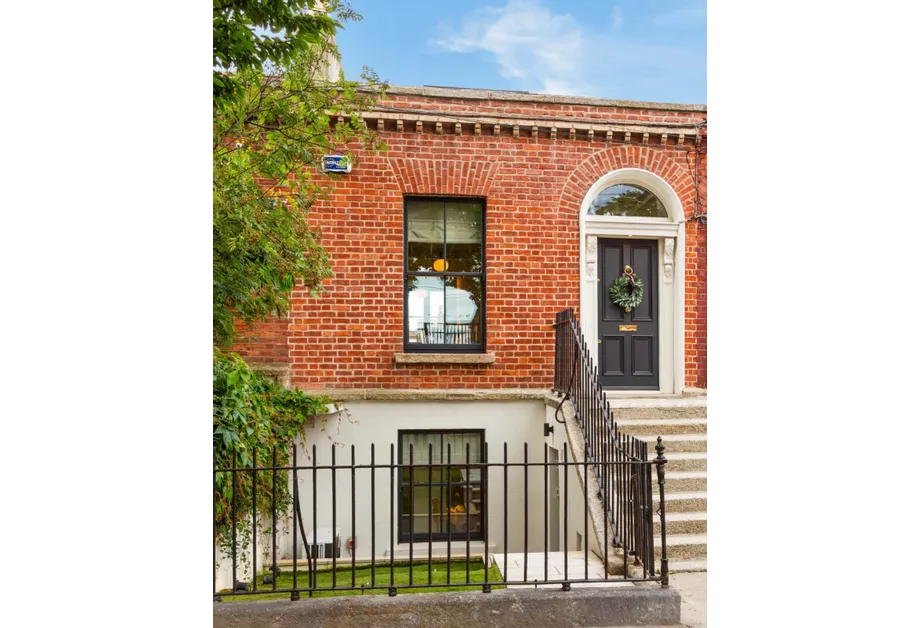
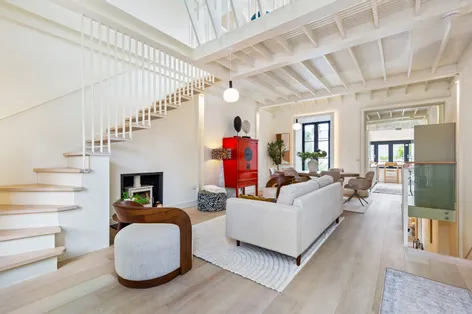
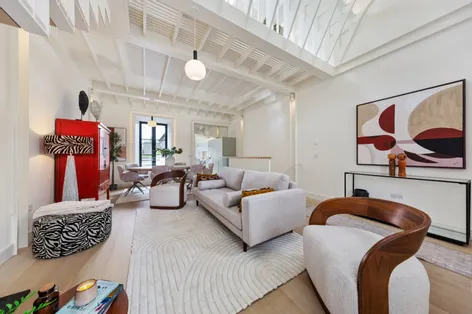
Behind its attractive Victorian façade, 3 Kingsland Parade has been transformed into an exceptional architect-designed property where contemporary design, abundant natural light and meticulous craftsmanship come together to create a truly remarkable home. At its heart lies a spectacular open-plan living, dining and kitchen space, distinguished by a dramatic double-height ceiling, dual-aspect glazing and a feature solid fuel stove that provides a warm focal point. The bespoke kitchen is elegantly appointed with handcrafted cabinetry, Carrara marble worktops and splashback, a solid wood breakfast counter and an extensive range of integrated appliances. Vaulted ceilings, rooflights and bi-fold windows flood the space with natural light, creati...
Show MoreFeatures
- Exceptional architect-designed extension by architect Ross Cahill O’Brien
- ‘A’ rated BER – Energy efficient home
- 147 sq m/ 1582 sq ft approx. of contemporary living accommodation, including mezzanine
- Underfloor heating throughout
- Energy-efficient air-to-water heating system
- Magnificent double-height open-plan living, dining and kitchen space
- Bespoke handcrafted kitchen with Carrara marble worktops and splashback
- Premium integrated appliances throughout
- Striking mezzanine overlooking the living area
- Three generous double bedrooms with bespoke fitted storage
- Luxurious principal en-suite
- Solid oak internal doors
- Vaulted ceilings, rooflights and exposed timber beams
- Fully rewired and replumbed
- Repointed brickwork
- Sedum green roof
- Landscaped southwest-facing rear garden with outdoor lighting, external power point and water tap
- Rear pedestrian laneway access
- NameDimensionDescription
- Living / Dining RoomA stunning open-plan living and dining space featuring a dramatic double-height ceiling and dual-aspect windows that flood the room with natural light. Finished with beautiful lime-washed oak flooring, a feature solid fuel stove, LED lighting and an effortless flow to the adjoining kitchen, creating an ideal space for both everyday living and entertaining.
- KitchenA beautifully appointed bespoke kitchen fitted with an extensive range of custom wall and floor units, complemented by Carrara stone countertops and matching splashback. Appliances include a Belling fridge, NordMende freezer, Bosch microwave, Belling range with induction hob and double oven, Elica extractor hood, NordMende wine fridge and Indesit dishwasher. A solid wood worktop provides additional preparation space. The room enjoys a vaulted ceiling with rooflight, dual-aspect windows, bi-fold serving windows and lime-washed oak flooring.
- MezzanineAn attractive mezzanine level with a vaulted ceiling overlooking the rear of the property. Enhanced by a rooflight and bespoke built-in glazed storage, this versatile space is ideal as a home office, reading area or additional living space.
- HallwayWelcoming hallway with lime-washed oak flooring and recessed LED lighting. Utility / Understairs Storage Generous understairs storage area, plumbed for both a washing machine and dryer, with direct access to the rear garden.
- Bedroom 1Spacious double bedroom overlooking the front of the property, featuring lime-washed oak flooring and an extensive range of built-in wardrobes with integrated shoe storage.
- En SuiteBeautifully finished en suite comprising a large walk-in shower with striking herringbone wall tiling, Duravit wall-hung WC, Duravit double wash hand basin with vanity storage, heated towel rail, mirrored storage cabinets, partially tiled walls, tiled flooring and recessed lighting.
- Inner HallInner hallway with lime-washed oak flooring, additional understairs storage and access to the front of the property.
- BathroomContemporary family bathroom with fully tiled floor and walls, bath with overhead shower, Duravit wash hand basin with vanity unit, mirrored storage cabinet, built-in storage and heated towel rail.
- Bedroom 2Generous bedroom overlooking the rear of the property, featuring lime-washed oak flooring, exposed ceiling beams and joists, together with built-in storage.
- Bedroom 3Bright double bedroom overlooking the garden, complete with lime-washed oak flooring, exposed ceiling beams and built-in storage.
- BER: A2BER No: 109809202
Find out how much you will have to pay by using our Stamp Duty Calculator.
Stamp Duty: €15,900
You have to pay stamp duty:1% between €0 and €1,000,0002% between €1,000,000 and €1,295,000Your effective stamp duty rate is 1.2%.

PSRA Licence No : 004017