
Description & Accommodation
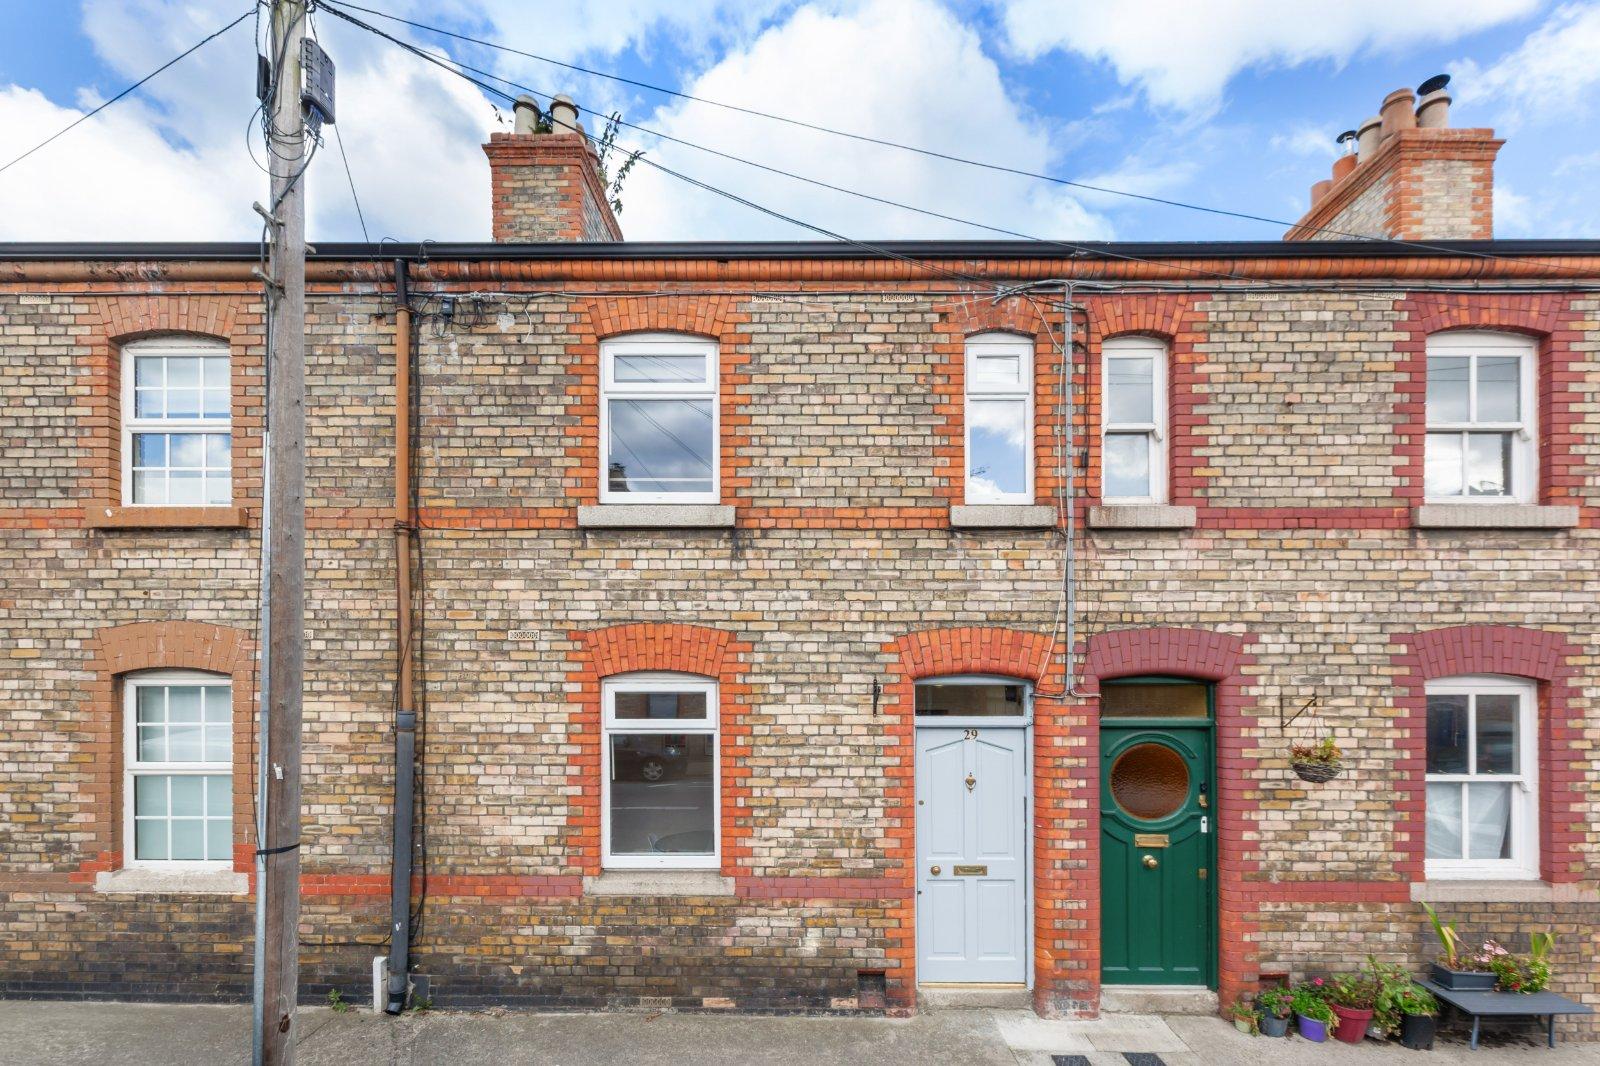
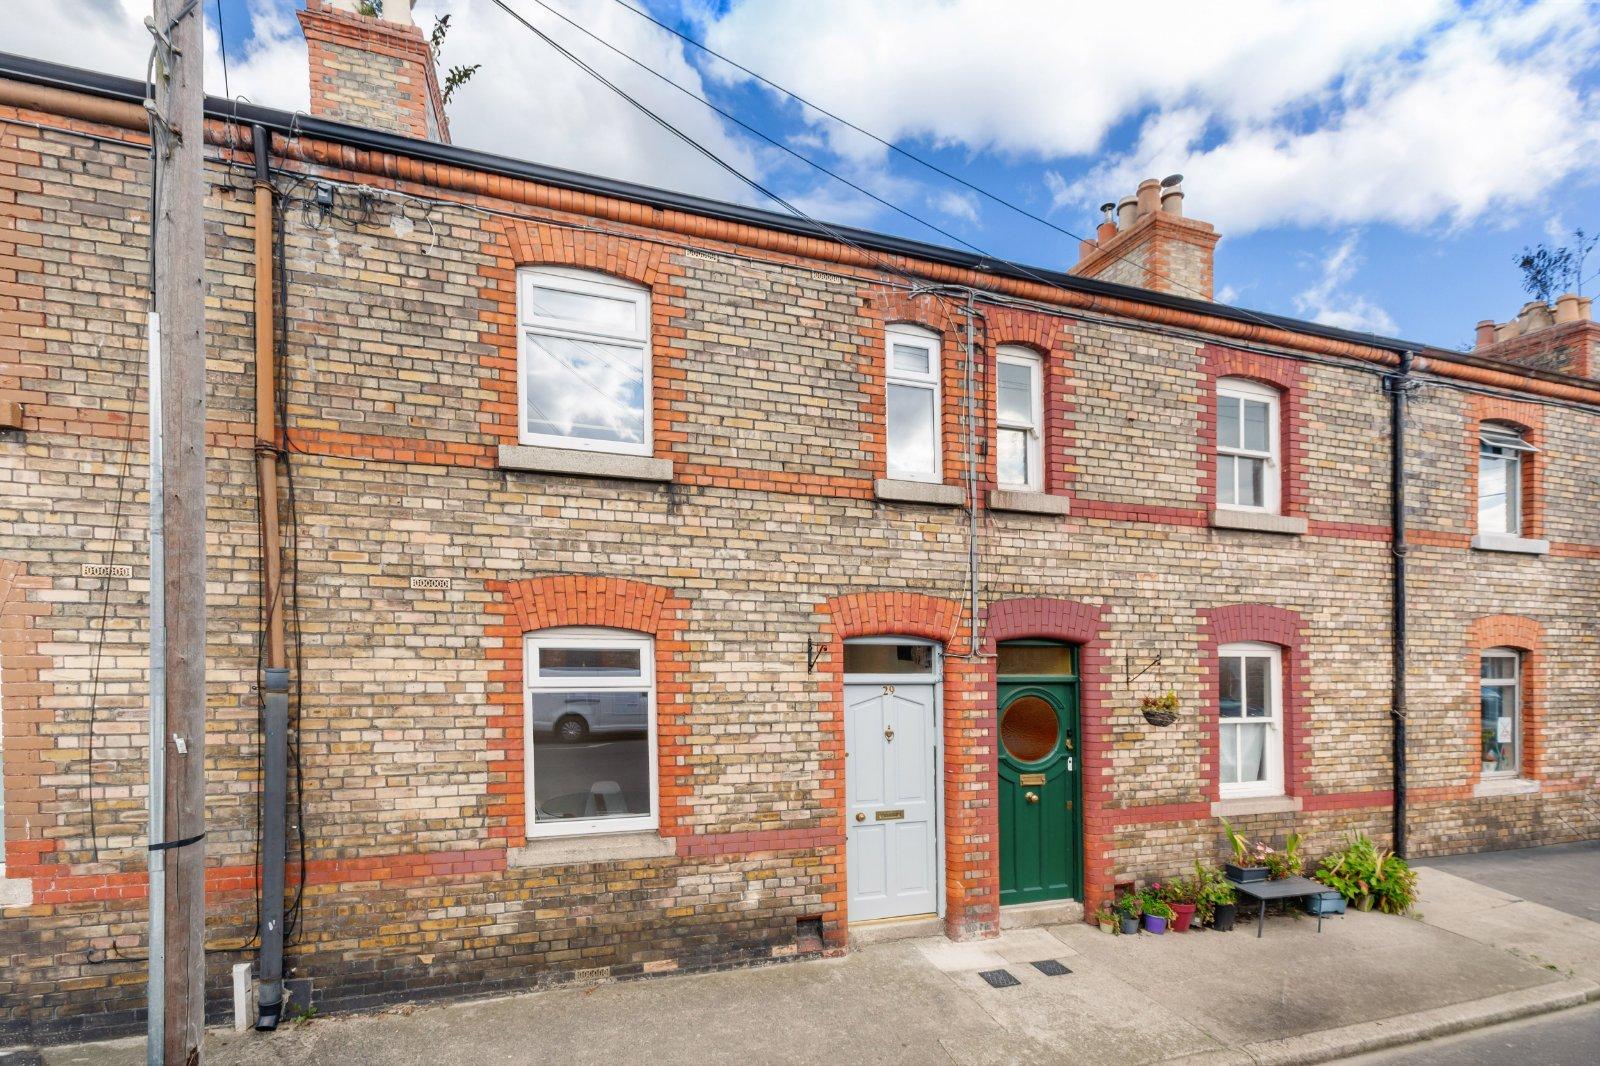
DNG Estate Agents are delighted to present No. 29 Oxmantown Road to the market, an attractive three bedroom, two storey terraced residence situated in the heart of Stoneybatter, one of Dublin's most desirable and characterful neighbourhoods. This charming red brick home combines traditional artisan appeal with bright, tastefully presented interiors, offering an excellent opportunity for purchasers seeking comfortable city living. Featuring generous living spaces, attractive timber flooring, a well appointed kitchen and a private rear courtyard garden, the property offers an appealing balance of character, style and practicality. Its convenient location and versatile accommodation make it an ideal choice for first time buyers, young famil...
Features
- Attractive three bedroom terraced residence
- Highly sought after Stoneybatter location
- Charming traditional red brick façade
- Bright and spacious living accommodation
- Two storey layout with versatile rooms
- Attractive timber flooring throughout ground floor
- Well appointed fitted kitchen
- Private enclosed rear courtyard garden
- Excellent local amenities, schools and transport links
- Walking distance to Phoenix Park and Dublin City Centre
- NameDimensionDescription
- Front ExteriorAn attractive traditional two storey terraced residence featuring a charming red brick façade, pitched slate roof and distinctive green front door. The property enjoys an appealing streetscape setting with traditional architectural detailing.
- Entrance Hallway3.00m x 1.06mA welcoming entrance hallway featuring neutral décor and access to the main living accommodation, creating a pleasant introduction to the home.
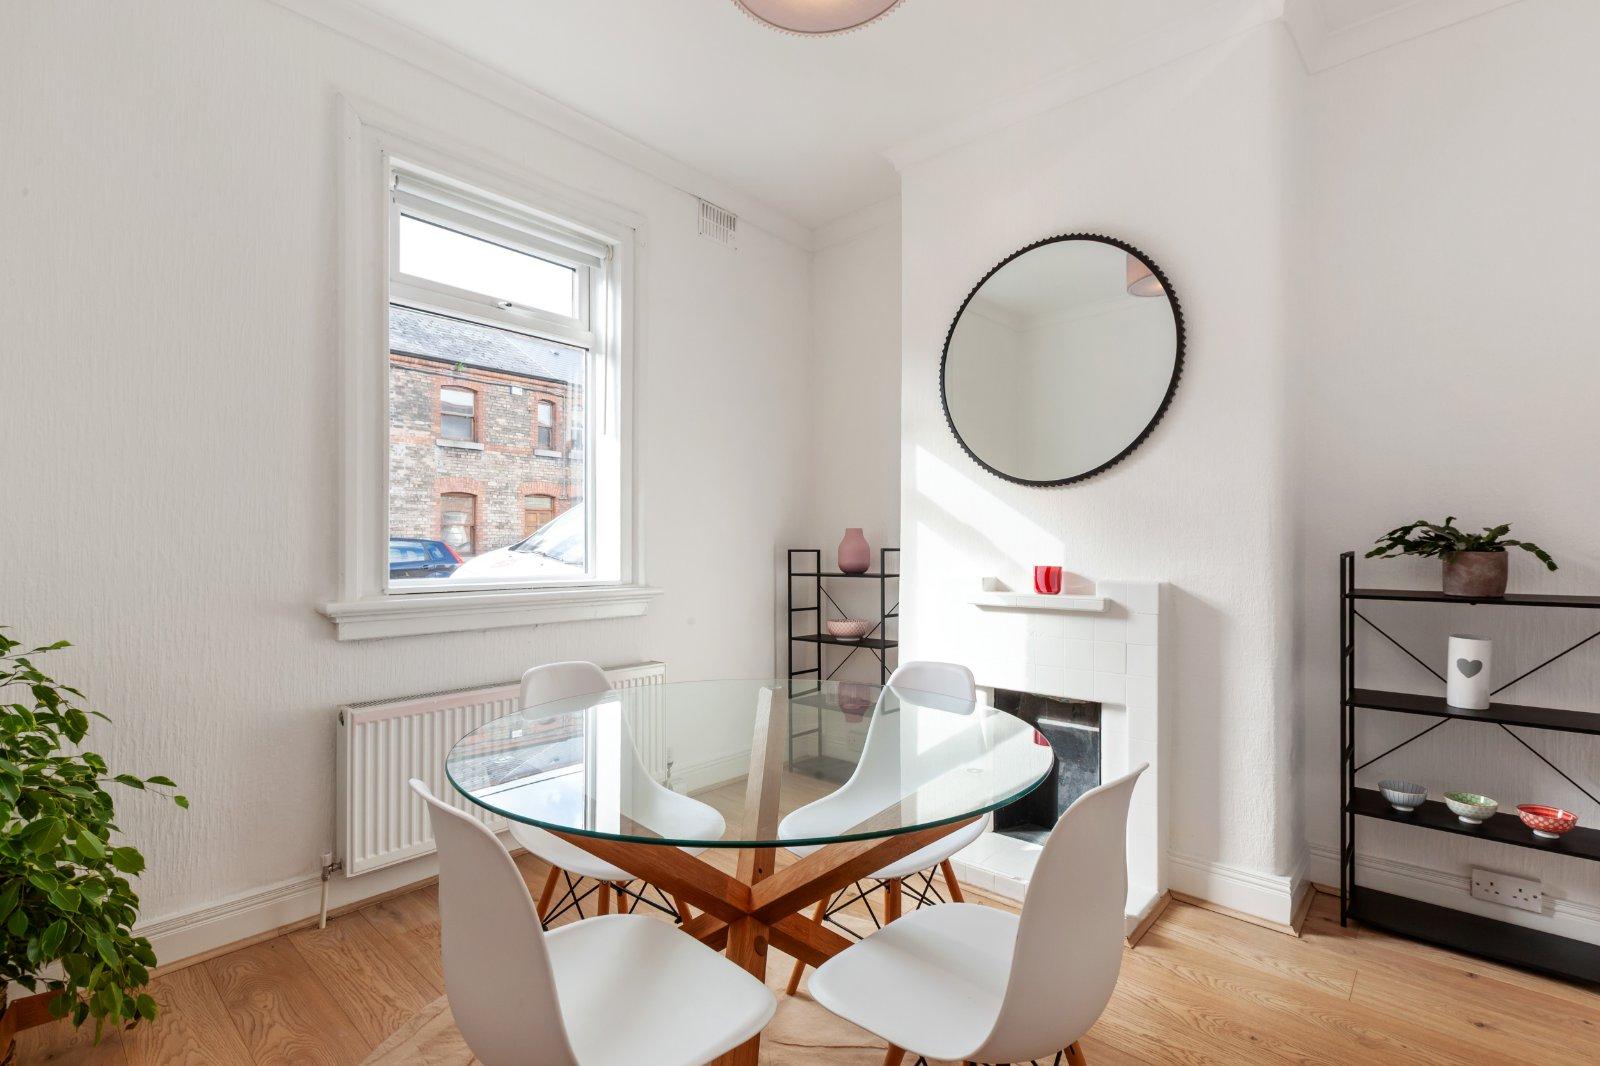
- Dining Room3.00m x 3.55mA bright and inviting dining room positioned to the front of the property, featuring attractive timber flooring, neutral painted walls and a large window allowing plenty of natural light. A decorative fireplace adds character to the room.
- Living Room3.05m x 4.71mA comfortable and spacious living room featuring timber flooring, neutral décor and a staircase leading to the first floor. The room benefits from natural light, a radiator and a practical layout connecting the adjoining accommodation.
- Kitchen2.91m x 2.48mA bright fitted kitchen featuring a range of wall and floor units, generous worktop space, tiled splashback and tiled flooring. The room benefits from natural light through side windows, space for appliances and access towards the rear of the property.
- Bathroom1.77m x 2.48mA bright bathroom fitted with a white suite comprising a bathtub with overhead shower, wash hand basin and WC. The room features tiled walls, a shower screen and a window providing natural light and ventilation.
- Bedroom 12.83m x 3.73mA well proportioned bedroom featuring carpeted flooring, neutral décor and a window providing natural light. The room benefits from a radiator and a practical layout, creating a comfortable bedroom space.
- Bedroom 23.33m x 2.74mA bright and spacious bedroom featuring carpeted flooring, neutral painted walls and a large window allowing an abundance of natural light. The room also benefits from a radiator and a charming decorative fireplace.
- Bedroom 3 / Office2.41m x 1.79mA versatile third bedroom featuring neutral décor, carpeted flooring and a window providing natural light. The room offers flexibility for use as a bedroom, nursery or home office.
- Rear Courtyard Garden3.00m x 2.50m approxA charming enclosed rear courtyard featuring paved areas, mature planting and established greenery. The garden benefits from boundary walls and fencing, providing a pleasant outdoor space with potential for relaxation and outdoor entertaining.
- BER: EBER No: 112227988Performance Indicator: 344.83
Find out how much you will have to pay by using our Stamp Duty Calculator.
Stamp Duty: €5,250
You have to pay stamp duty:1% between €0 and €525,000Your effective stamp duty rate is 1%.

