Description & Accommodation
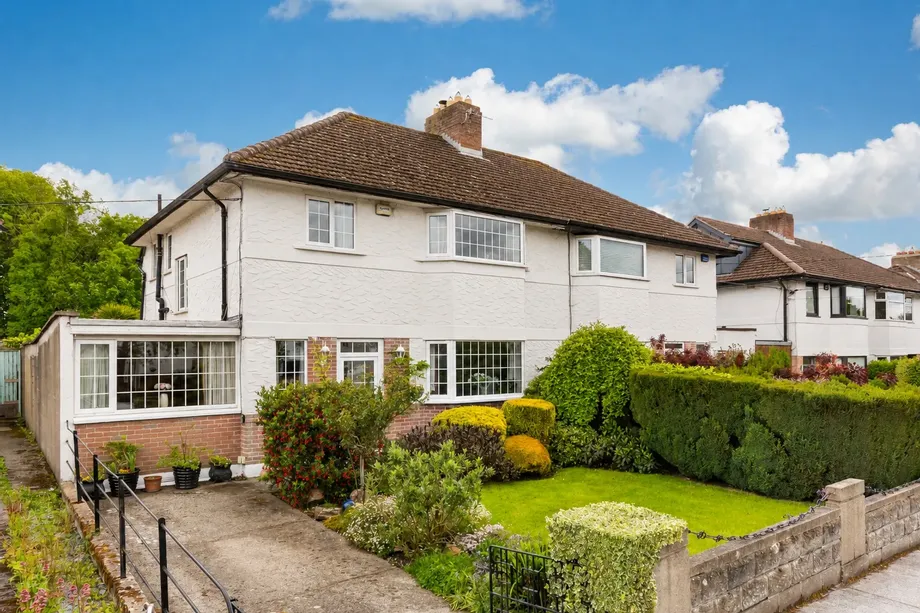
DNG are proud to welcome to the market, 27 The Rise, a charming family home where enormous pride of ownership is evident throughout. This fine residence now presents a rare opportunity to acquire a home of character and exceptional outdoor space in one of Dublin 9’s most established residential settings.
Set behind a beautifully manicured front garden with the added benefit of off street parking, the property immediately impresses with its attractive double bay façade and quiet, family oriented surroundings just moments from Griffith Avenue.
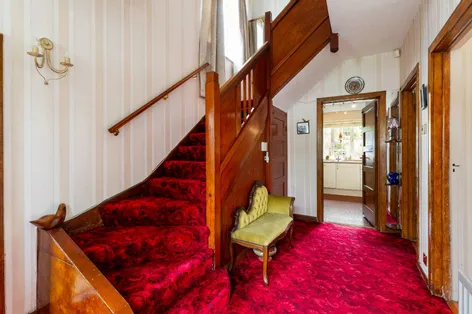
Upon entering, a large and welcoming hallway connects the accommodation and sets the tone for the space and proportions found throughout. Accommodation extends to approx. 147 SqM / 1,582 sq.ft an...
Show MoreFeatures
- READY TO GO SALE
- 3 BEDROOM FAMILY HOME
- CONVERTED ATTIC SPACE
- APPROX 110FT REAR GARDEN
- NOT OVERLOOKED TO THE REAR
- OFF STREET PARKING
- DOUBLE GLAZING THROUGHOUT
- ALARM SYSTEM
- BOILER REPLACED 2023
- NEW FUEL BURNING STOVE
- EXCELLENT PRIMARY AND SECONDARY SCHOOLS
- NameDimensionDescription
- Porch1.18 x 0.96
- Hallway2.57 x 4.97Wide and inviting entrance hallway with alarm system, understairs storage area and carpet flooring
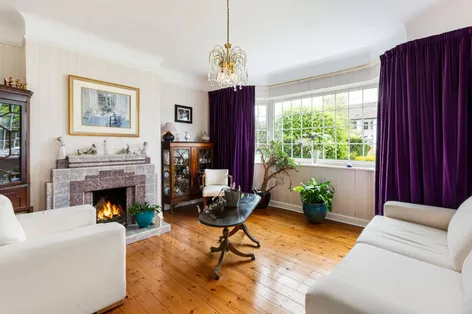
- Sitting Room4.41 x 4.35Bright and spacious sitting room to front with attractive bay window, original feature fireplace and original wooden floorboards
- Living Room4.41 x 3.81Rear living room with feature fuel burning stove, direct access to rear garden and original wooden floorboards
- Playroom / Storage Room2.80 x 5.17With laminate wood flooring
- Kitchen3.16 x 3.55With floor and wall mounted cabinets and tiled flooring
- Outdoor Storage Area2.56 x 5.76
- WC1.33 x 1.00
- LandingWith pull down Stira staircase to attic and carpet flooring
- Bedroom 14.13 x 4.34Large master bedroom to front with attractive bay window, built in wardrobes, focal pendant lighting and carpet flooring
- Bedroom 24.13 x 3.82Large double bedroom to rear with built in wardrobes and carpet flooring
- Bedroom 32.58 x 2.46Single room to front with built in wardrobes and laminate wood flooring
- Bathroom1.87 x 2.35Fully tiled family bathroom with walk in shower area, electric shower and whb
- WC0.85 x 1.92Separate fully tiled wc
- Attic Room2.98 x 4.71Converted attic room with Stira access and Velux roof window
- BER: E1BER No: 119316792Performance Indicator: 331.14
Find out how much you will have to pay by using our Stamp Duty Calculator.
Stamp Duty: €9,000
You have to pay stamp duty:1% between €0 and €900,000Your effective stamp duty rate is 1%.