Description & Accommodation
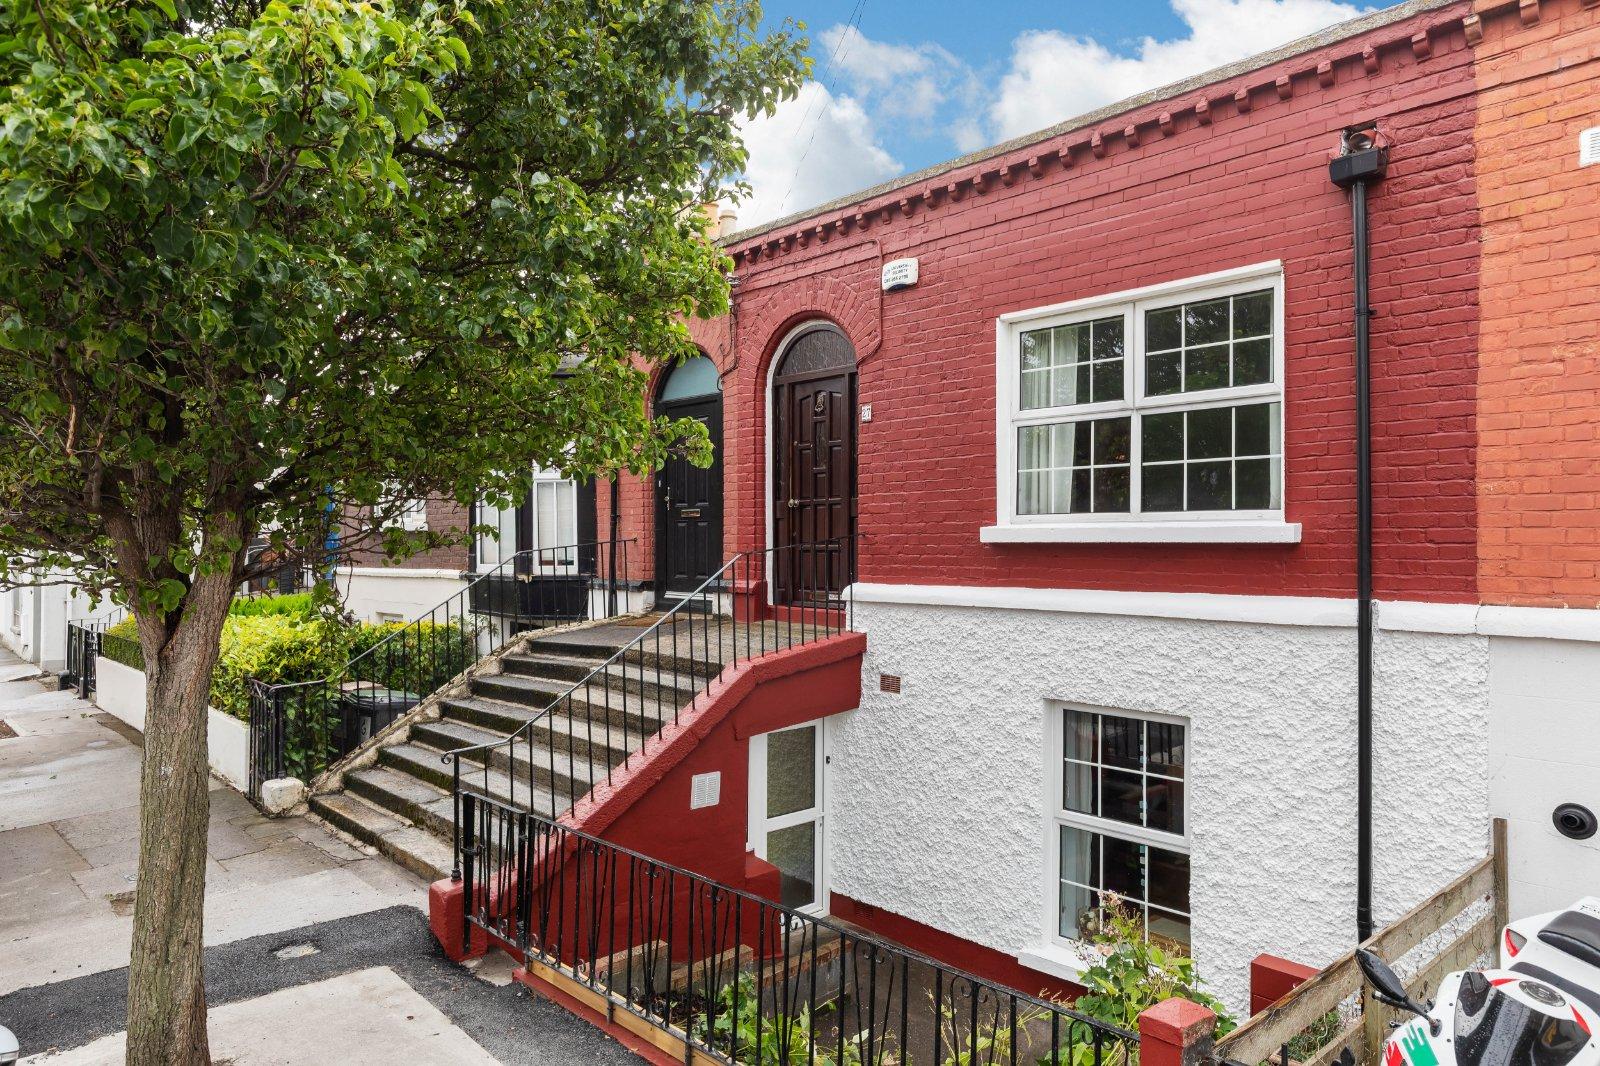
DNG are delighted to present to the market 27 Leinster Avenue, a charming late Victorian three-bedroom property dating from 1879, ideally positioned on this mature residential avenue in North Strand. The property retains a wealth of period character and features throughout, including ornate cast iron fireplaces, while offering generous and versatile accommodation over two levels. The property also benefits from a private south-west facing rear garden, on-street parking and gas fired central heating. The property is approached via a raised entrance with a flight of steps leading to the main front door, while a separate entrance at lower level provides direct access to the downstairs accommodation. The attractive red brick façade, ar...
Features
- Late Victorian property dating from 1879
- Original ornate cast iron fireplaces
- Private south-west facing rear garden
- Gas fired central heating
- Double glazed windows
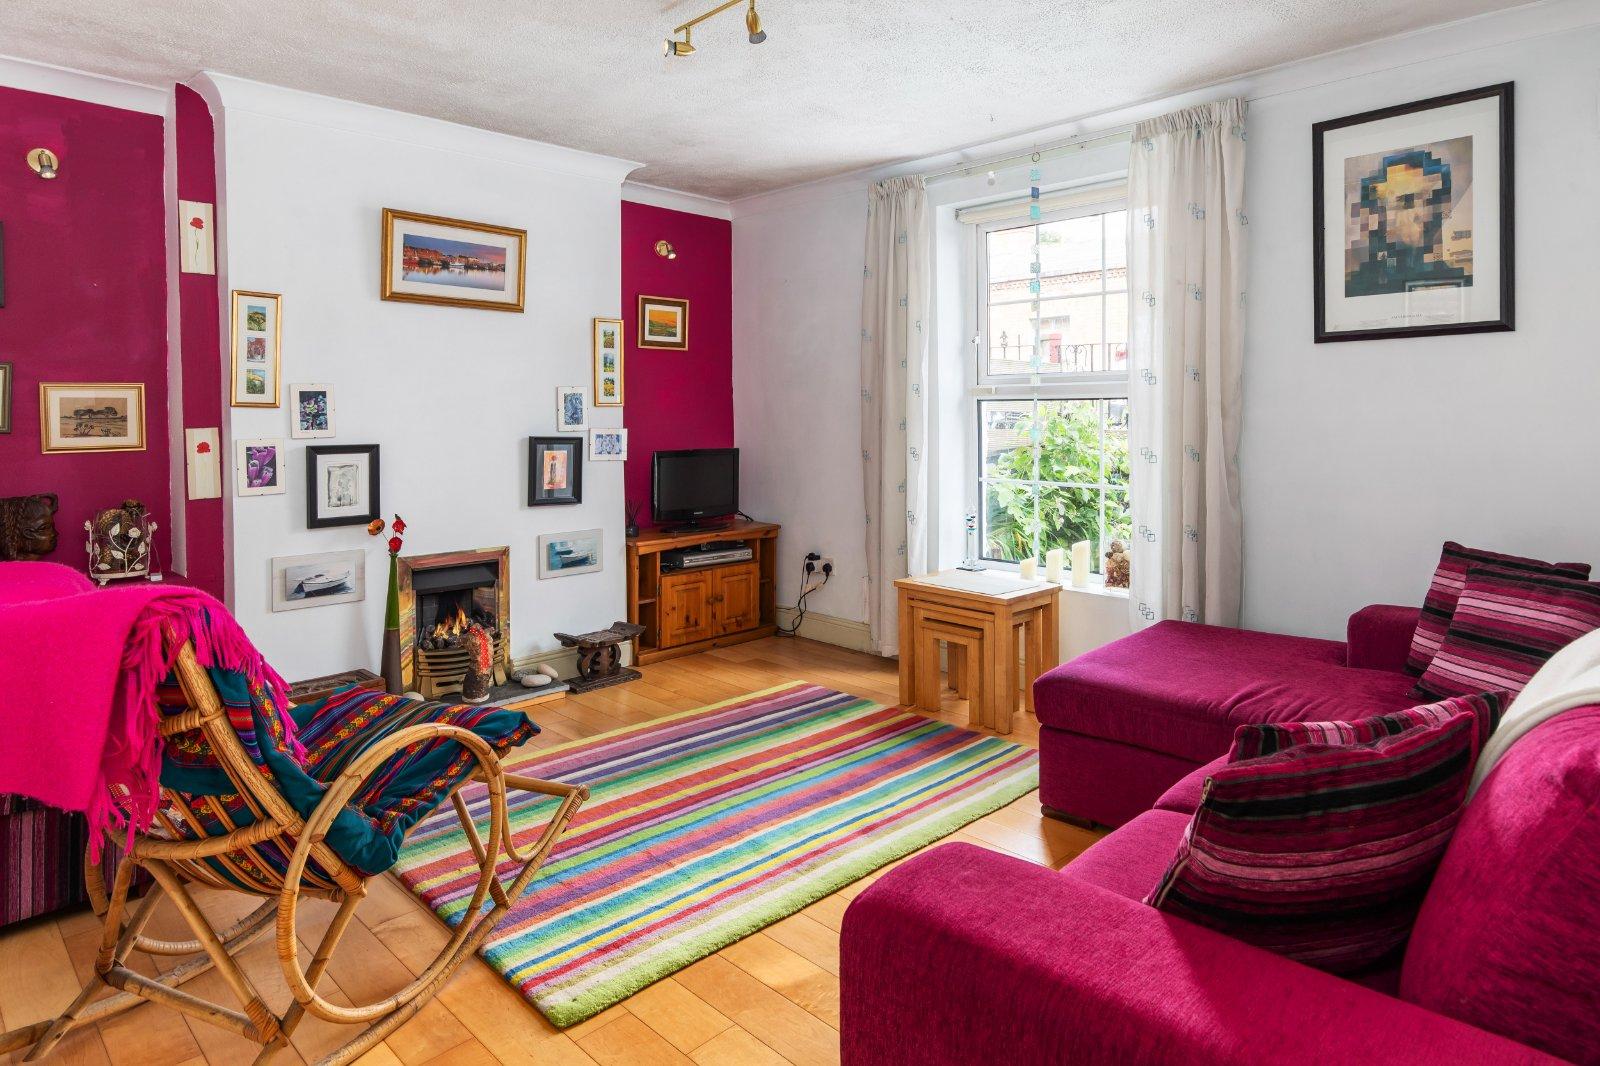
- Maple timber flooring in reception room
- Separate lower-level entrance
- Reroofed in 2025, including full front and parapet valley
- On-street parking
- Excellent North Strand location close to Dublin City Centre, Fairview and the IFSC
- NameDimensionDescription
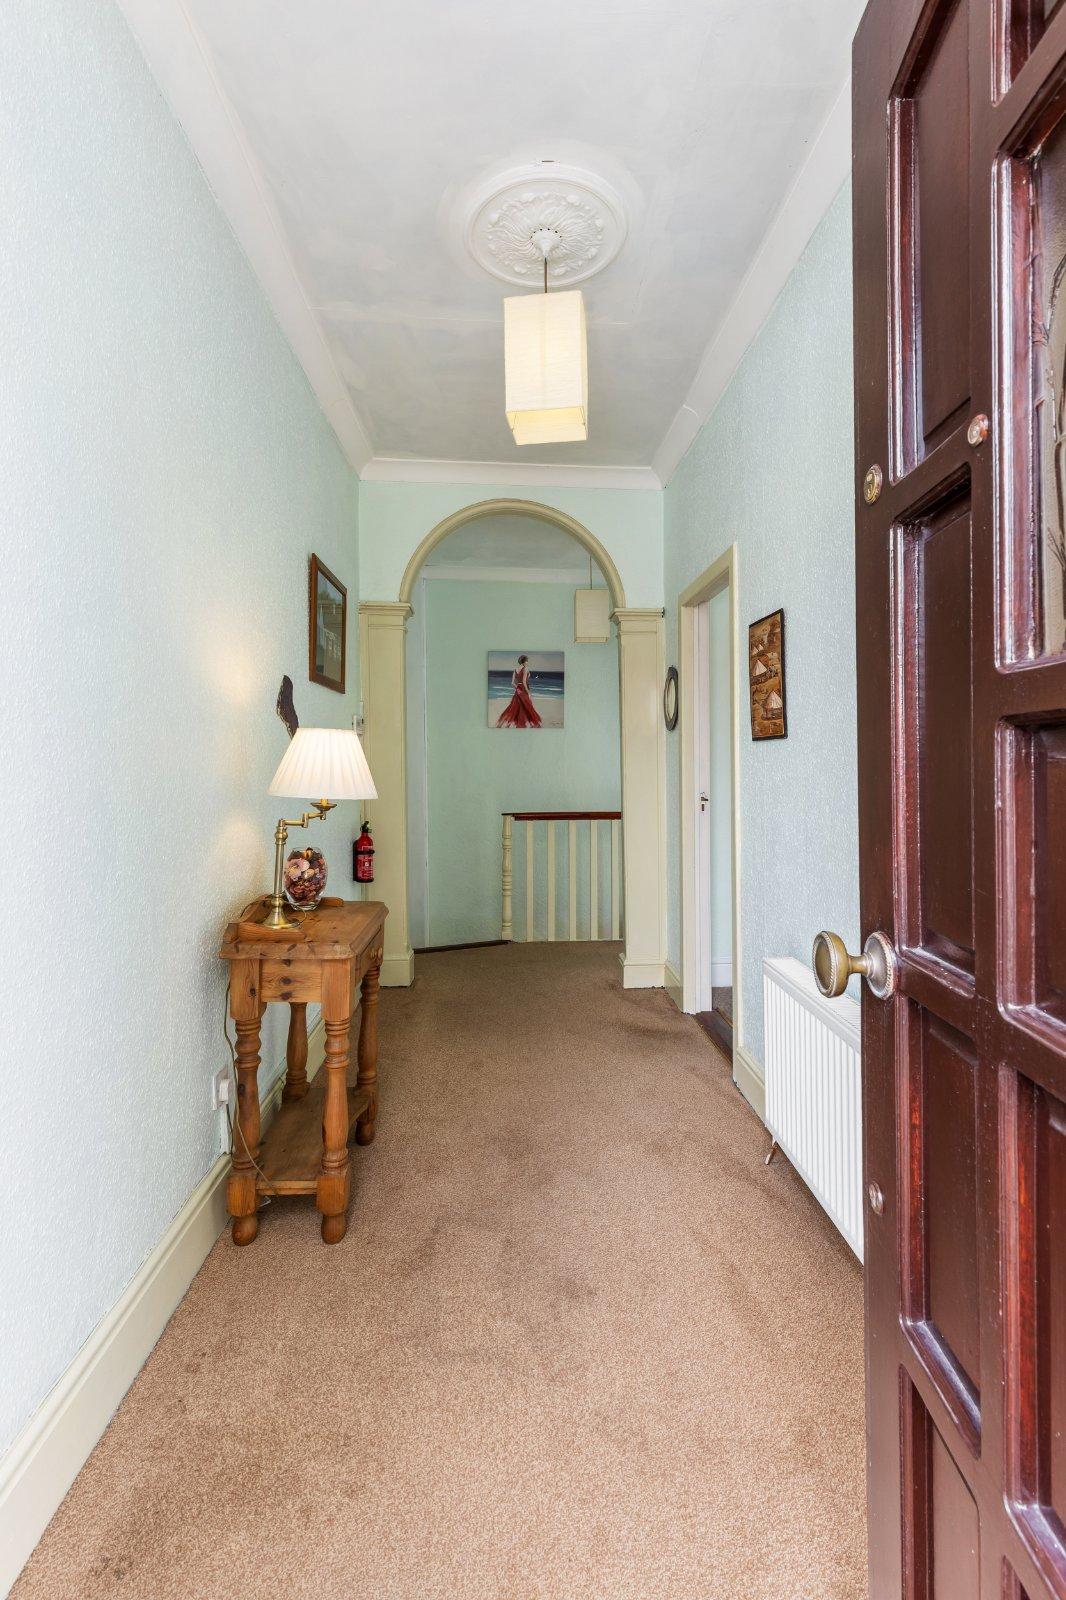
- Entrance Hall5.66m x 2.57mSpacious entrance hallway with attractive period features including ceiling rose and coving. Access to all three bedrooms and stairs leading to the garden floor.
- Bedroom One3.77m x 4.17mGenerous double bedroom overlooking the front of the property. The room features an attractive ornate cast iron fireplace and benefits from excellent proportions.
- Bedroom Two3.79m x 3.19mWell-proportioned double bedroom overlooking the rear garden. The room features an ornate cast iron fireplace and built-in wardrobes.
- Bedroom Three1.94m x 2.61mSingle bedroom overlooking the rear garden and currently housing the gas boiler.
- Lower level entrance hall3.77m x 1.63mGenerous lower-level hallway with tiled flooring and useful storage beneath the internal staircase. The hallway provides access to the living room, dining room, and kitchen.
- Living /Sitting room3.62m x 4.65mBright and spacious reception room featuring maple wooden flooring, a fireplace and dry-lined walls. A well-proportioned room ideal for comfortable family living and entertaining.
- Dining Area3.75m x 3.20The dining area is laid in tiled flooring and leads through to the kitchen
- Kitchen4.14m x 2.05mFitted with a range of eye and floor-level units with tiled flooring. Double doors provide direct access to the private south-west facing rear garden.
- Bathroom1.75m x 2.57mTiled bathroom with w.c, w.h.b and shower/bath.
- BER: CBER No: 119745438
Find out how much you will have to pay by using our Stamp Duty Calculator.
Stamp Duty: €4,750
You have to pay stamp duty:1% between €0 and €475,000Your effective stamp duty rate is 1%.