
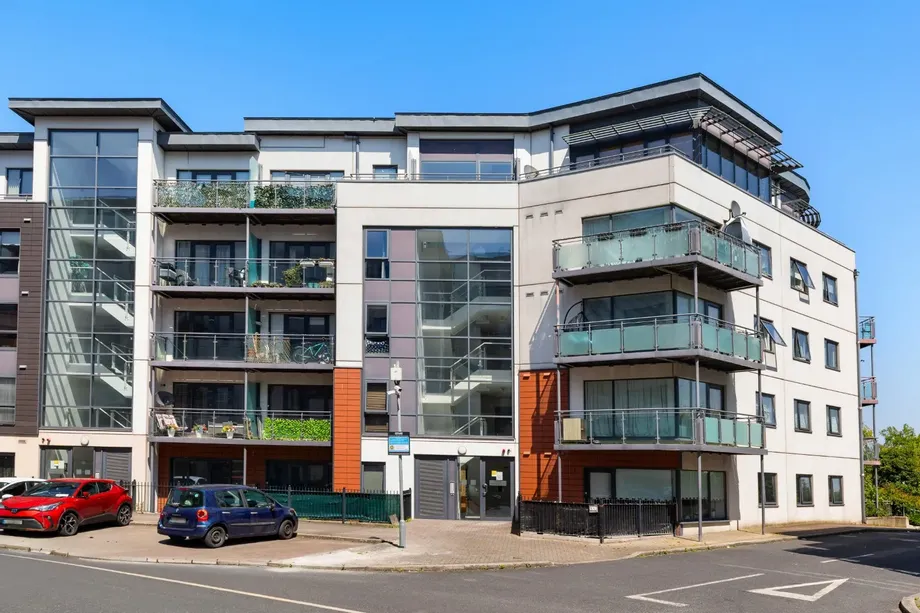
DNG are delighted to present number 142 Rathborne Court, a 3 bed with study/office .This stunning d...
Sale Agreed
Description & Accommodation
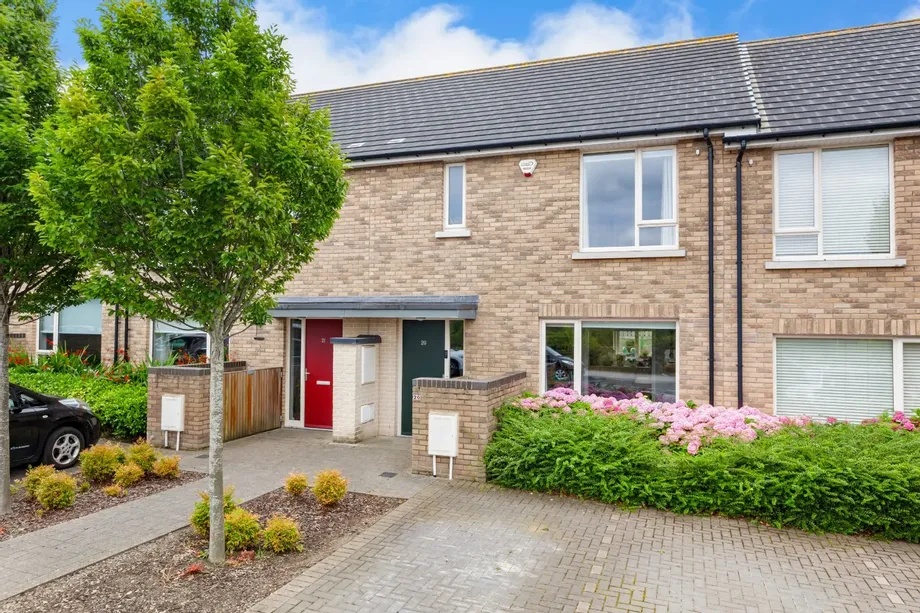
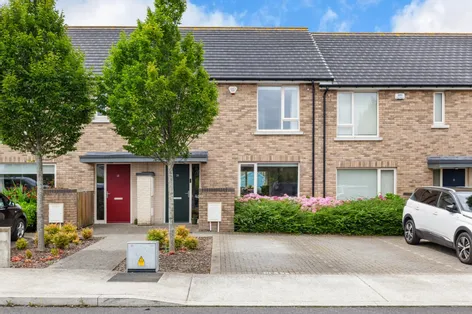
DNG Estate Agents are delighted to present number 20 Rathborne Vale. A stunningly beautiful 3 bed family home with a recently completed attic conversion currently used as a large multipurpose room. There is a stunning landscaped, south -facing back garden with an apple tree and raised flower beds perfect for growing fruit and vegetables.
This property is not over-looked at the front and faces onto a mature park. Situated in the much desired Castlethorn Development of Rathborne Park. This fabulous home is presented in excellent condition and still retains a new build feel throughout having been completed in 2019. There is ample parkings to the front. The large back garden with patio area is ideal for summer barbecues.
This convenient loc...
Show More- NameDimensionDescription
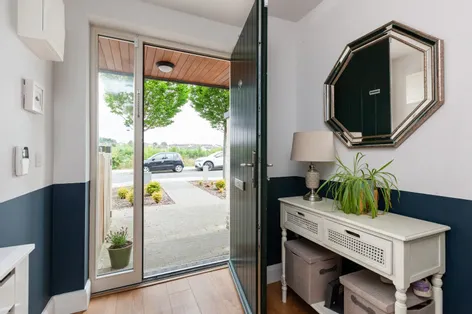
- Entrance Hall5.34m x 1.97mSpacious and bright entrance hall with oak laminate floor.There is understairs custom fitted storage.
- Guest Water Closet1.47m x 1.97mW/C is tiled with W.H.B and W/C.
- Reception Room3.92m x 3.8mReception located at the front of the house with oak lamniante flooring, there is good light.
- Kitchen/dining room.3.78m x 4.78mKitchen/dining room with access to a utility room. The kitchen faces onto the back garden,there floor and wall presses.There are splash back tiles.
- Utility RoomUtility room with excellent light.There is access to the back garden.There is a tiled floor.Its is plumbed for a washing machine.
- Landing2.09m x 4.32mLanding area is spacious and bright with carpet floor.
- Bedroom 13.1m x 3.3mDouble bedroom en-suite located at the front of the house with built-in wardrobes.
- En-suite1.9m x 2.54mEn-suite with tiled floor ,there is a W/C, W.H.B. and shower.There is a chrome heated towel rail.
- Bathroom2.08m x 2.09mFamily bathroom tiled floor to ceiling with W/C,W.H.B and bath with shower over.There a window for light and ventilation.
- Bedroom 23.8m x 3.66mDouble bedroom located at the back of the house with built-in wardrobes.
- Bedroom 32.61m x 2.83mBedroom located at the back of the house with laminte floooring.
- Attic Room
- Attic Room4.5m x 4.6mConverted attic with excellent space and light from 3 X velux windows.There is ample under eaves storage.
- OutsideFront: There is off street parking.There is a street garden with pedestrian path to the front door. Back: There is a south facing back garden, with paved yard area and pedestrian path to shed.There are raised flower beds.
- BER: A3BER No: 119297695Performance Indicator: 67.09 kWh/m2/yr
Find out how much you will have to pay by using our Stamp Duty Calculator.
Stamp Duty: €6,150
You have to pay stamp duty:1% between €0 and €615,000Your effective stamp duty rate is 1%.


PSRA Licence No : 004017
Similar Properties that may Interest you...
1/31
1/10
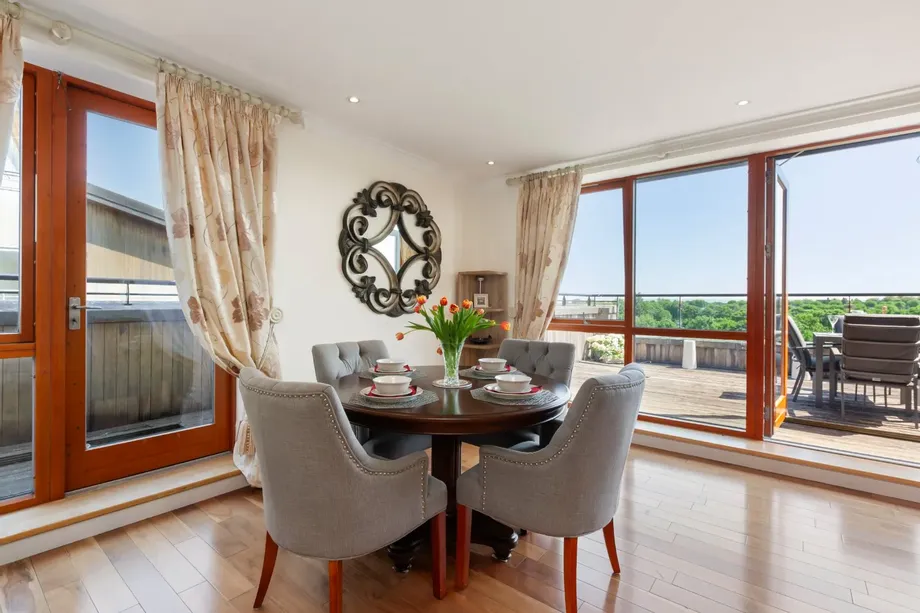
DNG is delighted to present this fantastic, two-bedroom, first floor apartment with a private balcon...
€350,000
2
1
72 m2