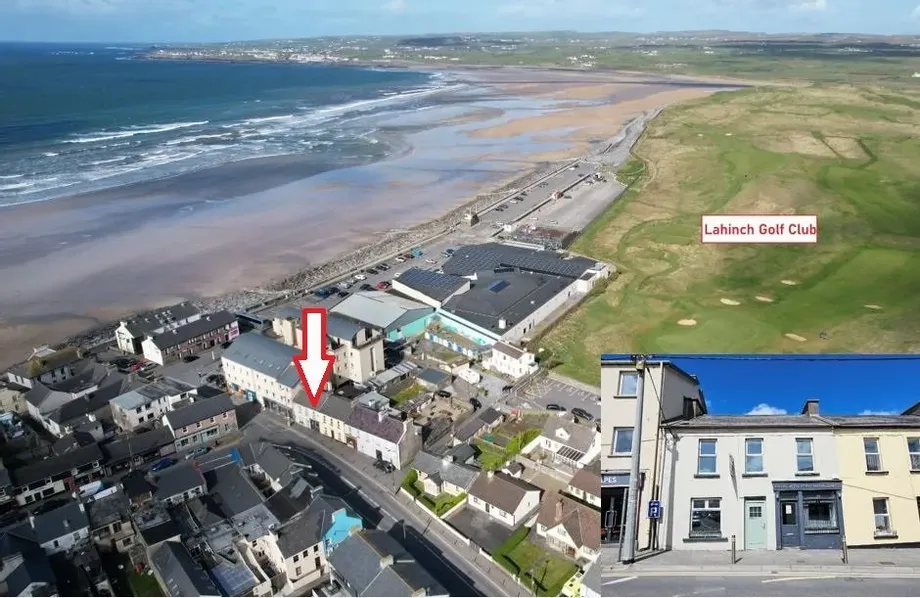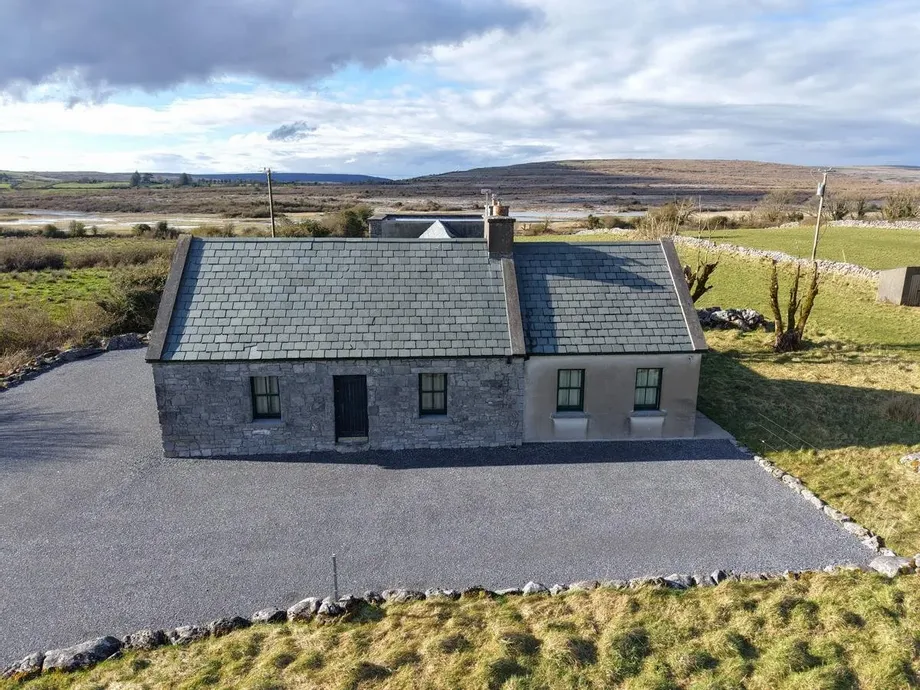
Nestled within the heart of the breathtaking Burren landscape, this exceptional detached cottage at ...
Description & Accommodation
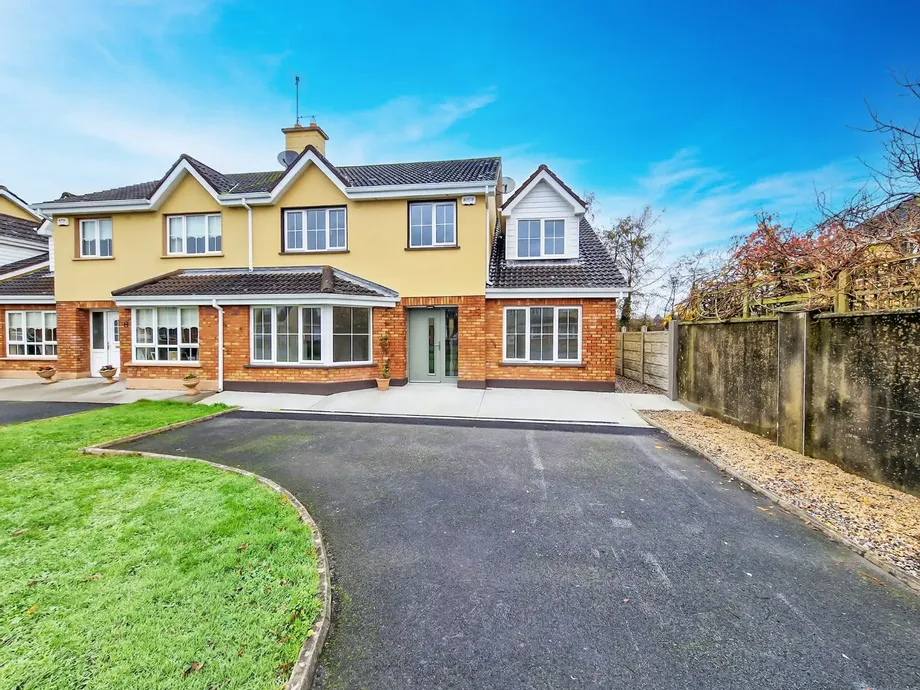
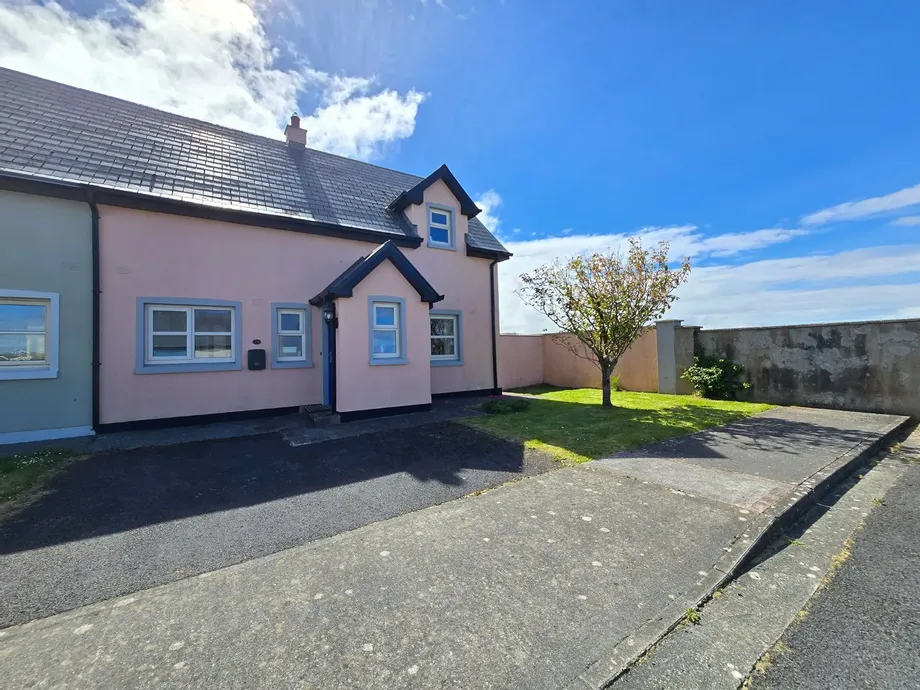
Located just off the Spanish Point Road on the outskirts of Miltown Malbay, this three-bedroom semi-detached residence occupies a quiet corner site to the rear of the Cluain Uilinn development. Boasting a south-facing rear garden and views towards Spanish Point from the upstairs master bedroom, the property offers convenience and comfort in a great location.
Extensively renovated in recent years, the home has been significantly enhanced by a spacious rear extension, creating a bright and modern kitchen dining space along with energy efficiency upgrades bringing the BER rating of the property to a B2.
Conveniently located within walking distance of Miltown Malbay town centre and just 2km from the renowned Spanish Point Beach, the propert...
Show MoreFeatures
- Eircode V95 WC66
- Total Floor Space 124.62 Square Meters
- Built 2006
- South Facing Garden
- Oil Fired Central Heating with Zoned Heating
- Mains Water, Mains Sewage
- Extensive Renovations Completed
- Walking Distance to Town Centre
- Spanish Point Beach 3 Km
- NameDimensionDescription
- Front Porch1.3m x 1.25mTile flooring, front aspect window and door to main hallway.
- Entrance Hall2.45m x 1.25mTile flooring, doors to shower room, bedroom one and main reception.
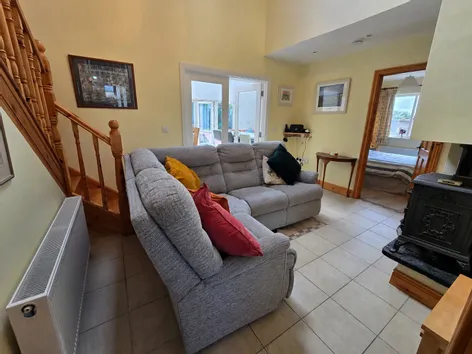
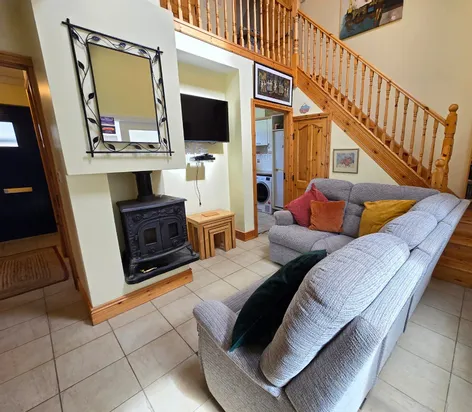
- Main Reception4.9m x 3.5mTile flooring, velux window, full ceiling to floor head hight, timber railed stairs leading to first floor landing incorporating understairs storage, raised solid fuel stove, tv point, door to utility room and double doors to kitchen dining room.
- Kitchen Dining Room6.4m x 4.25mTile flooring, full hight ceiling with large window light on roof, side aspect window, double full length glass doors to rear garden with two large full length windows either side. Kitchen Area - Built-in wall and base units with ample work surfaces, wicker basket units and eye level glass display unit, integrated appliances including ceramic hob, extractor hood and fan and dishwasher, space for fridge freezer, single drainer sink, extended counter for breakfast seating, and open access to dining area.
- Utility Room2.6m x 1.9mTile flooring, front aspect window, built-in wall and base units with ample work surfaces, tile splash back, single drainer sink with mixer tap, space and plumbing for washing machine, dryer and dishwasher and space for fridge freezer.
- Bedroom One3.2m x 2.9mNote - Size includes alcove for built-in wardrobe Timber flooring, front aspect window, built-in wardrobe and desk.
- Shower Room2.25m x 1.75mFully tiled ceiling to floor, front aspect window, low level wc, wash hand basin with wall mounted mirror and electric shaver point and light, pump shower with glass panel shower door.
- Bedroom Two3.2m x 2.95mTimber flooring, side aspect window, integrated wall mounted shelving, built-in wardrobe and desk.
- First Floor LandingTiber flooring, door to hot press housing immersion tank and shelving, double doors to additional storage and door to bedroom three.
- Bedroom Three Master En-Suite5.85m x 4.3mIncludes en-suite size. Timber flooring, dual aspect windows to side and rear, three door built-in wardrobes with ample storage, built-in dresser unit and door to en-suite.
- En-SuiteTiled flooring and half wall tiling, front aspect window, low level wc, wash hand basin with overhead wall mounted mirror with electric shaver point and light, corner fitted bath unit with overhead electric Mira shower.
- OutsideFront - Tarmac driveway with space for off street parking, lawn area and gated side access to rear garden. Rear - Fully enclosed with block wall boundaries to one side and rear and timber fencing to other side, patio area to the rear of the house with steps leading up to lawn area and shed.
- BER: B2BER No: 104428164Performance Indicator: 123.34
Find out how much you will have to pay by using our Stamp Duty Calculator.
Stamp Duty: €2,850
You have to pay stamp duty:1% between €0 and €285,000Your effective stamp duty rate is 1%.


PSRA Licence No : 002295