Description & Accommodation
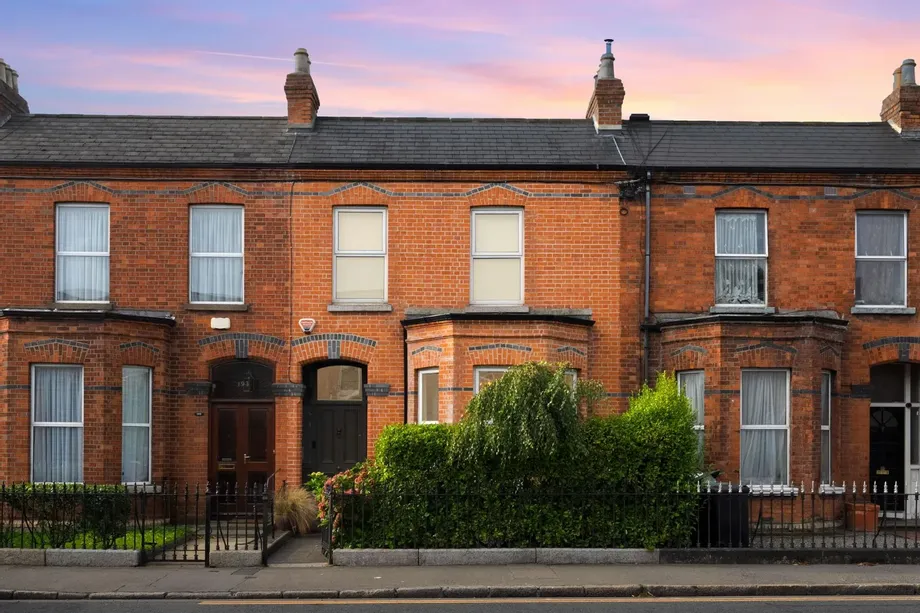
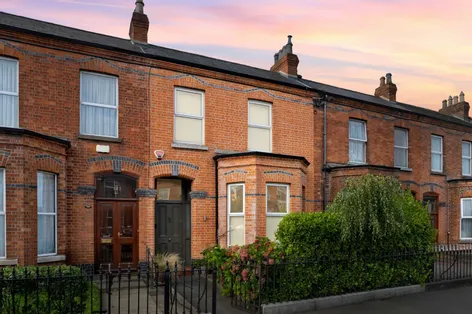
A beautifully presented and comprehensively upgraded period home, 195 South Circular Road combines original character and generous proportions with private off-street parking and a superb south facing rear garden.
The property has benefited from significant investment, including internal insulation, full rewiring and re-plumbing in 2015, a complete roof replacement in 2021 and full repointing of the brickwork in 2022.
The accommodation comprises two elegant reception rooms, a well-appointed kitchen, dining area, family room and internal courtyard, together with three generous bedrooms, two of which feature beautifully appointed en-suite bathrooms. The family bathroom is particularly charming, centred around an antique roll-top bath.
The ...
Show MoreFeatures
- Beautifully restored and comprehensively upgraded period residence
- Two elegant reception rooms
- Three generous bedrooms, two with en-suite bathrooms
- Well-appointed kitchen with adjoining dining and family room
- Striking internal atrium bringing natural light into the heart of the home
- Superb south-facing mature rear garden
- 23 sq. m. insulated garden studio with vaulted ceiling
- Secure private off-street parking with EV charger
- Extensive investment including new roof, rewiring, re-plumbing and brickwork repointing
- Prime Dublin 8 location close to St James’s Hospital and the National Children’s Hospital
- Excellent transport links on your doorstep
- NameDimensionDescription
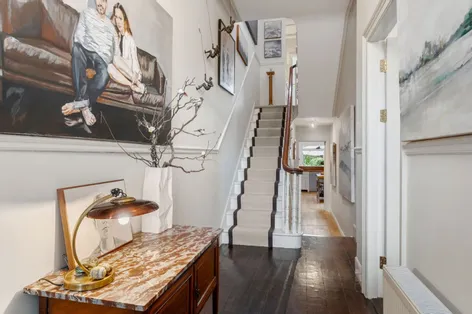
- Entrance HallBeautiful entrance hallway with soaring ceilings over 3m high.
- Living Room5.20m x 4.73mA magnificent, light-filled principal reception room dominated by a deep bay window, with the lower sash windowpanes fogged. Boasting soaring ceilings, original cornicing, a marble fireplace and finished with solid wooden floors.
- Dining Room4.72m x 4.34mGenerously proportioned dining space featuring a dark Kilkenny marble fireplace, integrated shelving and access to the internal courtyard.
- Kitchen4.66m 3.33mA thoughtfully created culinary space combining bespoke cabinetry with modern functionality. Bespoke joinery and a free-standing island, with solid oak countertops complemented by a marble-tiled splashback edged in gold. There is also a walk-in pantry and access to the internal courtyard.
- Family Kitchen4.46m x 3.32mA breakfast bar delineates the space from the dining and living areas, both of which enjoy views of the south-facing garden.
- Family Room4.46m x 2.82mThis living area offers dual aspect with French doors to the central courtyard and the back garden. finshed with a wood burning stove int he corner.
- Landing3.62m x 4.07mA beautifully spacious and light filled landing with a standout stained glass feature and is also home to a utility area with a washing machine, storage and countertop space.
- Master Bedroom4.53m x 4.13mAn expansive master bedroom positioned to the front of the home, offering exceptional space and natural light through dual windows.
- Ensuite Bathroom4.35m x 2.39mLuxurious, large ensuite complete with high-end fixtures.
- Second Bedroom4.09m x 3.65mA spacious double bedroom overlooking the rear garden, featuring built-in wardrobe space.
- Ensuite Bathroom2.02m x 1.43mA fully tiled ensuite bathroom featuring a walk in shower, W.C and wash hand basin.
- Third Bedroom3.80m x 3.32mReturn-level double bedroom with garden views and ample integrated storage.
- Bathroom2.73m x 1.56mA beautiful bathroom featuring a antique roll top bath. W.C and wash hand basin.
- BER: BBER No: 118952936Performance Indicator: 148.19 kWh/(m2.y)
Find out how much you will have to pay by using our Stamp Duty Calculator.
Stamp Duty: €13,000
You have to pay stamp duty:1% between €0 and €1,000,0002% between €1,000,000 and €1,150,000Your effective stamp duty rate is 1.1%.