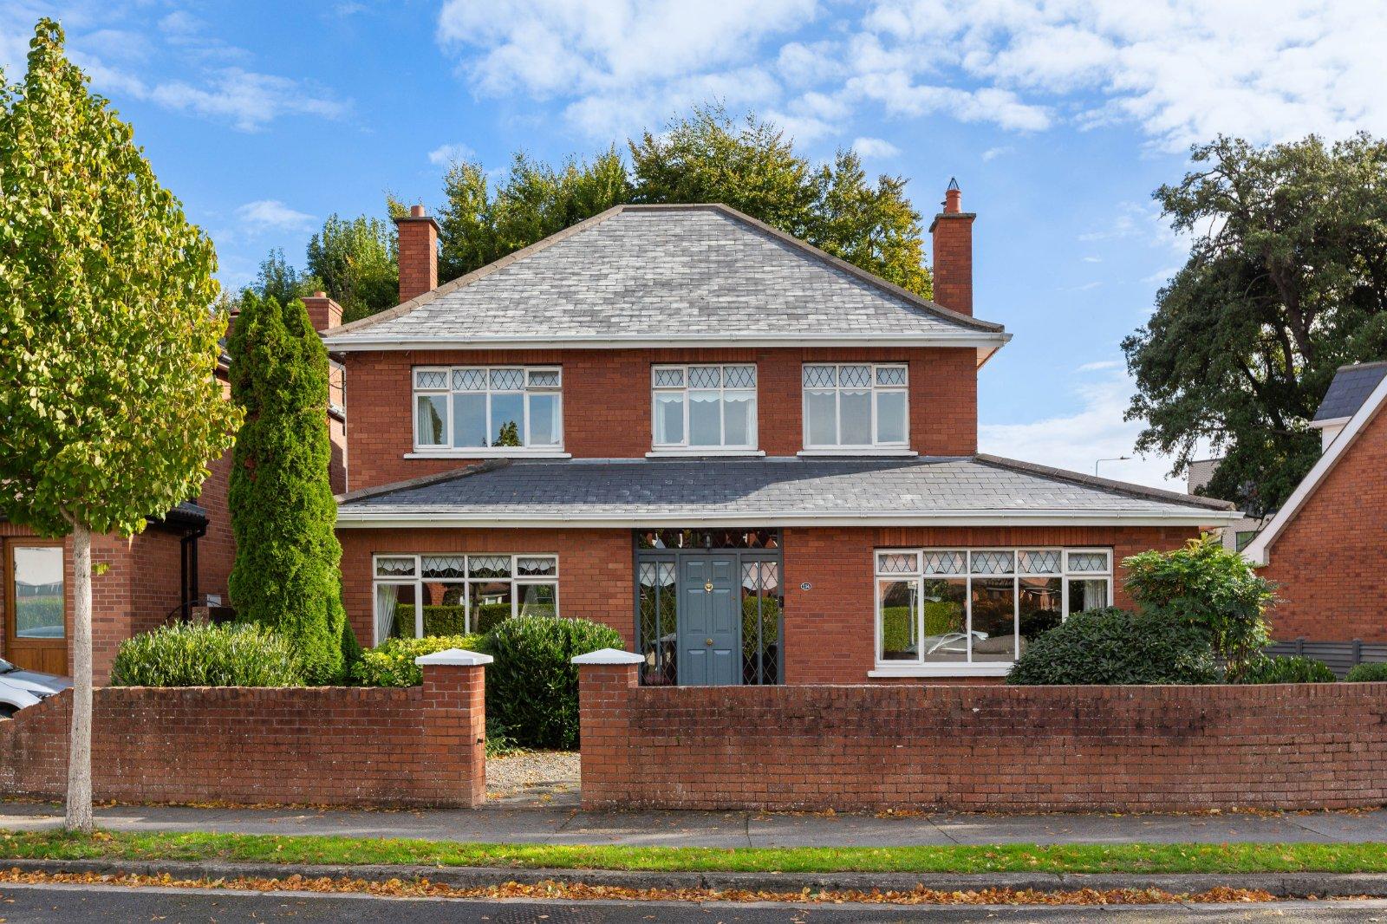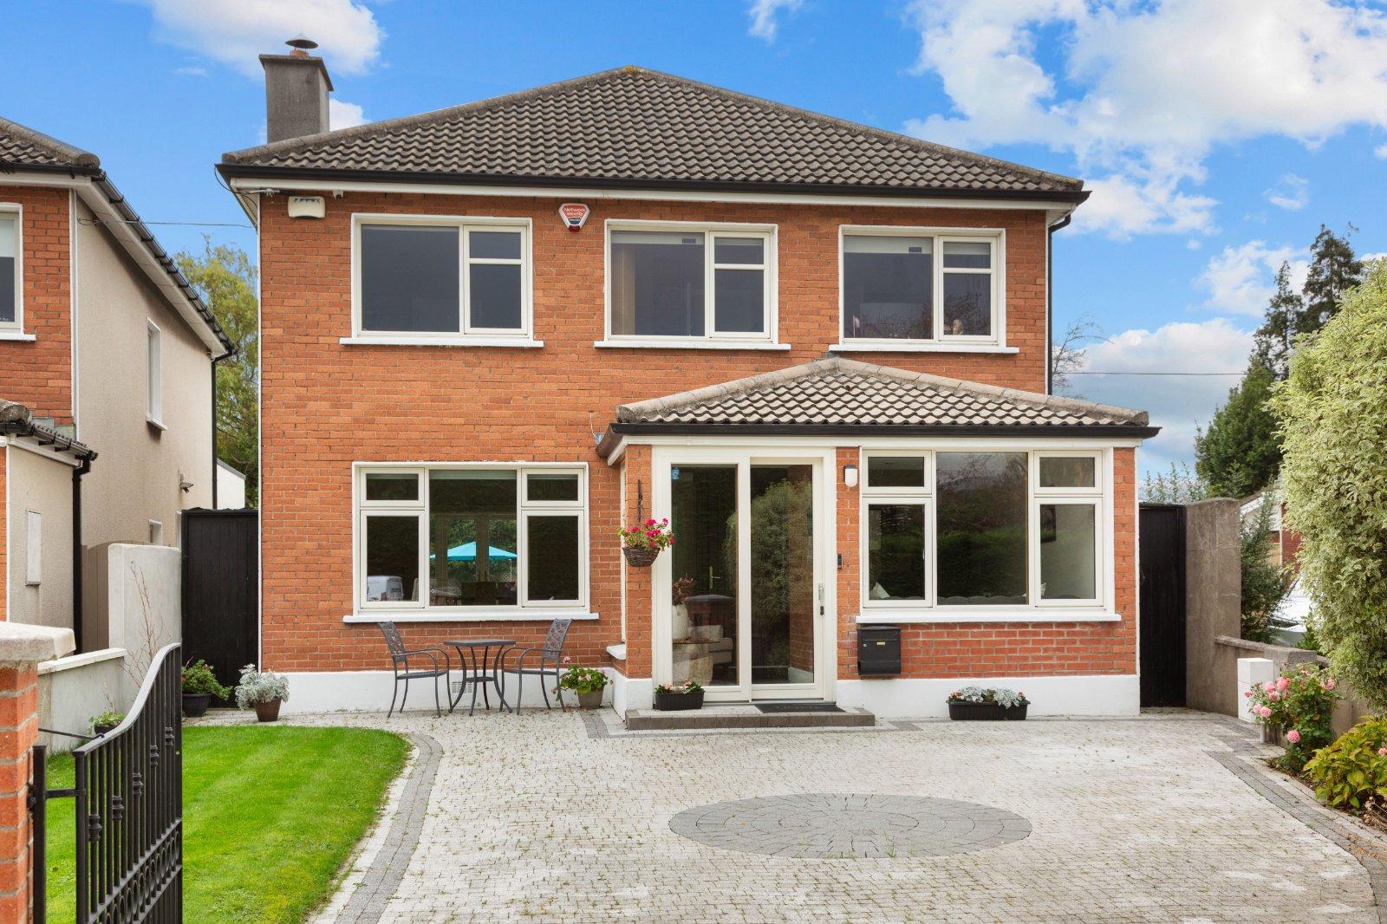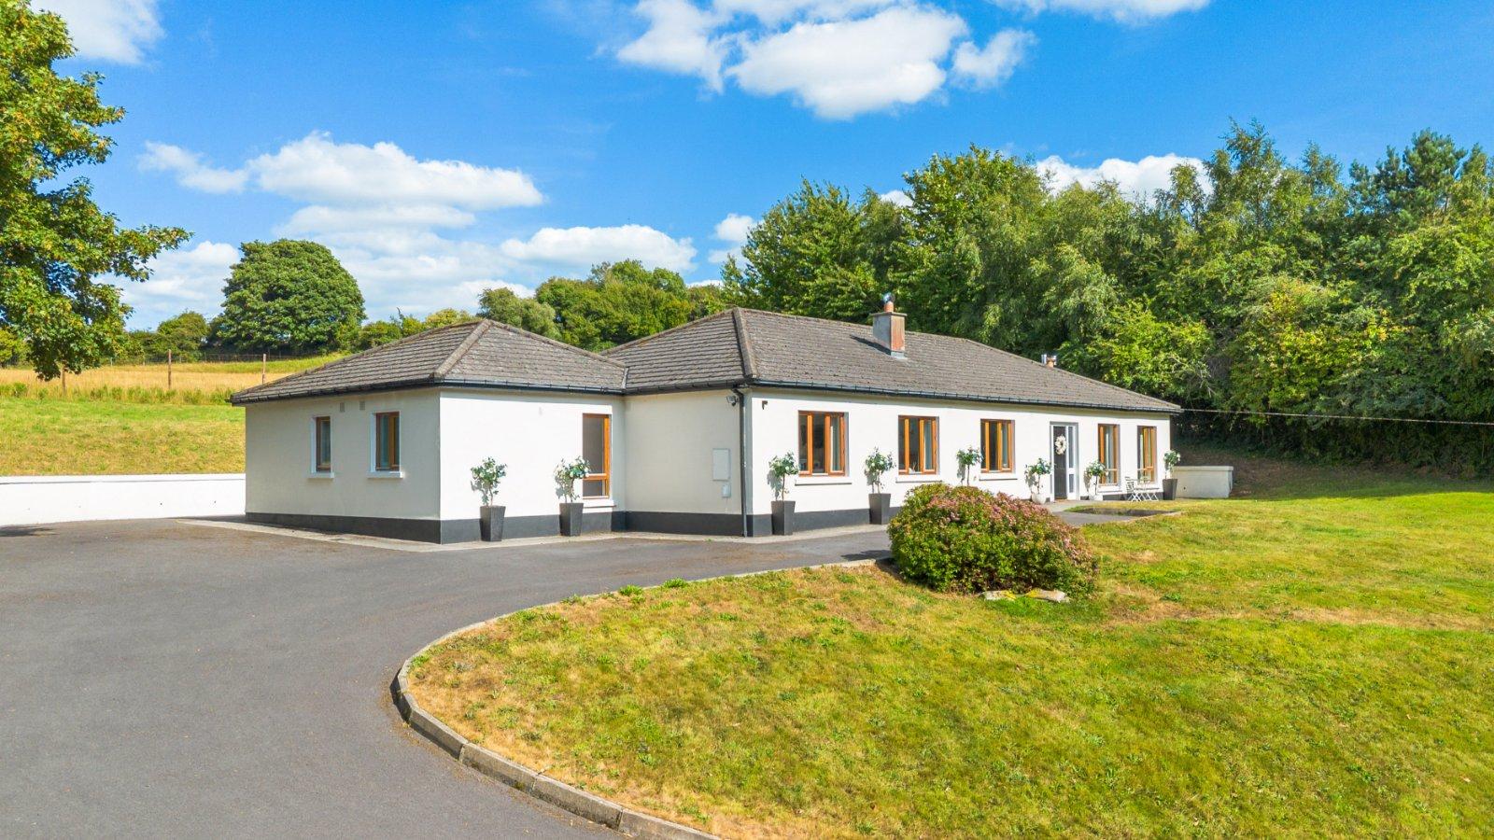
DNG Rathfarnham are delighted to present Ardevin to the market. This most impressive detached bun...
Description & Accommodation
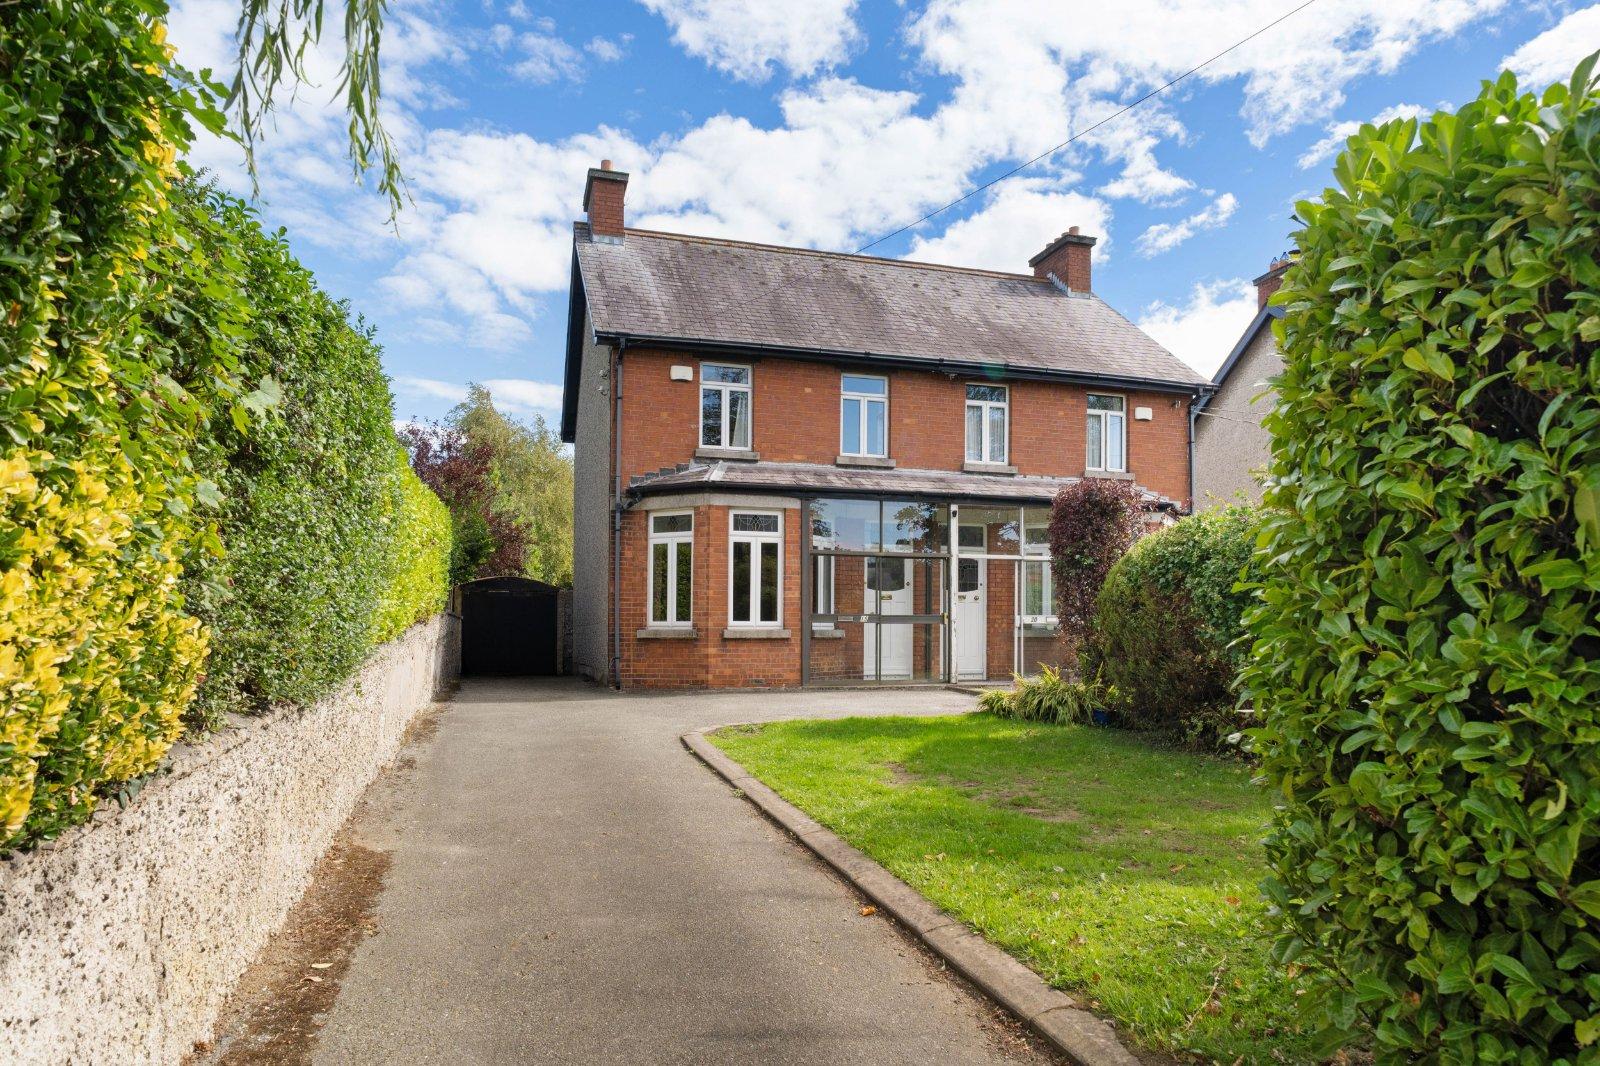
DNG Rathfarnham are delighted to present 19 Willbrook Road to the market. This most appealing red-brick family home was built in the early 1920's and occupies a lovely site in an excellent position right in the heart of Rathfarnham. A much-loved home for many years 19 Willbrook Road has been lovingly maintained and now presents as an ideal opportunity for buyers seeking a home with character that they can move straight into and potentially update to their own style. Positioned on Willbrook Road only a short stroll from Rathfarnham Village number 19 benefits from a huge range of amenities nearby. There is an excellent selection of schools at all levels, parks, sports clubs and a choice of shopping centres with Rathfarnham, Nutgrove...
Features
- Attractive red-brick three-bedroom semi-detached family home
- Excellent position on a large site in the heart of Rathfarnham
- Lovingly maintained with many original features including attractive fireplaces in most rooms
- Large gardens front and rear with potential for extension and/or construction of a garden room to rear
- Tremendous location close to schools, shops & services
- G BER rating with B potential
- First built 1920
- NameDimensionDescription
- Porch2.0m x 1.0mFront porch with attractive tiled floor and sliding door to driveway.
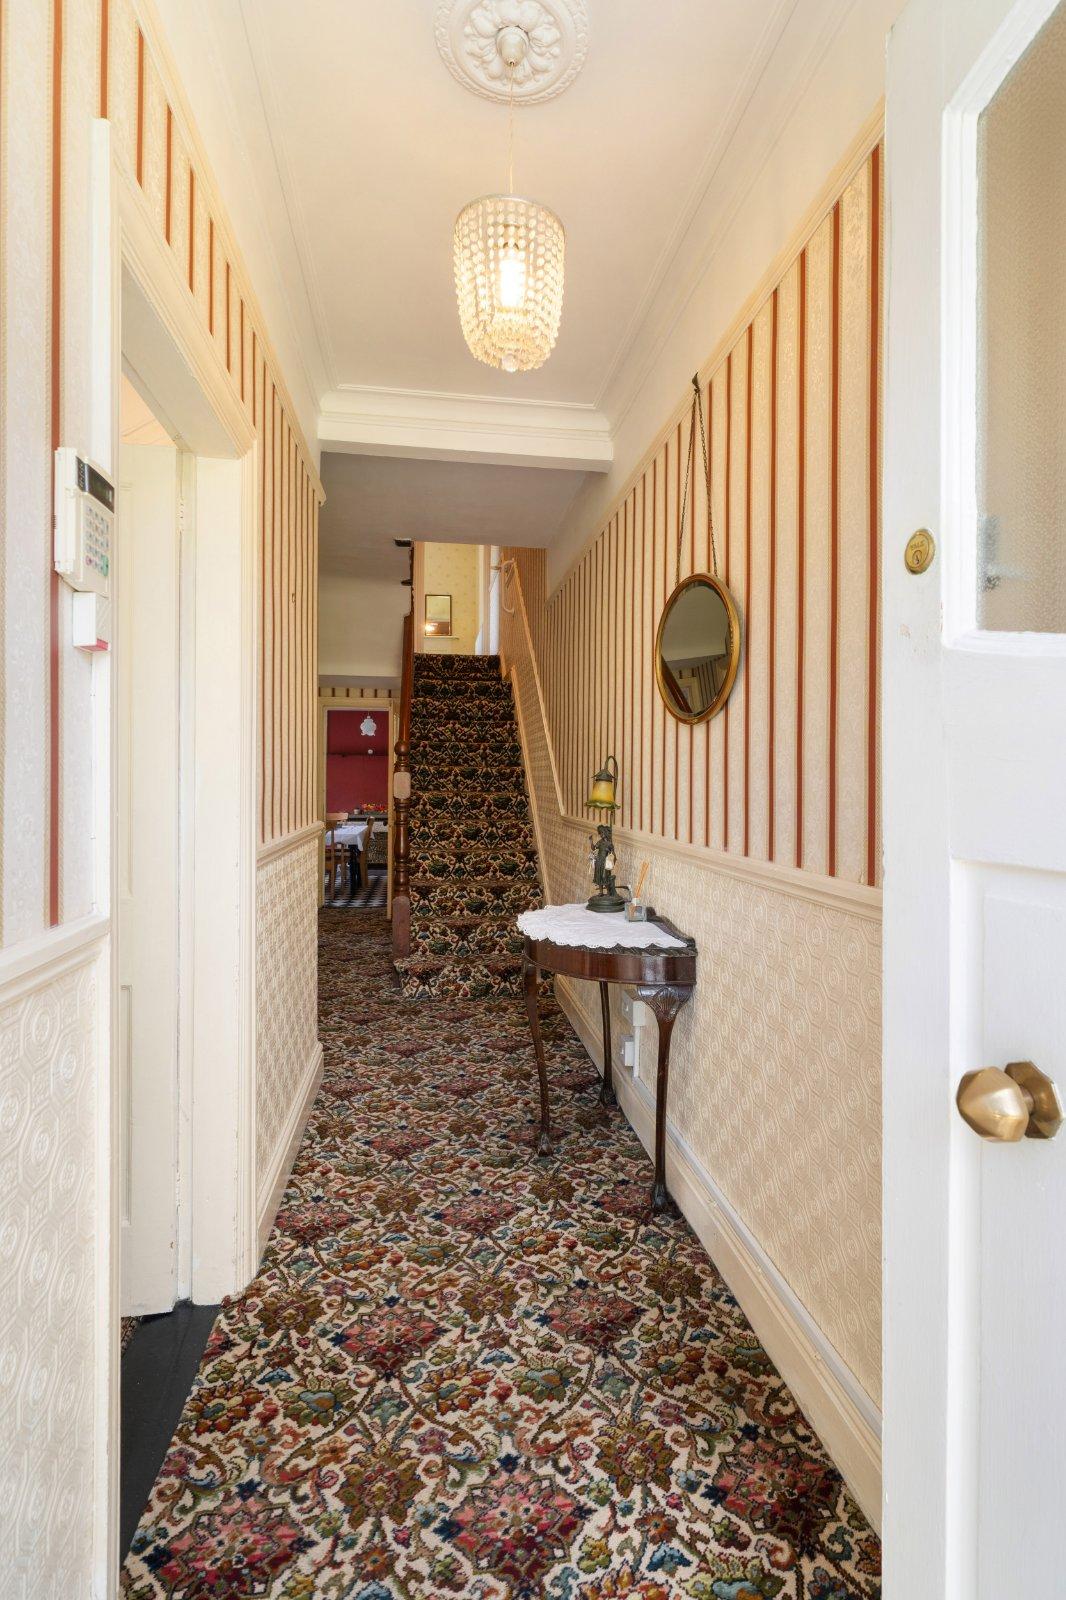
- Entrance Hall7.65m x 1.2mWarm and welcoming entrance hall with carpet flooring.
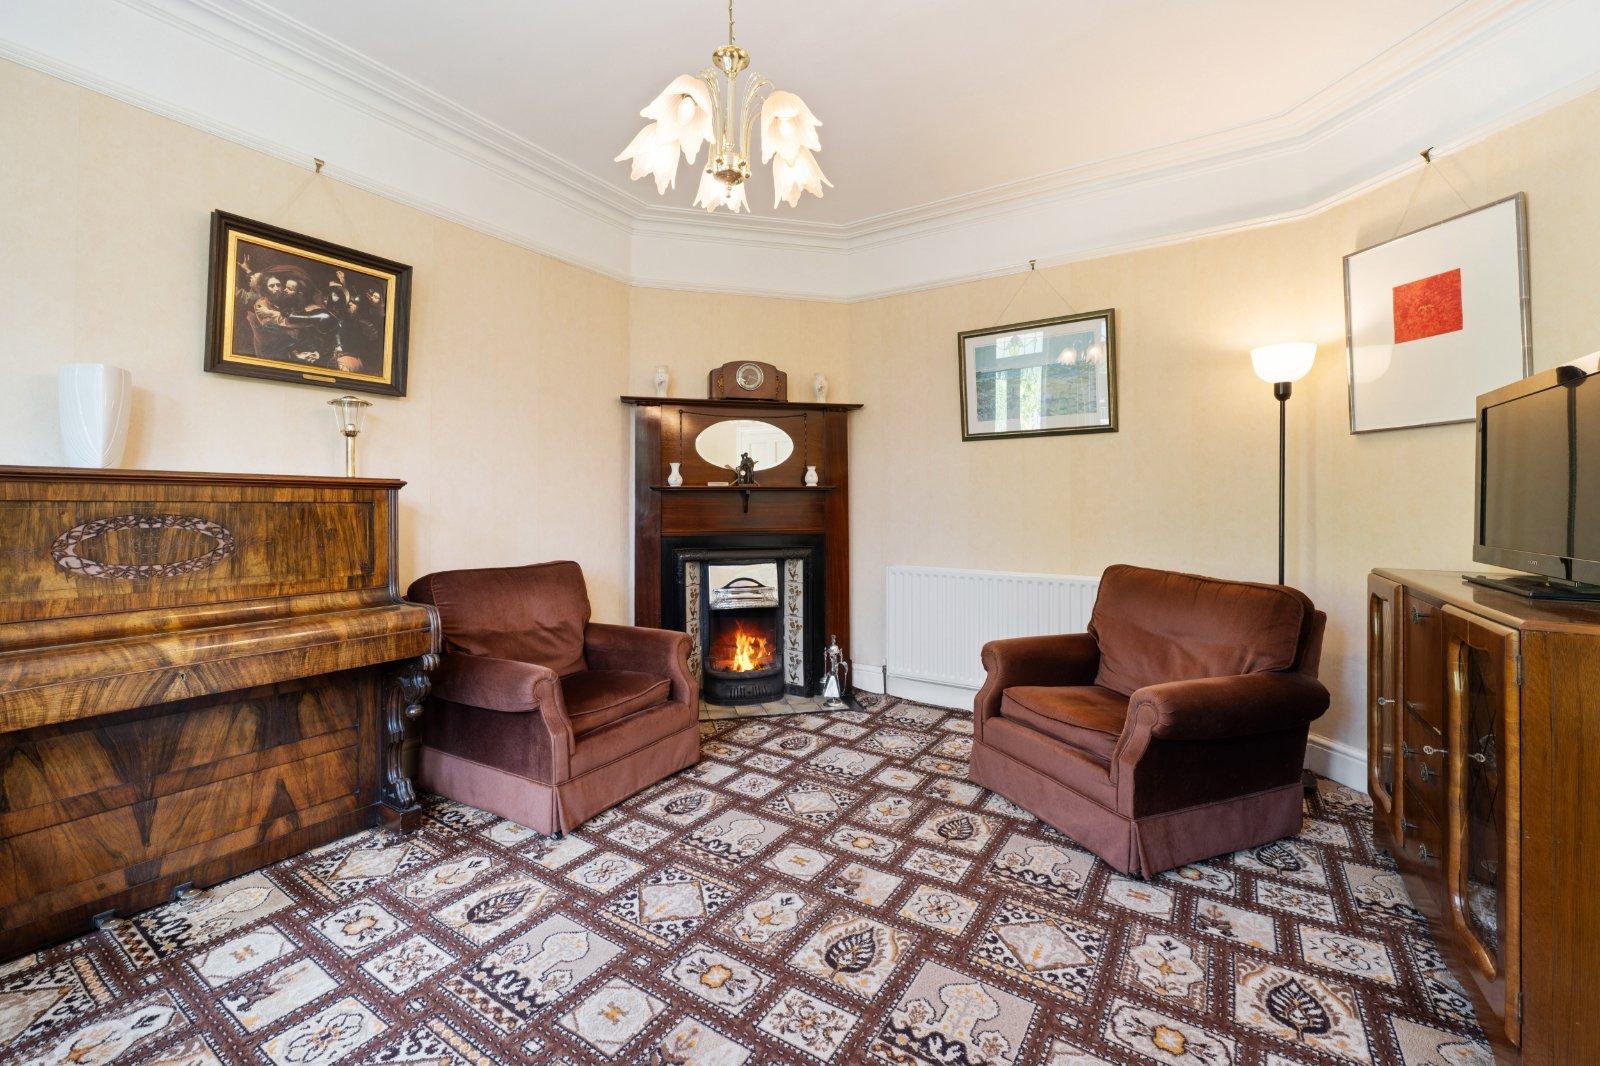
- Living Room5.0m x 3.8mBright and spacious front-facing reception room with carpet flooring, bay window and attractive cast-iron fireplace with open fire and tiled hearth.
- Sitting Room3.75m x 3.15mRear-facing reception room with carpet flooring and cast iron fireplace with tiled hearth and electric fire insert.
- Dining Room4.55m x 3.0mGenerous dining room with chequerboard tiling, understair storage space, door to rear garden, hot press and tiled fireplace with open fire.
- Kitchen3.2m x 1.4mCompact kitchen with vinyl flooring and built-in units and Gas Cooker. Overlooks rear garden.
- Landing5.0m x 1.85mLarge split-level landing space with carpet flooring and attic access points above.
- Bathroom2.0m x 1.7mFamily bathroom with vinyl flooring, w.c., wash basin and full-size bath with Mira Elite power shower.
- Bedroom 15.15m x 4.0mMost impressive front-facing double bedroom spanning the entire width of the house. Carpet flooring and attractive cast-iron fireplace.
- Bedroom 23.65m x 3.15mGenerous double bedroom with carpet flooring and cast-iron fireplace.
- Bedroom 33.1m x 2.75mRear-facing double bedroom with carpet flooring and cast-iron fireplace.
- Rear Garden20m x 7.2mBeautiful walled rear garden laid mainly in lawn and split at the end into two separate sections with a walled section to the rear ideal for vegetable patch or the construction of a detached garden room. Gated side access to driveway and detached garage.
- Garage4.5m x 2.5mBlock-built detached garage ideal for storage with double doors opening to the driveway.
- Front Garden & Driveway14.5m x 7.8mLong tarmacadam driveway and parking areas with space for multiple cars, generous mature lawn, and attractive hedging.
- BER: GBER No: 119753291Performance Indicator: 397.23
Find out how much you will have to pay by using our Stamp Duty Calculator.
Stamp Duty: €7,950
You have to pay stamp duty:1% between €0 and €795,000Your effective stamp duty rate is 1%.

PSRA Licence No : 004017

PSRA Licence No : 004017