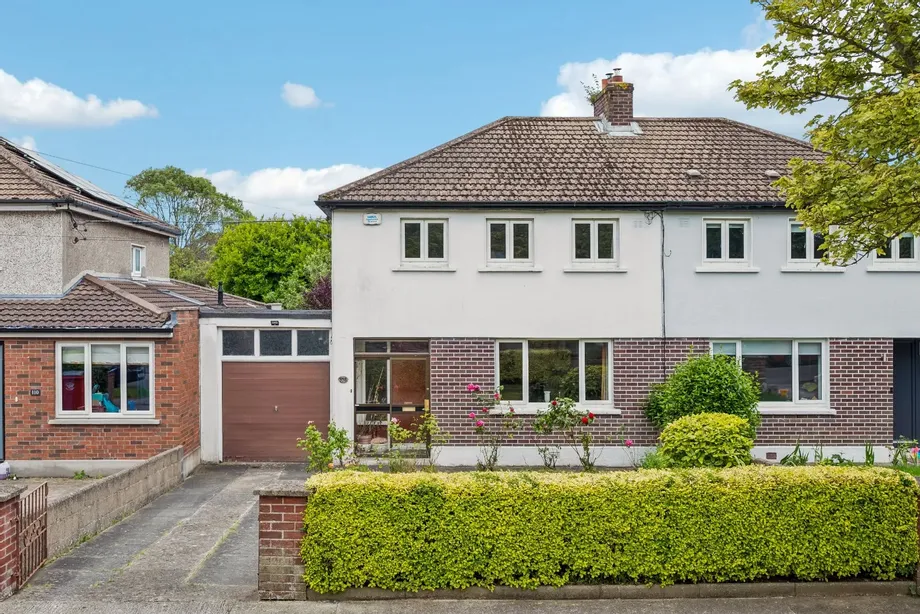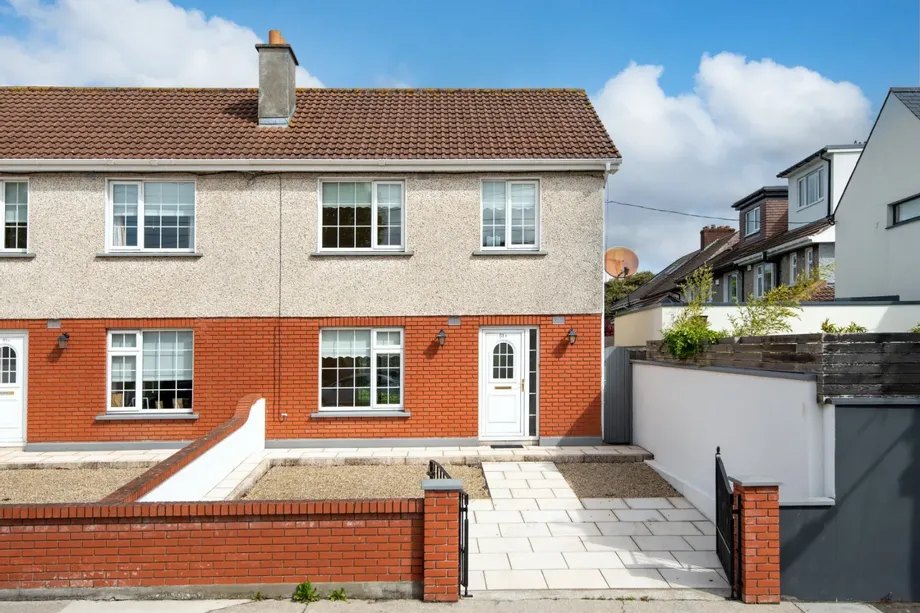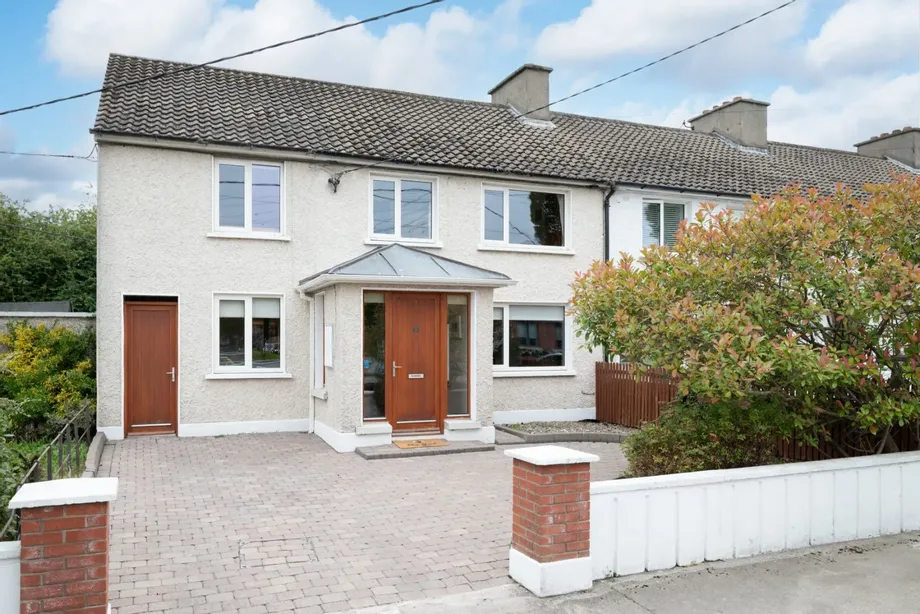
DNG are delighted to present to the market 16 Ballyhoy Avenue , a spacious and well-maintained four-...
Sale Agreed
Description & Accommodation
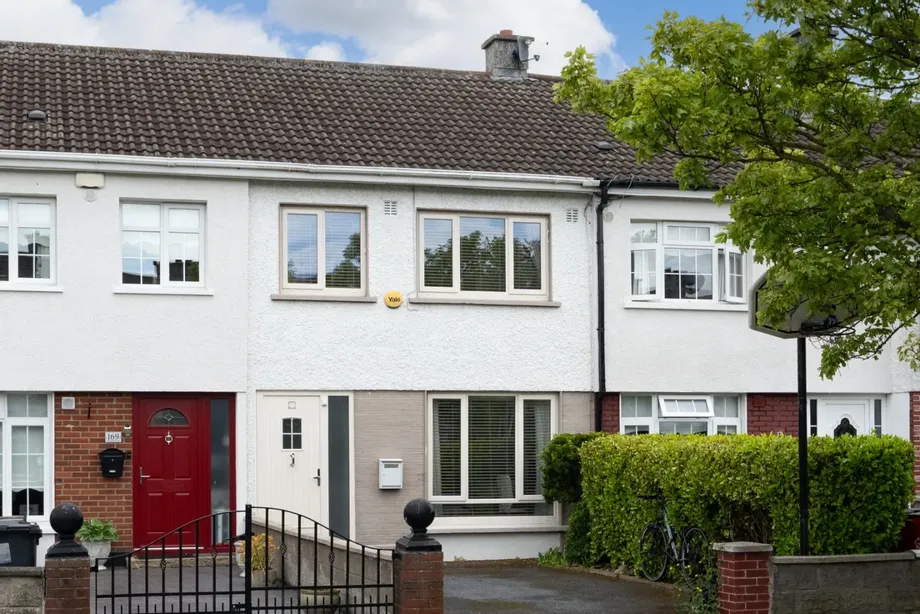
DNG are delighted to present No. 170 Beauvale Park, a well-maintained three-bedroom family home with the added benefit of an attic conversion, ideally located in this mature and highly sought-after residential development in Artane, Dublin 5. Boasting a B3 energy rating, the property offers bright and spacious accommodation throughout.
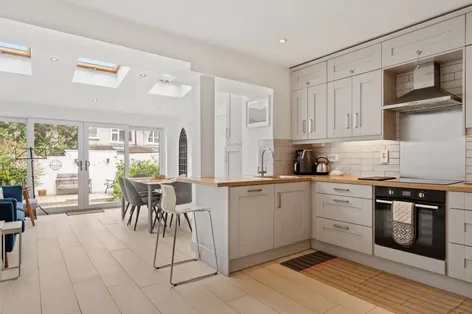
Internally, the property is both spacious and practical, offering well-proportioned accommodation throughout. The entrance hallway features tiled flooring and leads to a bright reception room positioned to the front of the property.
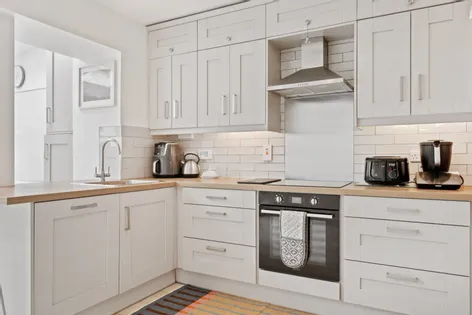
To the rear, the kitchen is fitted with both eye and floor level units along with a tiled splashback and tiled flooring. Off the kitchen lies an extended living/dining area whic...
Show MoreFeatures
- B3 BER Rating
- Three bedroom family home
- Attic conversion with en-suite
- Extended to the rear
- Gas fired central heating
- Double glazed windows
- Excellent location close to schools, shops and transport links
- Easy access to the M1, M50 and Dublin Airport
- Close to Beaumont Hospital and St. Anne’s Park
- NameDimensionDescription
- Entrance HallwayTiled flooring, radiator, access to reception room and kitchen/dining area.
- Living Room2.71m x 3.96mBright reception room located to the front of the property with tiled flooring.
- Kitchen3.97m x 3.84mTiled flooring, eye and floor level units, tiled splashback and ample storage space.
- Dining Area1.78m x 4.17mOpen plan dining area off the kitchen with tiled flooring and sliding doors leading to the rear garden.
- Family Area2.34m x 4.16m
- Bedroom One2.60m x 3.82mDouble bedroom positioned to the front of the property with laminate flooring and built-in wardrobes.
- Bedroom Two2.85m x 3.40mDouble bedroom overlooking the rear garden with laminate flooring and built-in wardrobes.
- Bedroom Three2.03m x 2.30mSingle bedroom positioned to the front of the property with laminate flooring and built-in wardrobes.
- Bathroom1.61m x 2.36mFully tiled bathroom comprising W.C., wash hand basin, bath and electric shower.
- Attic room3.62m x 3.71mConverted attic space currently in use as an additional double room with laminate flooring and en-suite off.
- En-suite0.80m x 2.40m,Comprising W.C., wash hand basin and shower.
- BER: B3BER No: 104138284Performance Indicator: 144.9
Find out how much you will have to pay by using our Stamp Duty Calculator.
Stamp Duty: €4,750
You have to pay stamp duty:1% between €0 and €475,000Your effective stamp duty rate is 1%.


PSRA Licence No : 004017