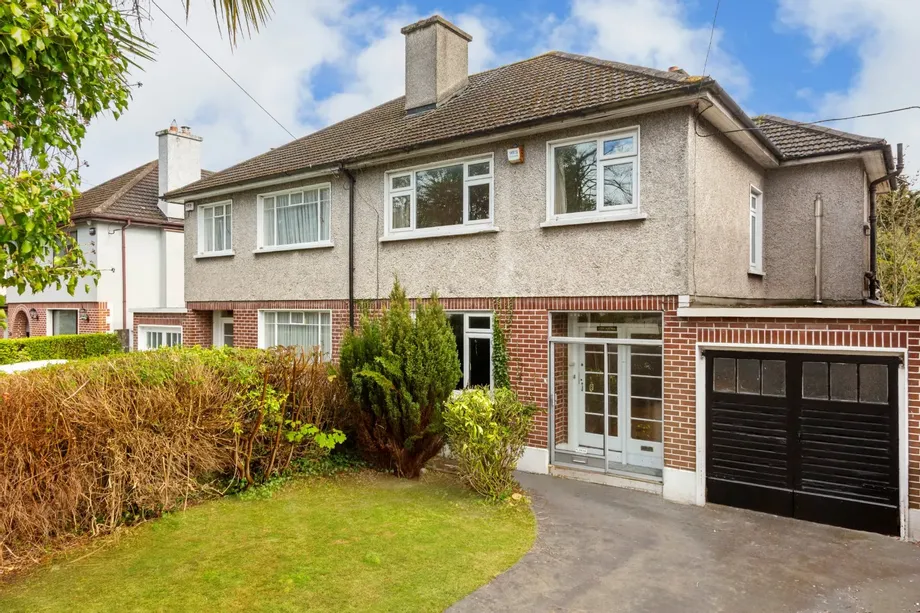
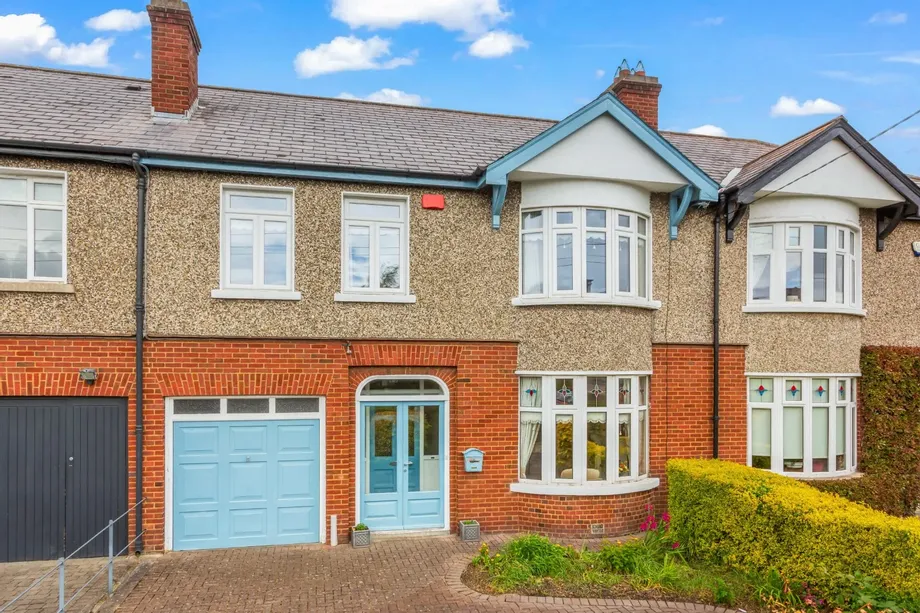
DNG is delighted to introduce this remarkable and generously proportioned detached residence, accomp...
Description & Accommodation
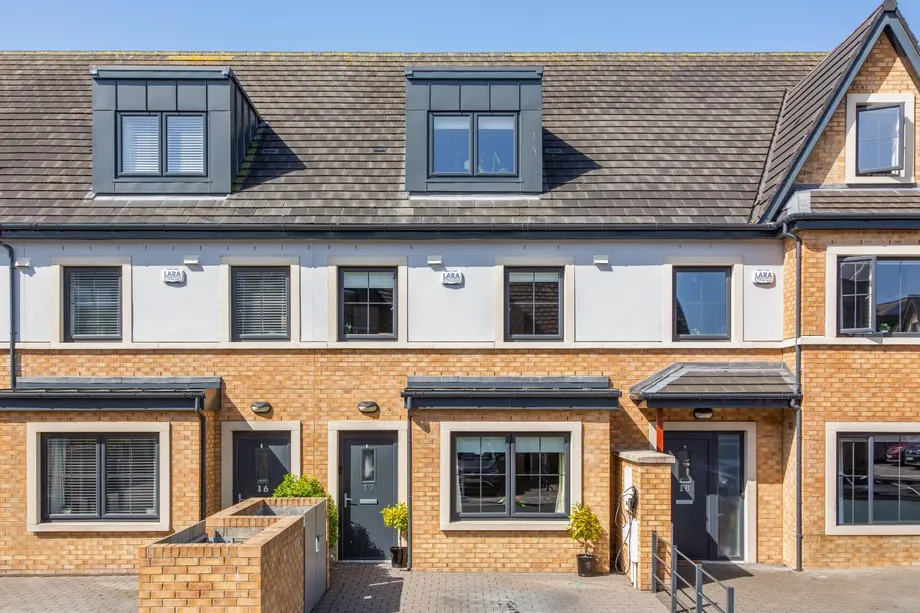
DNG are delighted to present No. 17 Saint Pancras Avenue, a superb three-bedroom family home with additional study extending to approximately 155 sq.m / 1,668 sq.ft, ideally positioned within this highly regarded development in the heart of Terenure. Constructed in 2020, the property combines elegant contemporary design with exceptionally bright and generously proportioned accommodation and has been meticulously maintained and upgraded by the current owners throughout.
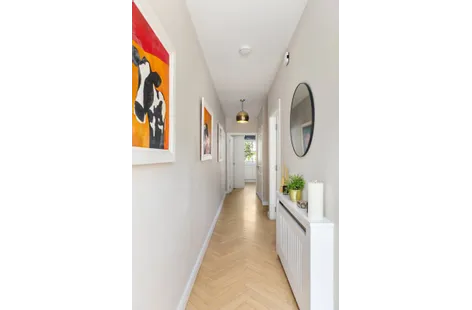
Laid out over three floors, the accommodation is both practical and beautifully presented with high-quality finishes evident throughout. At ground floor level, a welcoming entrance hall with herringbone flooring leads to an impressive open-plan kitchen / dining room spanning...
Show MoreFeatures
- Superb three-bedroom family home with additional study
- Extending to approximately 155 sq.m / 1,668 sq.ft.
- Constructed in 2020
- Presented in exceptional condition throughout
- Bright and generously proportioned accommodation laid out over three floors
- Private west-facing rear garden which is not overlooked
- Large patio area ideal for outdoor dining and entertaining
- Private driveway with off-street parking
- Impressive open-plan kitchen / dining room spanning the width of the property
- Contemporary shaker-style kitchen with quartz worktops
- Integrated Miele oven, hob and microwave
- Integrated Whirlpool fridge freezer and dishwasher
- Bespoke panelling and radiator covers downstairs
- Generous breakfast bar
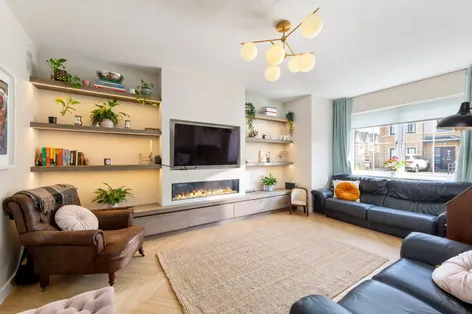
- Bespoke media wall with integrated cabinetry, shelving and feature fireplace. Designed and installed by Piu Alto Designs, and includes built in LED lighting
- Herringbone flooring throughout entrance hall and kitchen / dining room
- Three large double bedrooms
- Dedicated home office / study at second floor level
- Impressive main bedroom with ensuite bathroom and extensive fitted wardrobes
- High-quality bathrooms and sanitary ware throughout
- Extensive fitted wardrobes and storage
- 2.7m ceiling heights at ground floor level
- A3 BER rating
- Zoned gas-fired central heating system
- EV charger included
- Biohort bike shed included in the sale
- Energy-efficient PVC windows and external doors
- Walking distance to Terenure Village
- Convenient to Bushy Park, Harold’s Cross Park and the city centre
- Garden designed and planted by Caragh Nurseries
- Fully alarmed
- Service charge is approx.750EUR per annum, to include bins and landscaping for the development
- BER: A2BER No: 111859161Performance Indicator: 43.06 kWh/m2/yr
Find out how much you will have to pay by using our Stamp Duty Calculator.
Stamp Duty: €11,000
You have to pay stamp duty:1% between €0 and €1,000,0002% between €1,000,000 and €1,050,000Your effective stamp duty rate is 1%.


PSRA Licence No : 004017