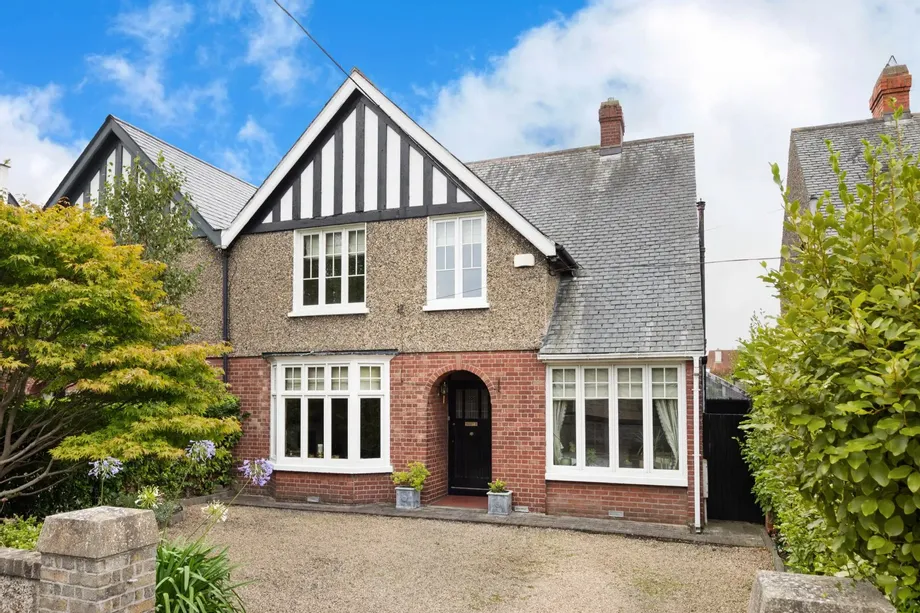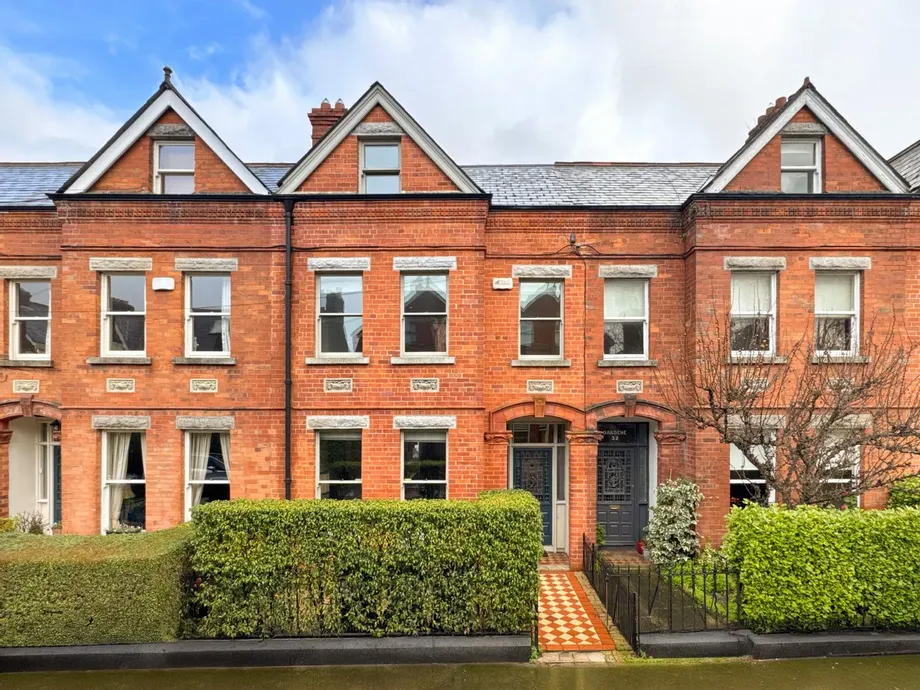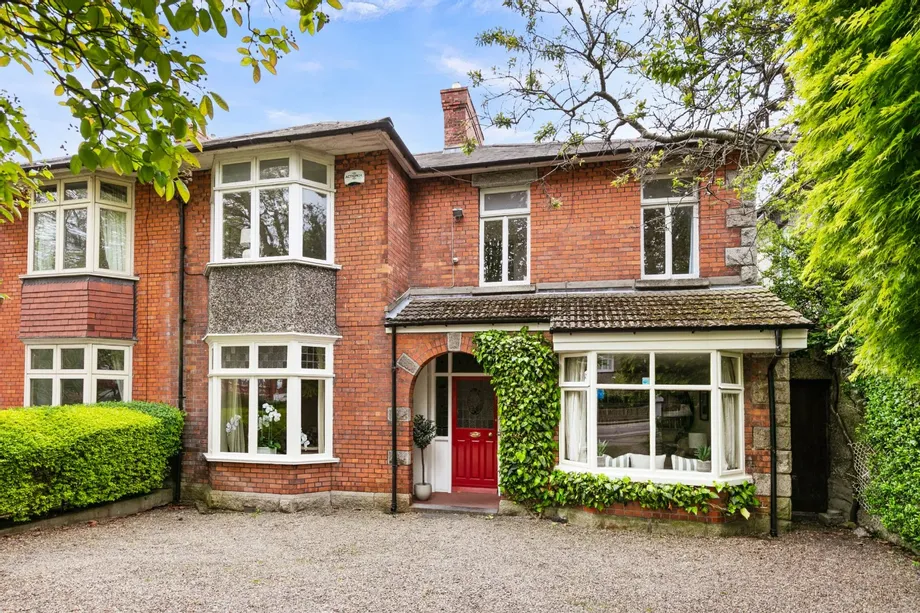
DNG are proud to present 40 Eglinton Road, a timeless 1920’s, charming family home to the open marke...
Description & Accommodation
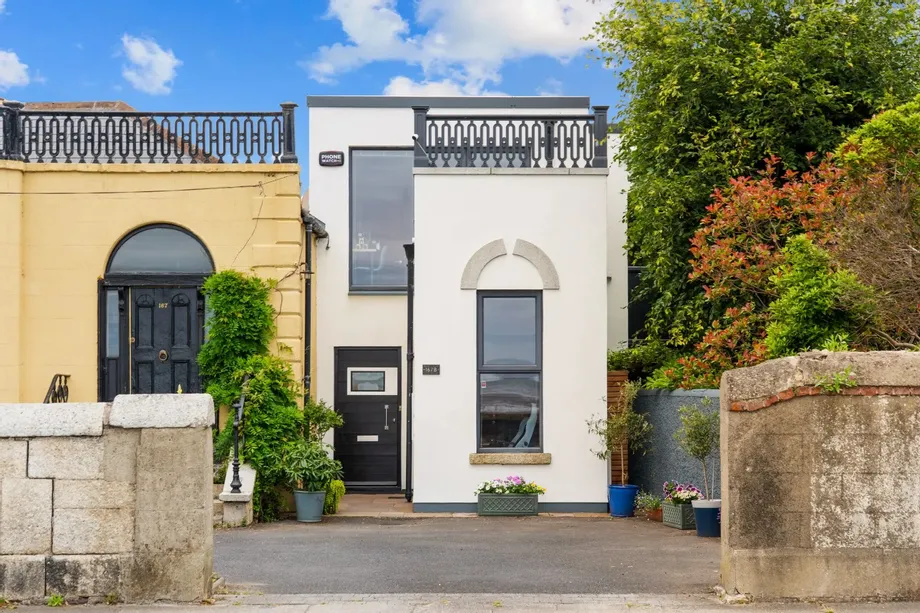
DNG is proud to present 167B Strand Road, an exceptional architect-designed detached family home, superbly positioned on Sandymount's prestigious coastline, just a short stroll from the heart of Sandymount Village and every imaginable local amenity.
Designed with modern family living in mind, this beautifully presented home offers generously proportioned accommodation enhanced by stunning sea views. The ground floor features a welcoming entrance hall, a private home office/study, and a guest wc. To the rear, the impressive open-plan living, kitchen, and dining area is the heart of the home, with soaring ceilings and an abundance of natural light creating a bright and spacious environment ideal for both everyday living and entertaining. ...
Show MoreFeatures
- Designed by Shane Santry & Associates
- 134 sq. m
- 3 bed semi-detached house, master en-suite
- Sunny west facing rear garden
- Sea view of Sandymount Strand
- 3-way water heating: solar, gas, electrical.
- Condensing gas boiler installed in 2026.
- Underfloor heating on ground floor.
- Heat recovery system.
- House alarm.
- Wenge Italian parquet floor in living room
- Garofali wenge doors downstairs
- Wenge Urban Front entrance door (Model Ferrara)
- Walnut floors and custom-made walnut doors upstairs
- NameDimensionDescription
- Ground Floor
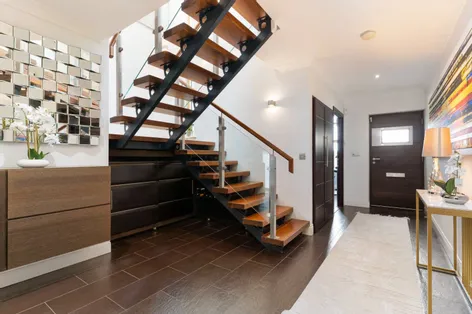
- Entrance Hallwith ceramic tiled flooring, recessed lighting, ceiling coving, cloakroom, under stairs storage and alarm panel.
- Guest w.c.with tiled flooring and marble tiled walls, w.c., wash hand basin and wall mounted mirror.
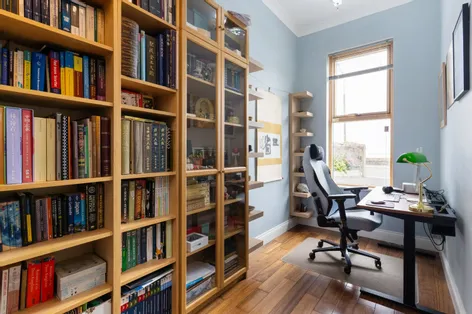
- Studywith wooden flooring, large picture window to the front with sea views and ceiling coving.
- Living Roomwith wooden flooring, travertine tiles, a window and door to the courtyard, a dual aspect room, a window and door to sunny rear garden, tv/phone points, recessed lighting, crittall glass wall to kitchen and stairs to the kitchen.
- Kitchen / dining roomwith ceramic tiled flooring, high ceilings, recessed lighting, ceiling coving, large picture window to rear garden, a range of Miele fitted floor and wall units, Falcon range cooker, integrated dish washer, integrated fridge/freezer, and a door to the utility.
- Utility Roomwith tiled flooring, plumbed for washer/dryer and door to west facing rear garden.
- Second Floor
- Landingwith wooden flooring, large skylight, recessed lighting, dual aspect, ceiling coving, wall lighting and shelved hot-press.
- Bedroom 1double room with wooden flooring, a window to the rear, ceiling coving, recessed lighting and walk in wardrobe.
- En-suitewith tiled flooring and tiled walls, w.c, wash hand basin, recessed lighting, skylight, chrome wall mounted heated towel rail and large walk-in shower.
- Bedroom 2double room with a picture window to the front with sea views, wooden flooring, recessed lighting, and ceiling coving.
- Bedroom 3double room with picture window to the front with sea views, wooden flooring, ceiling coving, and spot lighting.
- Bathroomwith tiled flooring and marble tiled walls, recessed lighting, skylight, built in mirror with ambient lighting, bath with floor standing shower mixer, large walk in shower with rainfall attachment, chrome wall mounted heated towel rails, w.c and wash hand basin.
- Outside
- Rear GardenThe rear garden measures approx. 12m x 7m, it is west facing and is mainly laid in lawn with mature hedging/shrubbery and a large sandstone patio area which is ideal entertaining friends and al fresco dining.
- CourtyardPrivate, east-facing courtyard with sandstone patio and Douglas fir fencing. An ideal place for morning coffee, accessed through living room.
- BER: B3BER No: 100652502Performance Indicator: 142.18
Find out how much you will have to pay by using our Stamp Duty Calculator.
Stamp Duty: €11,900
You have to pay stamp duty:1% between €0 and €1,000,0002% between €1,000,000 and €1,095,000Your effective stamp duty rate is 1.1%.


PSRA Licence No : 004017