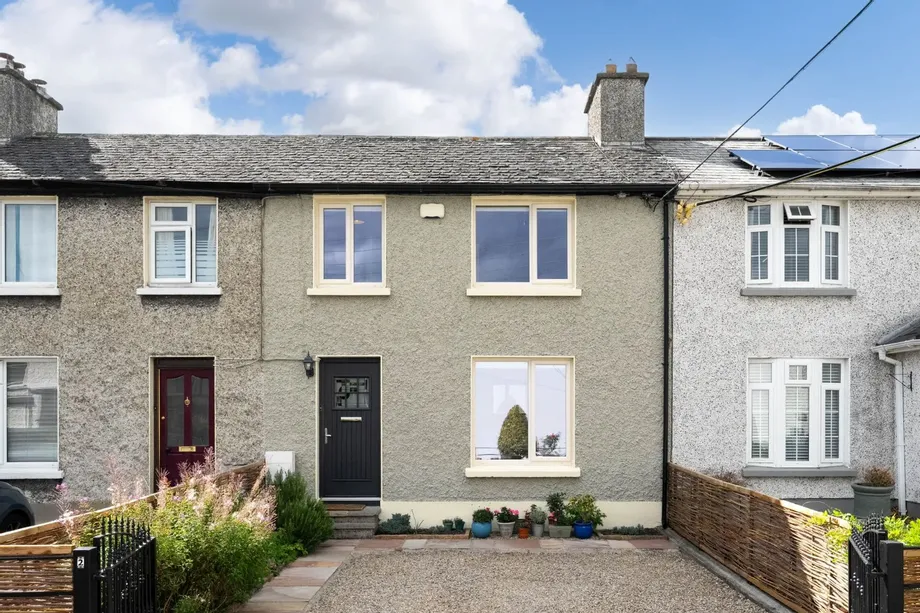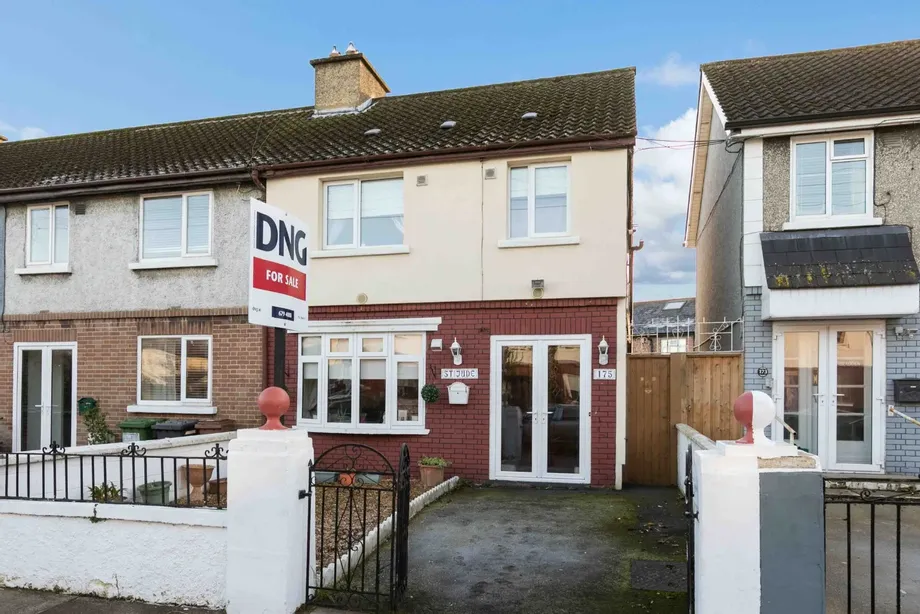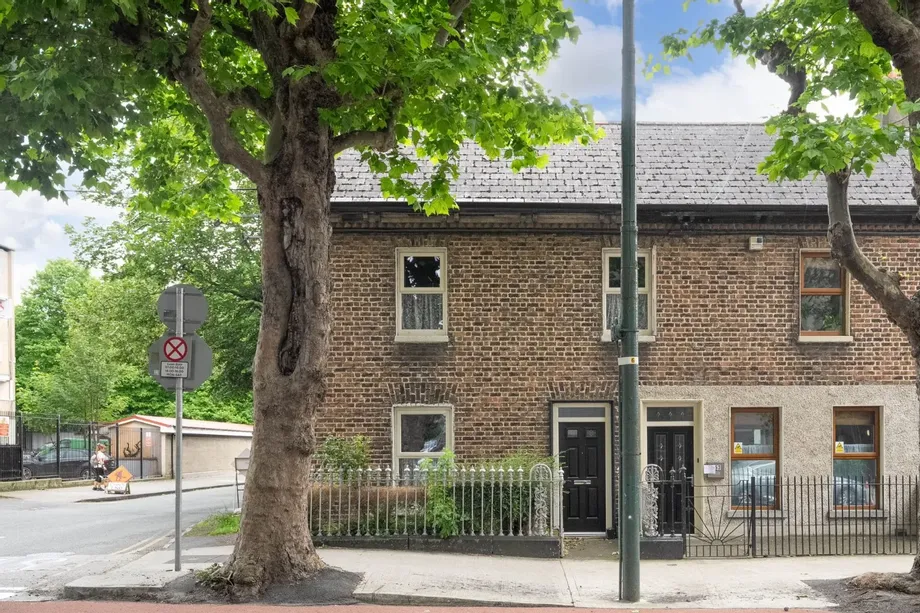
DNG are delighted to present No. 751 South Circular Road to the market, a substantial three-bedroom ...
Sale Agreed
Description & Accommodation
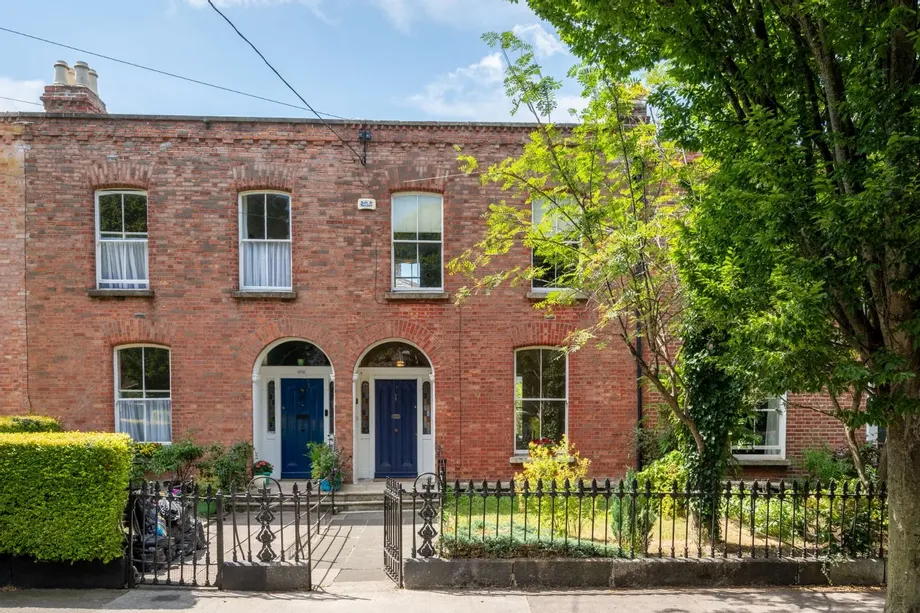
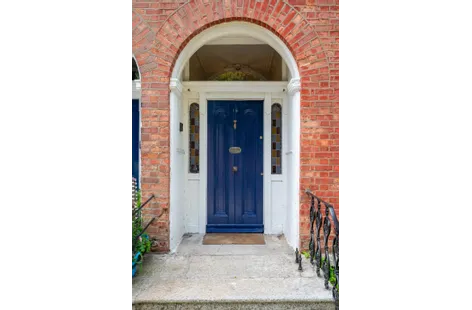
DNG is delighted to present No. 16 Bloomfield, a substantial and elegant Victorian residence ideally positioned on one of Portobello's most sought-after residential streets. Rich in period charm and original architectural features, this impressive three-bedroom home offers a wonderful opportunity to acquire a spacious family residence in a prime Dublin 8 location.
Extending to a generous c 169.07 Sq. m/ 1820 Sq. ft, this south facing property seamlessly combines timeless character with practical family living. The ground floor retains many original features synonymous with Victorian homes, creating a warm and inviting atmosphere throughout. The accommodation comprises bright and well-proportioned reception rooms with original sash windows,...
Show MoreFeatures
- Superb three bedroom period home.
- Measuring 169.07 Sq. m/ 1820 Sq. ft.
- Beautifully proportioned and well-presented Victorian residence
- Situated on one of Dublin 8’s most prestigous residential roads, a mature tree lined avenue of Victorian homes.
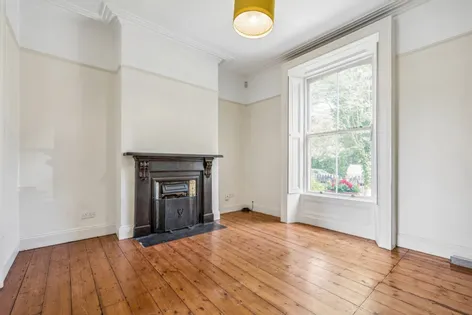
- Many original features throughout, including sash windows, flooring and cast iron fireplaces.
- Southerly front facing aspect.
- Rear access with off-street parking for up to two cars.
- Gas fired central heating.
- C BER rating.
- Located within walking distance to a variety of shops, cafes, bars and restaurants.
- NameDimensionDescription
- Entrance Hallway7.42m x 1.93mHigh ceilings with cornicing, decorative arch and ceiling rose.
- Guest W.C1.87m x 0.89mUnder the stairs W. C and hand wash basin.
- Living Room4.01m x 3.87mA beautifully proportioned reception room featuring high ceilings, original timber flooring, a feature cast iron fireplace and an ornate ceiling rose. A large front south-facing window floods the room with natural light.
- Family Room4.26m x 4.02mAnother superbly proportioned reception room featuring high ceilings, original timber flooring, a feature cast iron fireplace and an ornate ceiling rose. A large rear-facing window overlooking the terrace and garden.
- Dining Area8.02m 2.95mThere is a solid fuel burning stove in the centre of this room. Laminate flooring, recessed lighting, built in storage and access to the rear garden.
- Kitchen4.16m x 2.95mFully fitted kitchen with recessed lighting, ample cupboard space and access to rear garden.
- Landing4.21m x 1.89mOriginal staircase with high ceilings.
- Master Bedroom4.21m x 4.06mLarge master bedroom with dual original sash windows, ample built in wardrobes. cast iron fireplace and an ensuite.
- Ensuite Bathroom2.76m x 1.28mFully tiled W.C, his and hers hand wash basin and walk in shower.
- Bedroom Two6.05m x 3.87mDouble bedroom with cast iron fireplace, built in wardrobes and original sash windows.
- Bedroom Three5.05m x 2.95mSmall double bedroom with cast iron fireplace, built in wardrobes and original sash windows.
- BER: CBER No: 101967289Performance Indicator: 156.76 kWh/(m .y)
Find out how much you will have to pay by using our Stamp Duty Calculator.
Stamp Duty: €9,950
You have to pay stamp duty:1% between €0 and €995,000Your effective stamp duty rate is 1%.


PSRA Licence No : 004017