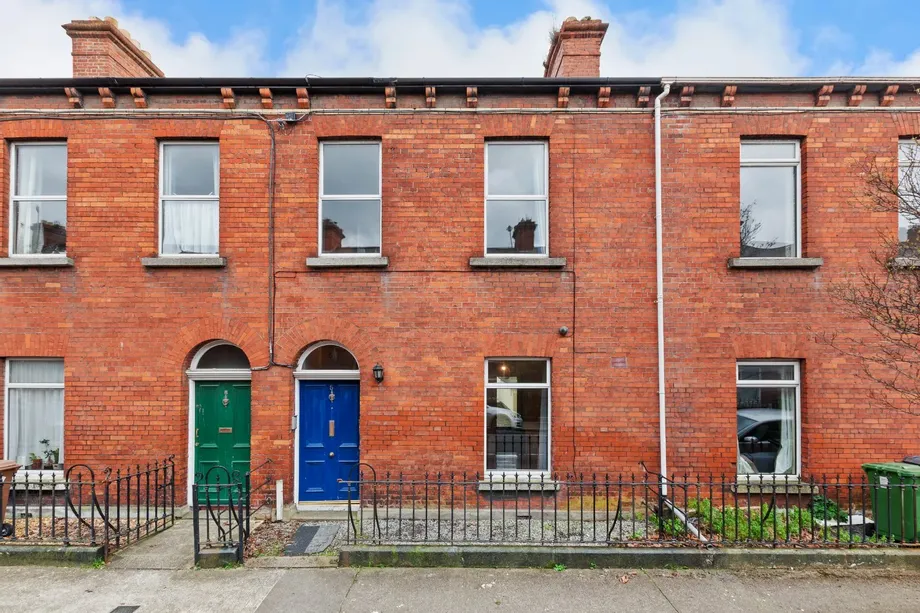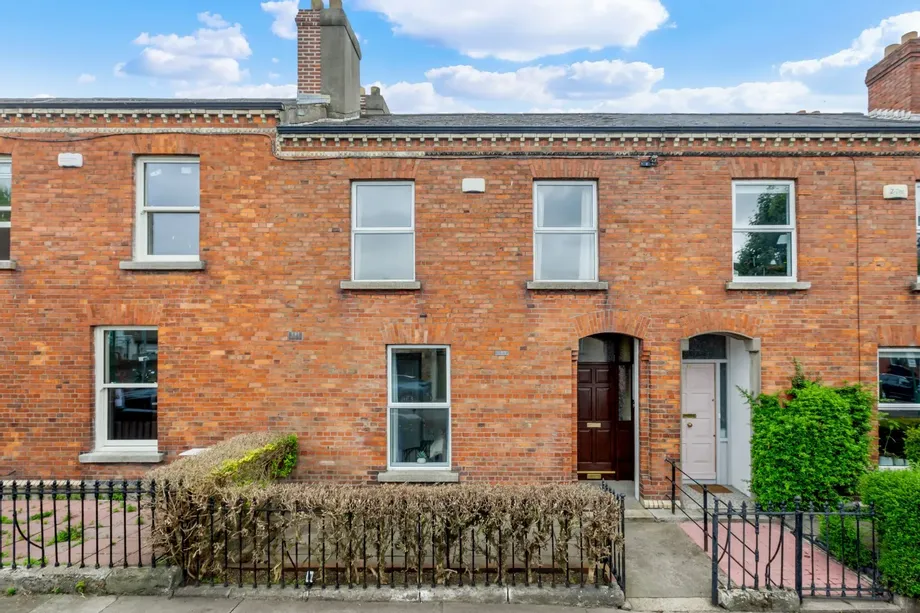
A very impressive, period property in superb conditon throughout. Accommodation briefly comprises of...
Description & Accommodation
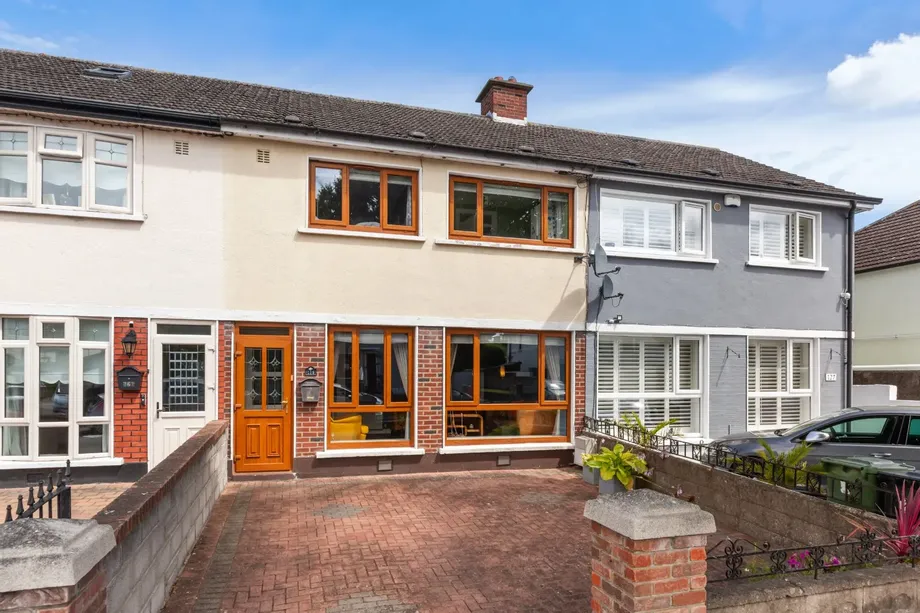
DNG are delighted to present No. 128 Ratoath Estate, Cabra to the market – a superb and spacious family home ideally suited to the needs of modern living. This impressive property features a converted attic with under-eaves storage, currently in use as a home office, offering valuable additional living space.
Internally, the property benefits from a stylish Kube-designed kitchen, creating a contemporary and functional heart of the home. The ground floor is further enhanced by attractive semi-solid wood flooring, adding warmth and quality throughout the living accommodation.
To the rear, the property boasts a raised patio area and a private walled garden, with convenient pedestrian access via a secure lane at the end of the garden. No....
Show More- NameDimensionDescription
- Porch0.78m x 0.8mPorch with good light and tiled floor.
- Entrance Hall3.2m x 1mEntrance hall with semi-solid wooden flooring.
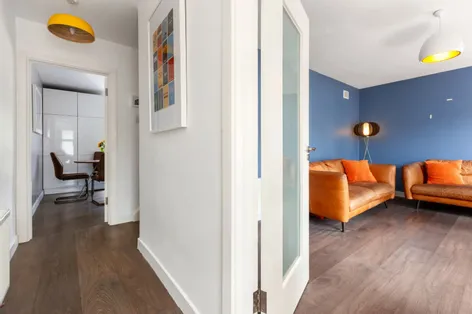
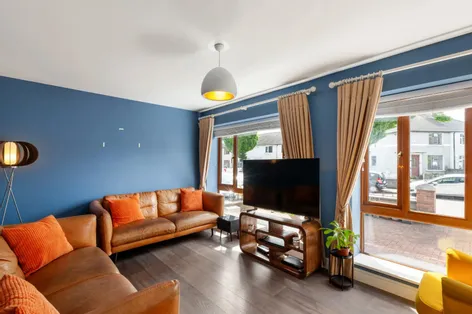
- Living room4.73m x 3.17mSpacious and bright living room faces front drive, there is semi-solid wooden flooring.
- Kitchen/dining area3.5m x 5.88mDining area with built-in storage there is access to patio area. Kitchen faces patio and garden area there is a Cube kitchen with integrated appliances.
- Landing2.0m x 2.72mLanding area is spacious and bright with carpet flooring, there is access a hotpress with shelving for storage.There is additional storage.
- Bathroom2.51m x 1.46mBathroom with tiled floor there is a walk-in shower.There is a W.H.B with soft close storage under.There is a W/C and a chrome heated towel rail.
- Bedroom 14.27m x 3.47mDouble bedroom with built-in storage located at the back of the property with built-in storage.
- Bedroom 23.1m x 3.25mDouble bedroom with laminte flooring.There is access to built-in storage.
- Bedroom 32.27m x 2.73mBedroom with laminte floor located at the front of the house.
- Attic Conversion5.45m x 4mSpacious and bright attic conversion with two velux window.
- OutsideThere is a walled front garden with parking for two cars. At the back there is a raised patio area and a back garden with access to a pedestrian pathway.
- BER: D1BER No: 104754403Performance Indicator: 238.41 kw/m2/hr
Find out how much you will have to pay by using our Stamp Duty Calculator.
Stamp Duty: €4,850
You have to pay stamp duty:1% between €0 and €485,000Your effective stamp duty rate is 1%.


PSRA Licence No : 004017