
Description & Accommodation
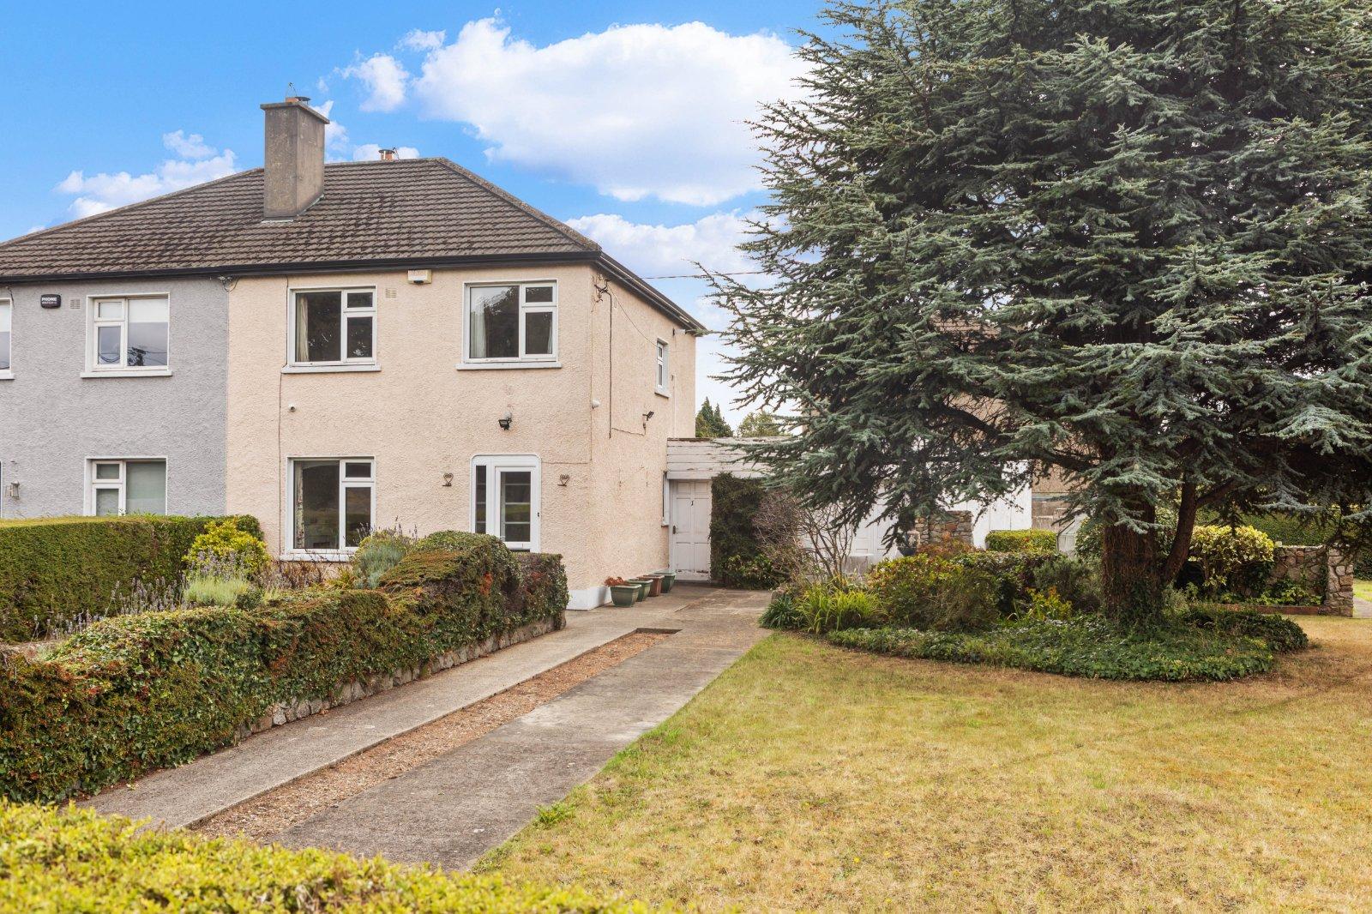
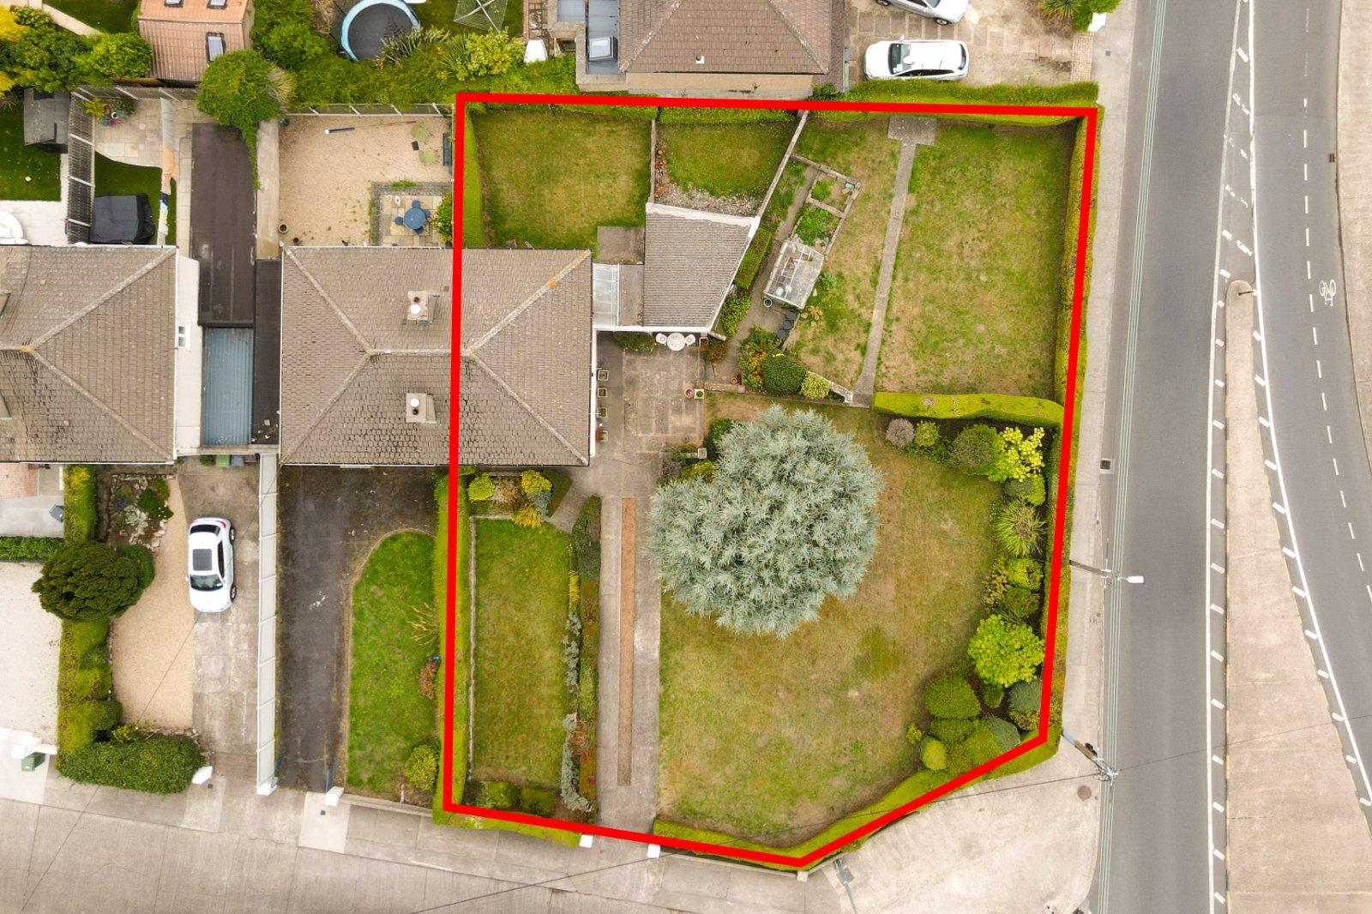
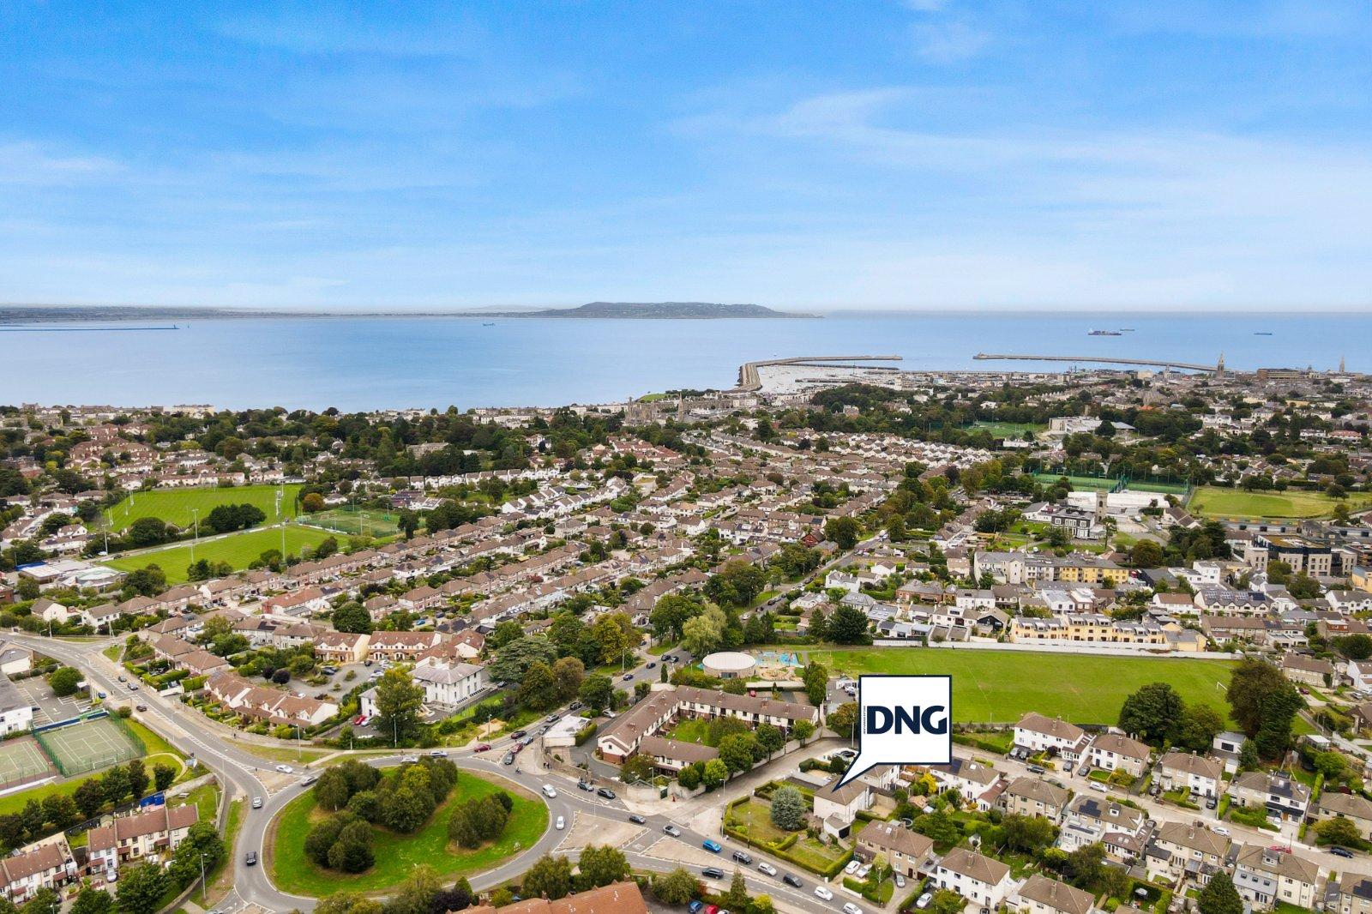
A rare opportunity to acquire a three-bedroom semi-detached family home occupying an exceptionally generous site of approximately 0.214 acres in a highly sought-after residential setting in Monkstown. 1 Abbey Park is a property with considerable potential, appealing equally to developers seeking an exciting residential opportunity and private purchasers looking to create an exceptional forever family home. The property occupies an unusually large site (c.0.214 acres), with extensive front and side gardens complemented by a generous south-facing rear garden. The gardens are a defining feature of the property, while mature hedging provides excellent privacy and creates well-established boundaries around the site. The sca...
Features
- Well maintained three-bedroom semi-detached family home with substantial front, side and rear gardens
- Exceptionally large side garden with significant potential for additional residential development subject to planning permission
- Impressive site extending to approximately 0.214 acres
- South-facing rear garden
- Clear development precedent within Abbey Park
- Excellent potential to substantially extend and remodel the existing residence (stpp)
- Mature hedging providing excellent privacy
- Existing adjoining garage
- Highly sought-after residential location in Monkstown
- Close to Monkstown, Blackrock and Dún Laoghaire
- NameDimensionDescription
- Entrance Porch1.53m x 0.58mTiled
- Entrance Hall4m x 2.08m
- Family Room3.38m x 3.38mFront facing reception room with attractive alcove, open feature fireplace and views over the garden.
- Living Room4.25m x 3.37mBright reception room overlooking the rear garden with built in shelving, feature fireplace and a picture rail.
- Kitchen2.07m x 3.15mWith floor and eye level storage units, stainless steel sink, plumbed for a washing machine, storage pantry and door leading to the utility off.
- Utility Room2.29m x 2.27With access to the rear garden and the garage.
- Garage4.84m x 3.67m
- Landing2.85m x 1.35mAccommodation off.
- Bedroom 13.37m x 4.27mBright rear facing double bedroom with attractive built-in wardrobe and vanity unit.
- Bedroom 23.02m x 3.39mGenerous front facing bedroom with built in wardrobes and storage.
- Bedroom 32.50m x 2.38mOverlooking the front garden with built in storage.
- Bathroom2.08m x 2.32mFully tiled upgraded bathroom with heated towel rail, bath with Aquastream power shower above, wc and whb with storage unit below.
- GardenExceptionally private and mature gardens extending to the front, side and rear, enclosed by substantial established hedging. The large, gated driveway provides generous off-street parking for multiple cars. The gardens feature well-stocked flower beds, extensive areas of lawn and excellent potential for further landscaping or development, subject to planning permission.
- BER: EBER No: 119814622Performance Indicator: 250
Find out how much you will have to pay by using our Stamp Duty Calculator.
Stamp Duty: €8,950
You have to pay stamp duty:1% between €0 and €895,000Your effective stamp duty rate is 1%.

