
Description & Accommodation
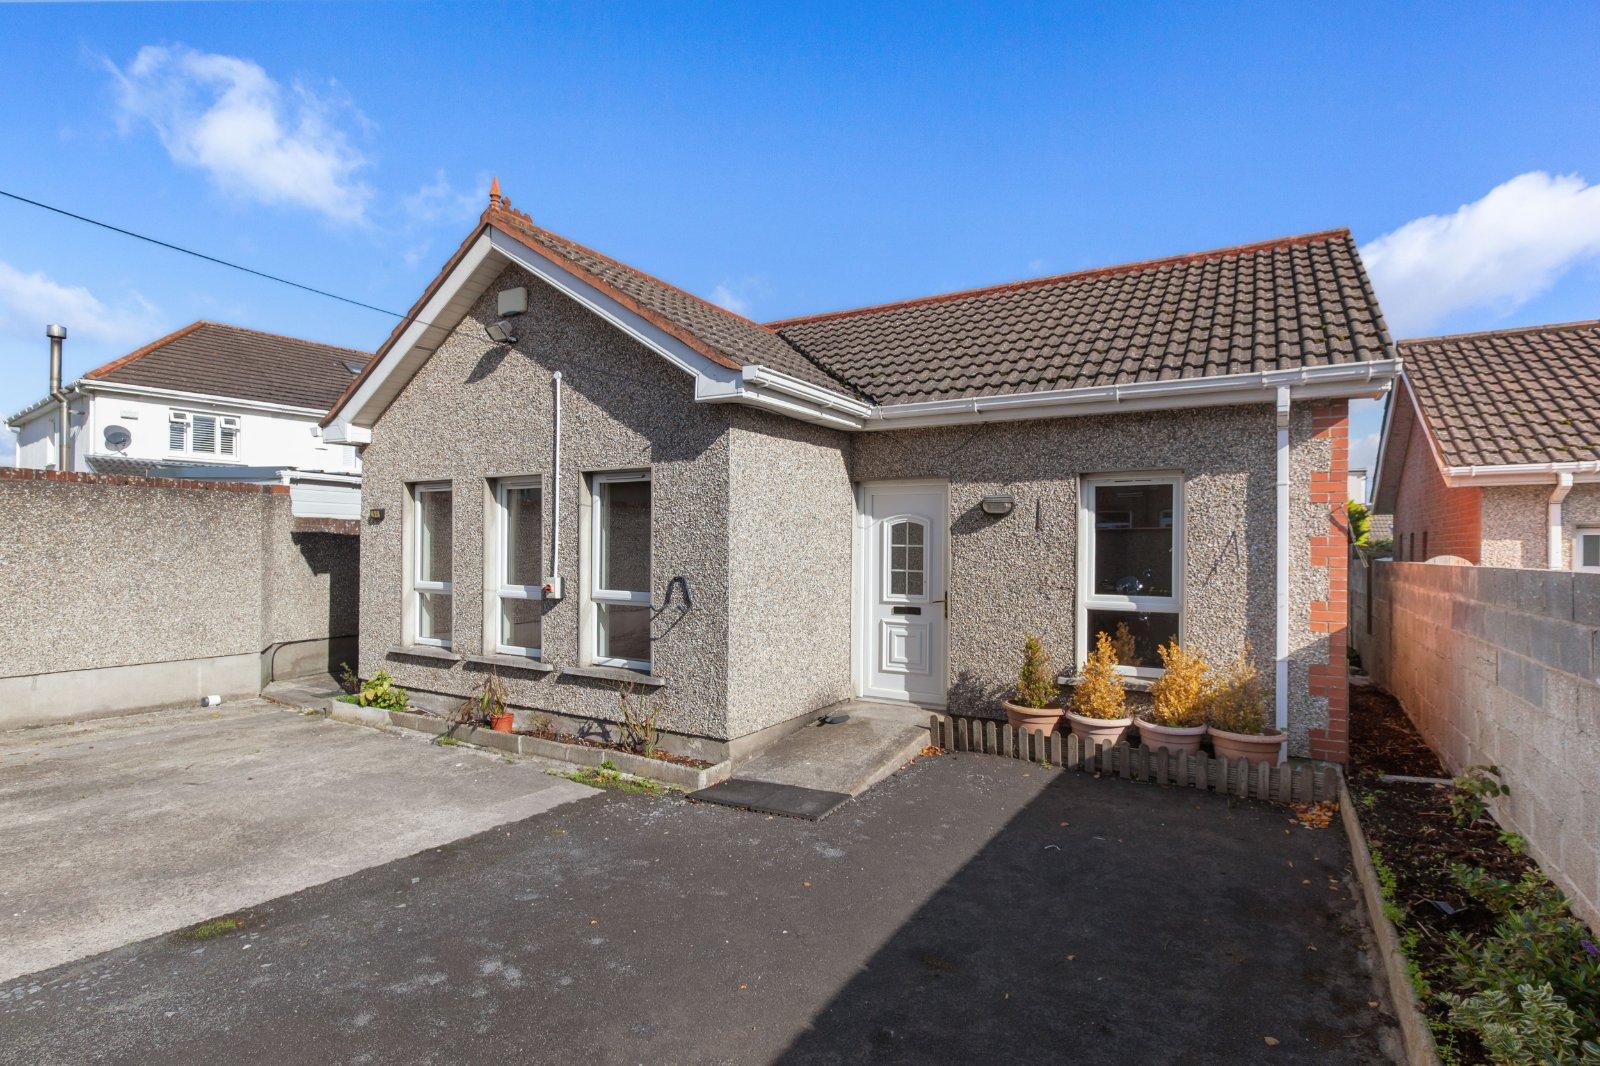
DNG are delighted to present No. 42A, a beautifully maintained three bedroom, two bathroom detached bungalow, ideally positioned within a well established and highly sought after residential location close to Dublin City Centre. Presented in excellent condition throughout, this attractive home combines bright, contemporary interiors with a number of charming traditional features, creating a warm, comfortable and highly practical living environment. The accommodation extends to approximately sq. m and briefly comprises a welcoming entrance hallway, spacious living room, fully fitted kitchen/dining area, three well proportioned bedrooms, including a principal bedroom with en-suite, and a family bathroom. Externally, the p...
Features
- Year od construction 2000
- Detached 3 bedroom bungalow
- 2 bathrooms
- Large private driveway
- Gas heating
- Convenient location close to a range of amenities
- The property is within walking distance of local shops, schools, bus routes and sports facilities. It is also conveniently located close to Charlestown Shopping Centre, Finglas Village, IKEA and D...
- Excellent transport links provide easy access to the M50, Dublin Airport and Dublin City Centre.
- NameDimensionDescription
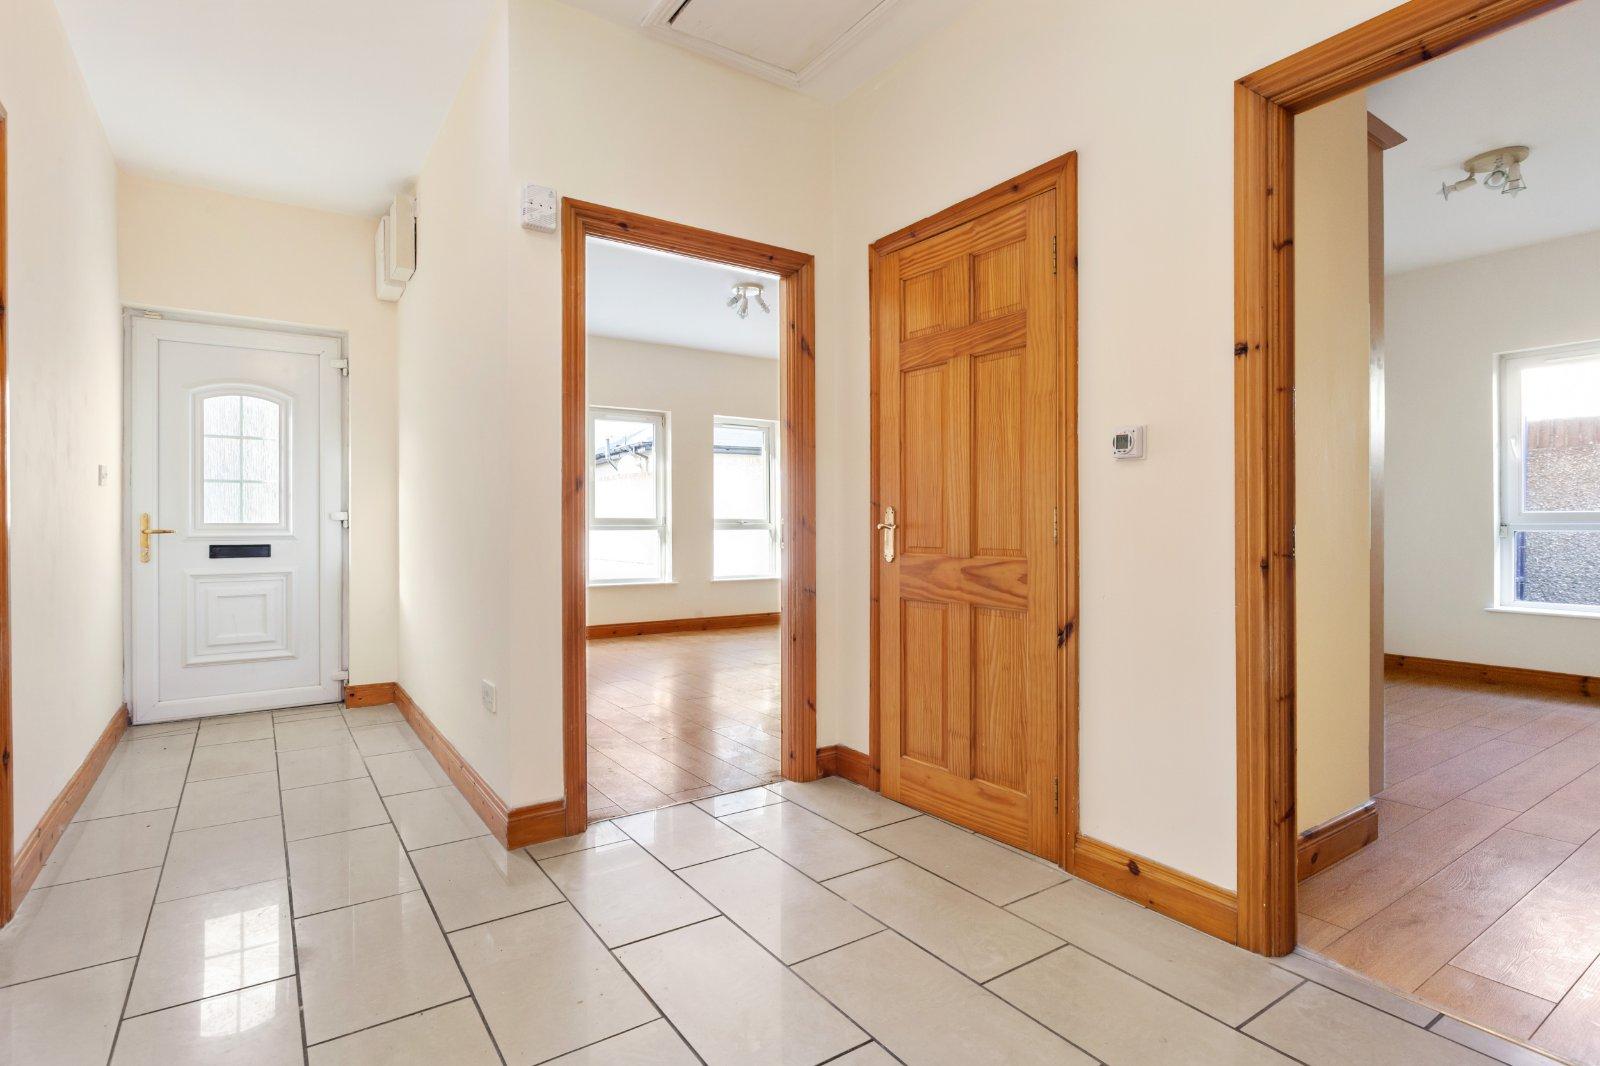
- Entrance Hall5.56m x 2.49mA bright and spacious entrance hallway welcomes you into the property, featuring attractive tiled flooring and fresh, neutral painted décor.
- Living Room6.02m x 4.26mA large, bright and spacious living room featuring impressive french windows, allowing an abundance of natural light to fill the room. The space benefits from attractive laminate wood flooring and fresh, neutral painted décor throughout, creating a warm, modern and welcoming atmosphere. The generous proportions provide an excellent setting for both relaxing and entertaining.
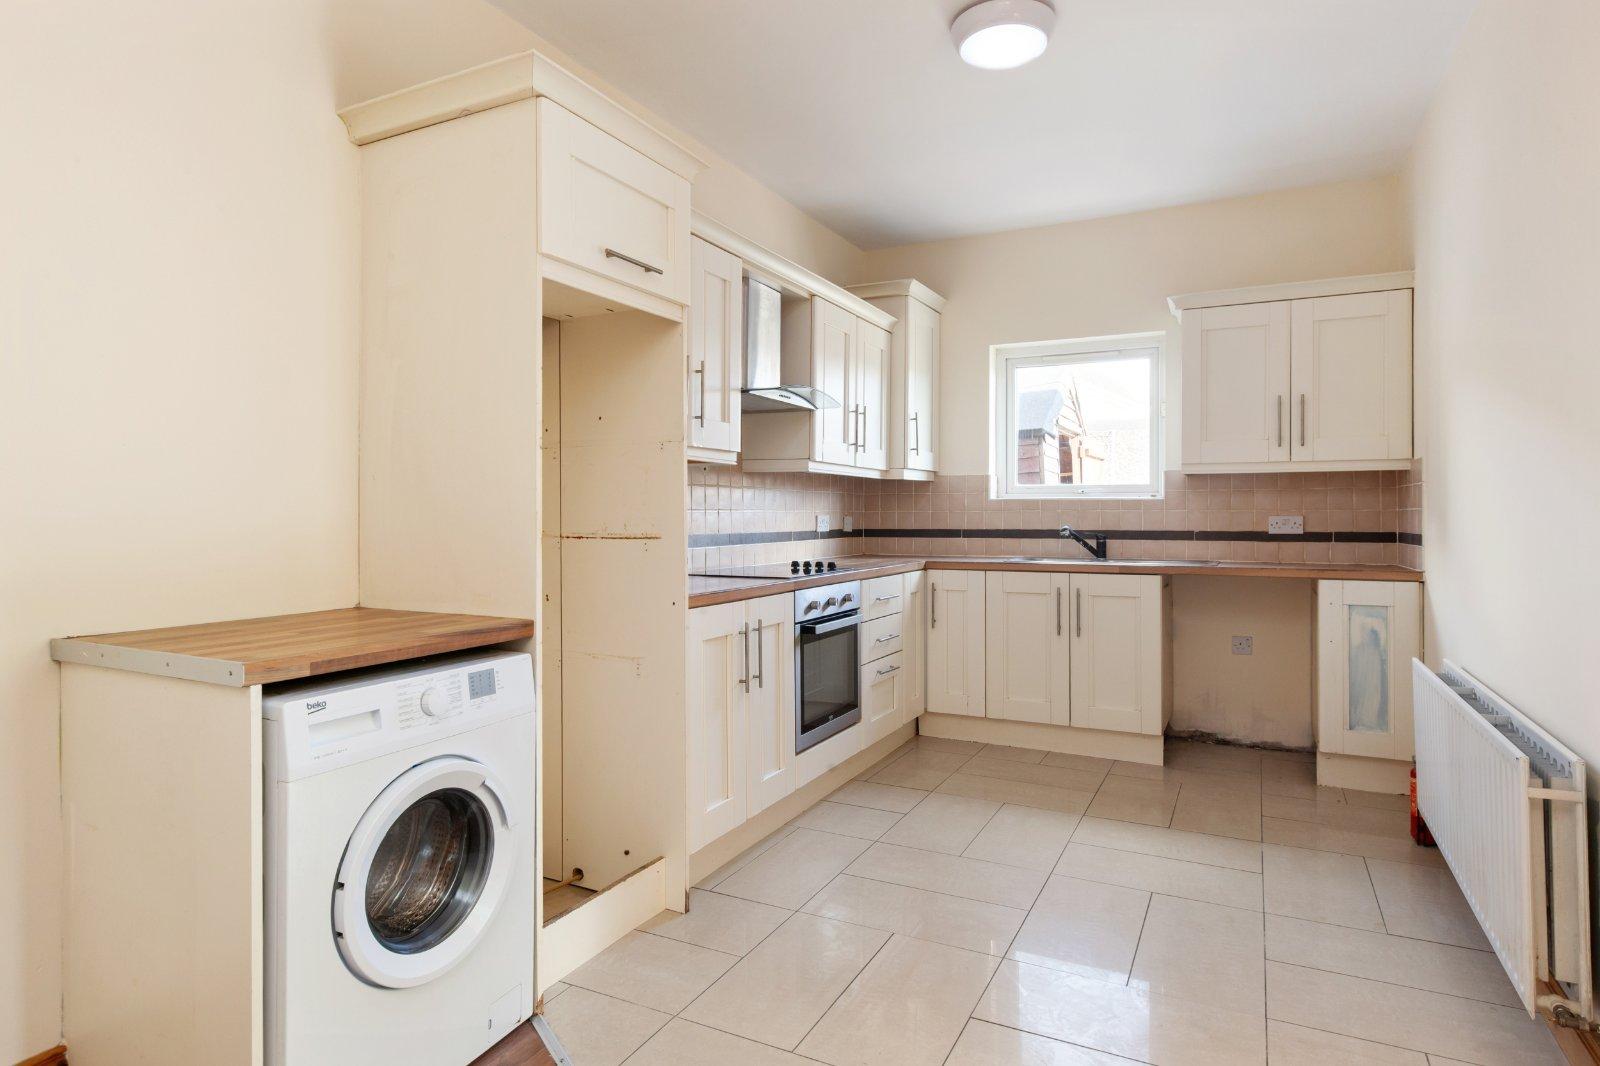
- Kitchen/Dining Room6.02m x 2.58mThe kitchen features a range of cream wall and floor units, complemented by tiled flooring and a tiled splashback, creating a bright and practical space. The adjoining dining area benefits from laminate wood flooring and fresh painted décor, providing a comfortable and inviting setting that is ideal for dining, entertaining and socialising.
- Bedroom 14.36m x 4.18mSituated to the front of the property, this large double bedroom offers generous proportions and a bright, welcoming feel. The room features laminate wood flooring, fresh painted décor and ample built in fitted wardrobes, providing excellent storage space. Access to en-suite bathroom.
- En-Suite2.32m x 1.34mSpacious ensuite bathroom featuring tiled flooring and partially tiled walls. The bathroom comprises a wc, wash hand basin and bath unit with an overhead electric Mira shower.
- Bedroom 22.67m x 4.35mThis versatile room would make an ideal child’s bedroom or home office, featuring laminate wood flooring, painted décor and built in fitted wardrobes.
- Bedroom 33.22m x 2.45mDouble bedroom situated to the front of the property, featuring laminate wood flooring, painted décor and built in wardrobes.
- Bathroom1.77m x 2.45mBathroom featuring tiled flooring and partially tiled walls, fitted with a wc, wash hand basin and bath with an overhead shower.
- Outside frontA large, private, gated driveway, fully enclosed by walls, offering ample secure parking for multiple vehicles.
- Outside rearThe rear garden offers exceptional privacy and seclusion, fully enclosed by surrounding walls to create a private and sheltered outdoor space, away from neighbouring properties. Designed for low maintenance living, the garden features a combination of concrete paving and artificial grass, along with a Barna shed for additional storage. An ideal space to relax and enjoy the outdoors in complete privacy.
- BER: CBER No: 119982916Performance Indicator: 191.64 (kWh/m2/yr)
Find out how much you will have to pay by using our Stamp Duty Calculator.
Stamp Duty: €4,950
You have to pay stamp duty:1% between €0 and €495,000Your effective stamp duty rate is 1%.

