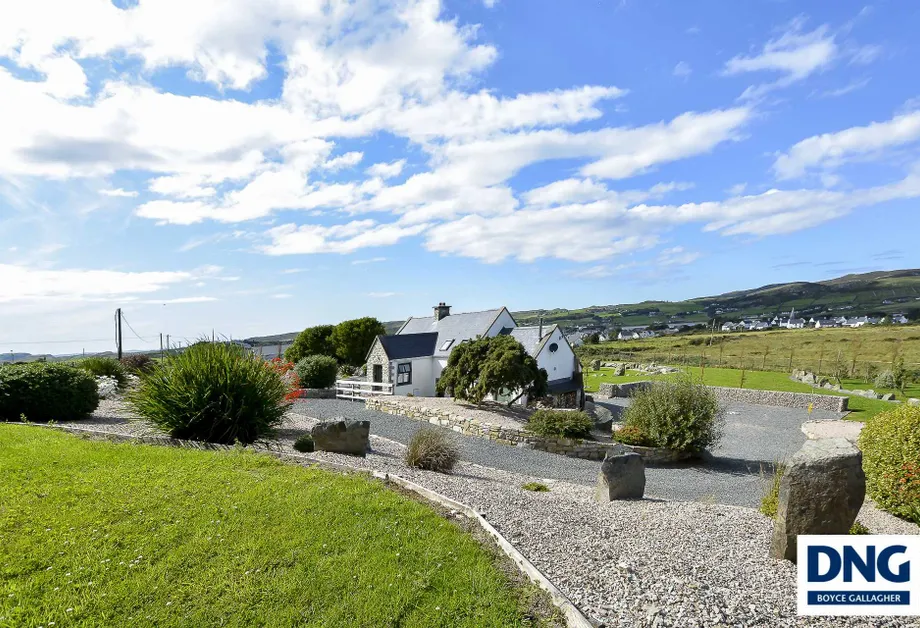
DNG Boyce Gallagher are delighted to present this spectacular property to market, located just metre...
Sale Agreed
Description & Accommodation
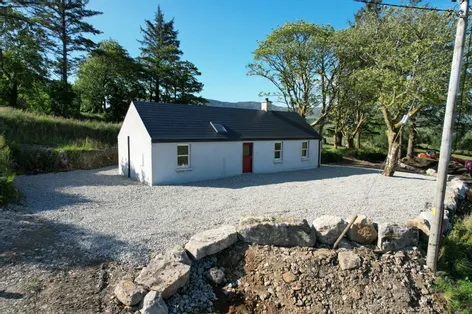
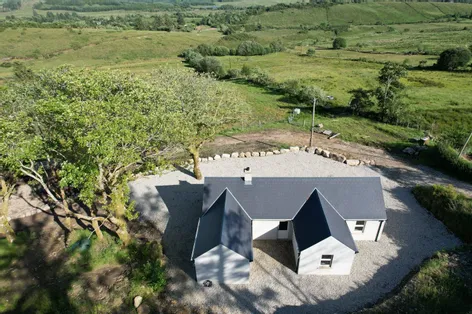
We are offering for sale this newly built home, which maintains the character of the original stone cottage and provides buyers with the opportunity to customise the interior according to their own preferences and specification.
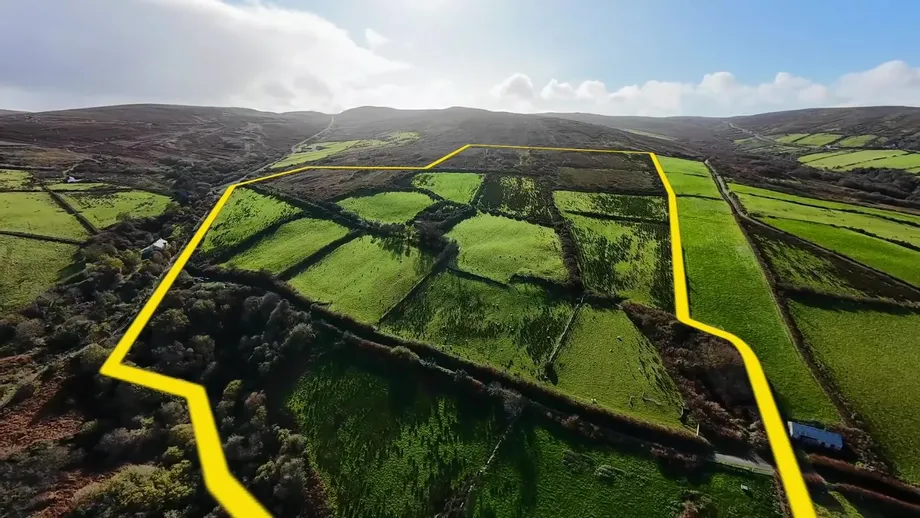
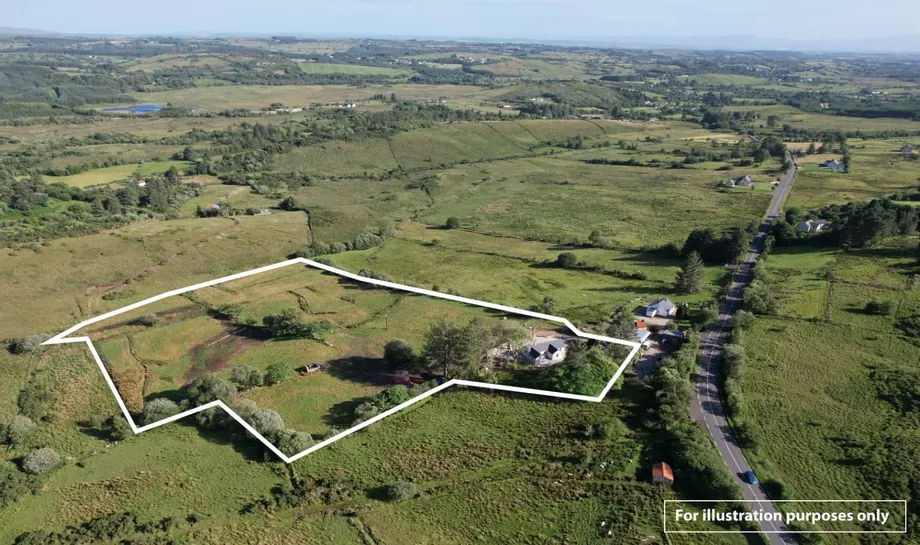
The property encompasses a substantial landholding of approximately 6.9 acres and benefits from full planning approval, granted under reference number 22/50964, which remains valid until March 2028. The approval permits the construction of a cottage-style residence with two bedrooms, consisting of an area of approximately 97.45 sq.m located to the northeastern corner of the existing house. This offers substantial opportunities for prospective residents or individuals planning to build a new home, while allowing ...
Show MoreFeatures
- Newly constructed 2-bed home together with full planning for an additional detached 2-bed home on circa 6.9 acres of mixed quality land.
- Property includes approximately 6.9 acres of land.
- Full planning approval (reference 22/50964, valid until March 2028) for a two-bedroom cottage-style residence of about 97.45 sq.m, located in the northeastern corner of the site.
- High-grade wood affect sash windows.
- Current work done to a high standard throughout.
- Septic installed.
- Electricity supply has yet to be connected, infrastructure in-place to accommodate this.
- Access to the property provided over a shared right-of-way.
- Opportunity to construct a new home while using the existing cottage as a long- or short-term rental, capitalising on a strong rental market.
- The existing cottage sits in a private, elevated location with panoramic countryside views, conveniently close to Frosses Village and Donegal Town Centre.
- Proposed internal living space of approximately 87 sq.m, featuring a living room, open-plan kitchen and dining area, rear utility room, and two bedrooms with a centrally situated shower room.
- NameDimensionDescription
- Living Room5.57m x 4.61mWith provisions for a fireplace or built-in stove, vaulted ceiling, red PVC front door with clear glass, cream wood affect uPVC double glazed vista-therm sash windows, cream back door with clear glass.
- Kitchen / Diner4.62m x 3.02mWith dual aspect windows, vaulted ceiling, waste pipe nd hot-and-cold feed installed.
- Utility Room4.31m x 3.0mWith uPVC back door with clear glass, heating manifold installed for underfloor heating or radiators, vaulted ceiling.
- Bedroom 14.6m x 3.5mWith dual aspect windows, vaulted ceiling.
- Bedroom 23.4m x 3.0m
- Shower Room2.9m x 1.7mWith hot-and-cold feed and waste pipes installed, vaulted ceiling with Velux skylight.
Find out how much you will have to pay by using our Stamp Duty Calculator.
Stamp Duty: €2,450
You have to pay stamp duty:1% between €0 and €245,000Your effective stamp duty rate is 1%.


PSRA Licence No : 002810