
Description & Accommodation
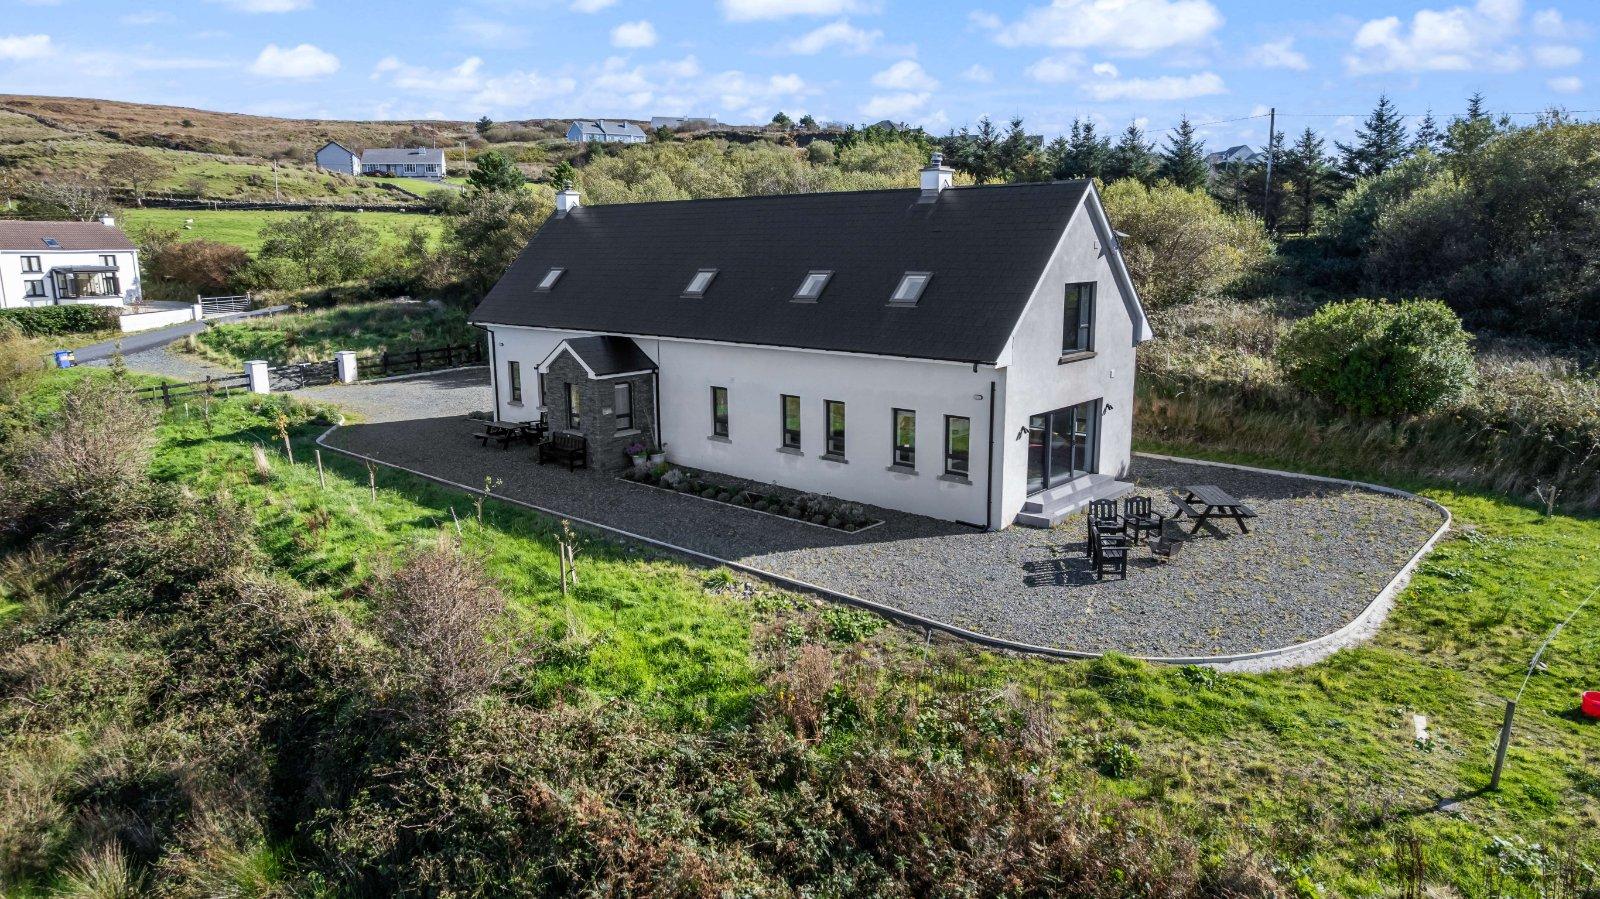
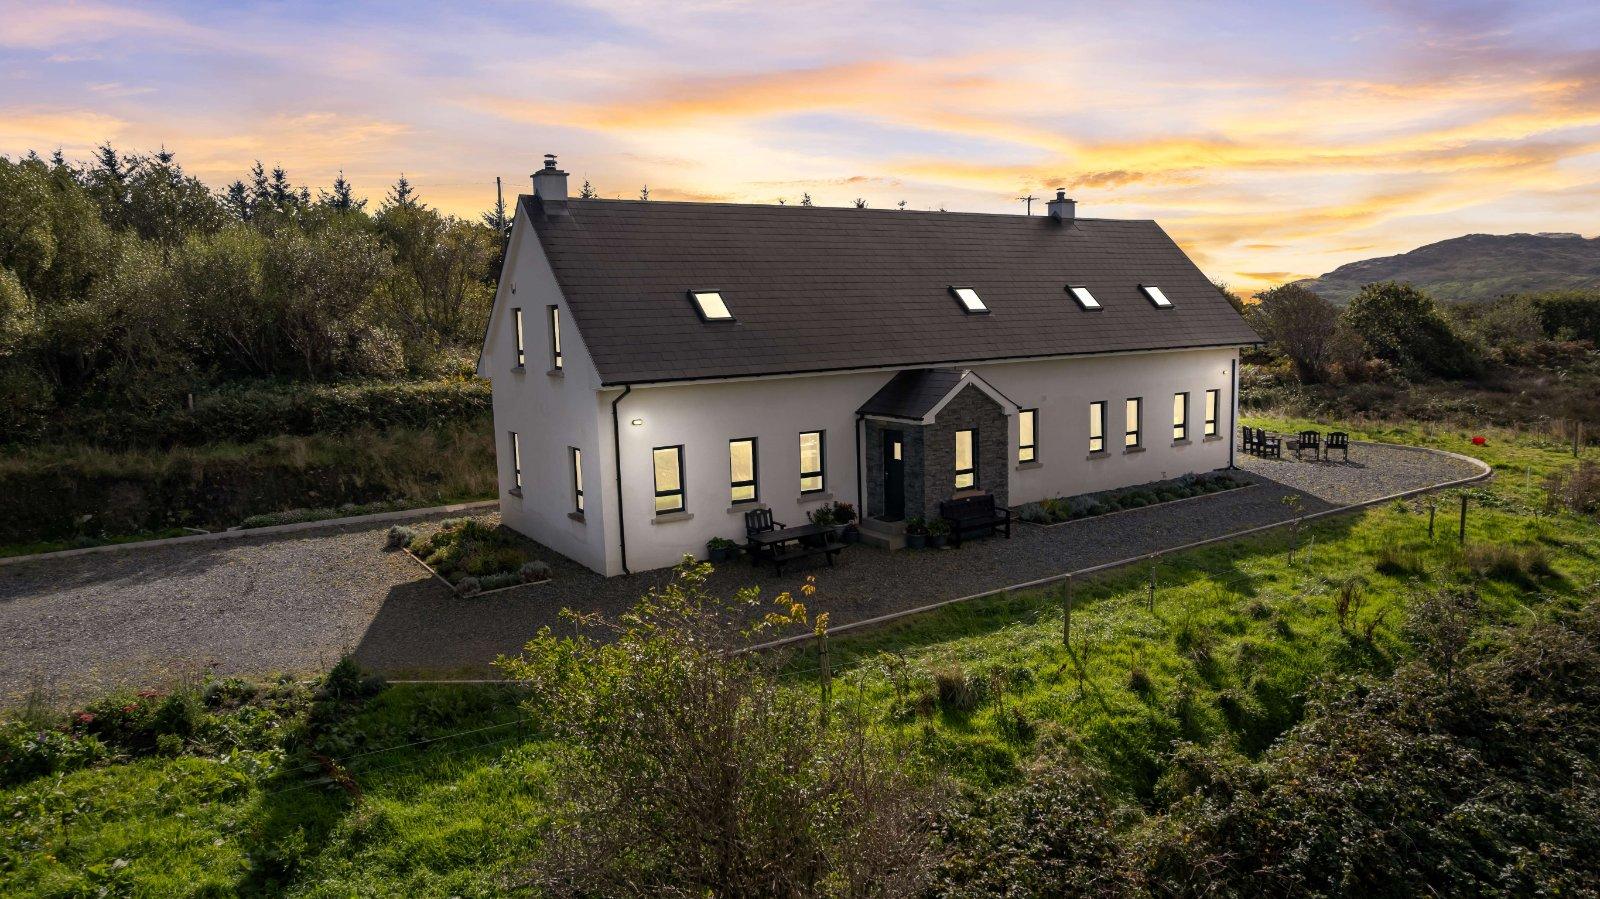
DNG Dorrian are delighted to present this exceptional A-rated contemporary coastal residence, occupying an elevated position overlooking Teelin Estuary, with sweeping views towards the dramatic Slieve League mountain range. Individually designed and built to the current owners’ exact requirements, with particular attention to quality and finish, the property combines contemporary architecture, exceptional proportions and a high standard of energy-efficient construction. Extending to approximately 2,668 sq.ft., the accommodation is currently arranged as an exceptionally spacious two-bedroom residence. Both bedrooms are considerably larger than conventional proportions, creating an impressive sense of space. The scale and configurati...
Features
- Additional Features:
- Exceptional A-rated contemporary coastal residence in an elevated setting overlooking Teelin Estuary and the dramatic Slieve League mountain range.
- Individually designed to the current owners’ requirements, extending to approximately 2,668 sq.ft
- Currently arranged as a spacious two-bedroom home, with scope to accommodate four bedrooms through internal alterations, subject to any necessary approvals.
- Generously proportioned accommodation with extensive glazing, abundant natural light and impressive coastal and mountain views.
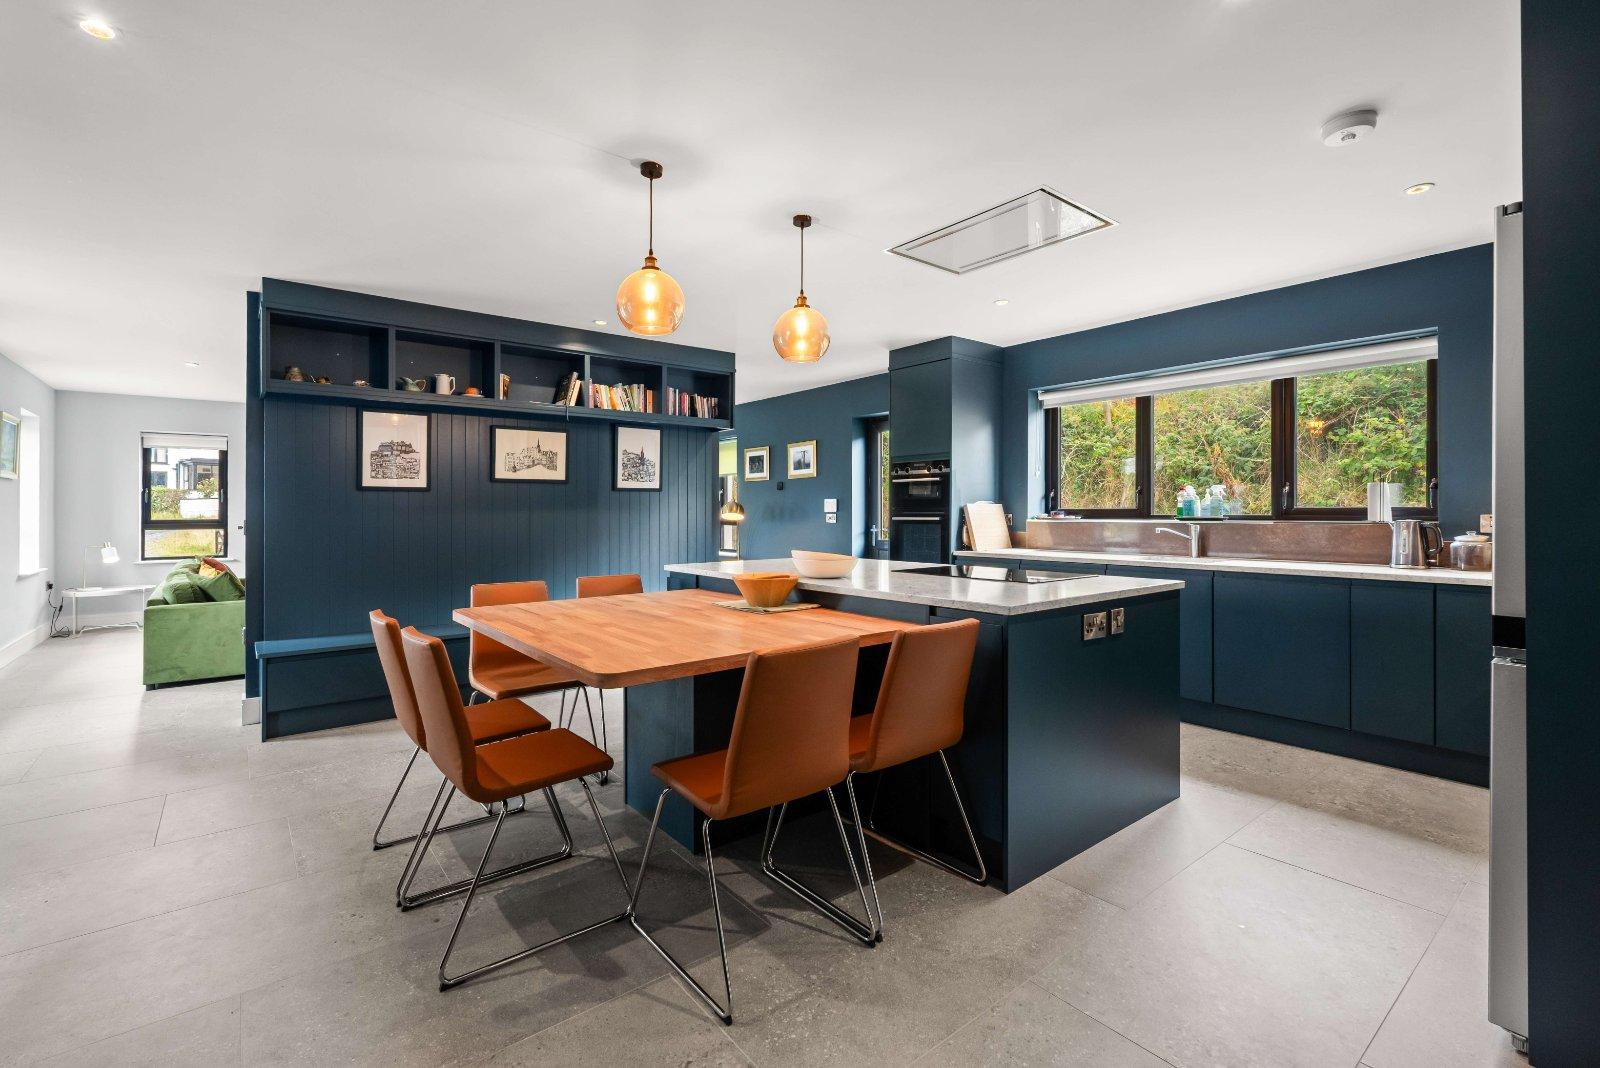
- Contemporary fitted kitchen featuring dark green cabinetry, marble worktops, a large central island, breakfast counter and high-specification appliances.
- Versatile living spaces arranged around the kitchen, including a main living room, separate office/living room and an additional seating area.
- Two wood-burning stoves providing warmth and atmosphere in the downstairs living areas.
- Imported Spanish floor and bathroom tiles downstairs, complemented by timber flooring upstairs.
- Two substantial bedrooms, each with a walk-in wardrobe and en-suite shower room.
- NameDimensionDescription
- Entrance/Porch:1.7m x 1.8m- with charcoal 90mm uPVC front door with clear glass panel, ceramic stone effect tiled floor, built-in window box seat with storage, dual aspect windows, smoked glass centre light.
- Kitchen / Dining Room:10.0m x 5.8m– with featured wall between living room with fitted seating and storage over and under, bespoke solid dark green wall and base kitchen units finished in 40mm marble worktops, ceramic sink with polished chrome “Lucinda” mixer tap, large central island with storage under, breakfast counter, integrated Bosch 5-ring induction hob with overhead extractor fan built into ceiling, built-in chest level Siemens oven with grill, slot-in Whirlpool double fridge/freezer, Bosch dishwasher, pull-out waste bins, pull-out larder cupboard, bronze effect tiled splashback, under-counter lights, inset ceiling lights with dimmer, (2) x frosted pendant ceiling lights, stairs with tempered glass banister, oak rails and treads, pull out storage under.
- Living Room:measurements included above – with ceramic stone effect tiled floor with underfloor heating, Henley stove with tiled inset and wooden mantel over, triple-aspect windows, built-in media wall with storage under, inset ceiling lights with dimmer.
- Utility:2.5m x 2.2m- dark green painted wall and base units, oak effect worktop, white ceramic sink with mixer taps, slot-in Samsung washing machine, tiled splashback, Mitsubishi heat pump.
- Ground-floor bathroom:2.5m x 2.2m– with high-impact marble affect tiling, modern sanitary ware in white comprising of a dual flush w.c, white ceramic vanity basin with oak storage under, large oval LED mirror and shaver light over, ceramic bath with waterfall head and standard adjustable head, chrome mixer taps, inset ceiling lights, chrome heated towel rail.
- Office/Living Room:5.8m x 3.6m- with ceramic stone effect tiled floor, dual aspect portrait windows, featured fireplace with built-in low-level Atlantic cast-iron stove, tiled fireplace with teak mantel over, built-in storage and bookshelves in alcoves, digital wall stat, inset ceiling lights, concealed coaxial and Cat 5 wall sockets.
- Snug:5.8m x 3.6m- with large sliding glass doors, ceramic stone effect tiled floor, triple aspect windows with views towards Slieve League, fitted cabinet with mirror over, inset ceiling lights.
- Landing/Hall:Velux window, feature oak wall lights, oak effect timber floor, inset ceiling lights, access point to attic.
- Master Bedroom:5.8m x 4.9m- with living space attached, oak effect timber floor, inset ceiling lights with dimmer, built-in walk-in wardrobe, dual Velux windows, digital wall stat, concealed four-point socket.
- En-suite:3.7m x 2.2m– with featured weathered steel tiling throughout, modern sanitary ware in white with concealed dual flush w.c, vanity basin with mixer taps with LED mirror over, fully tiled rectangular shower cubicle with 1200mm shower tray, waterfall head with standard adjustable head, tempered glass screen, Velux window, inset light.
- Living Room off Master:5.8m x 3.6m- dual Velux windows, oak effect timber floor, picture-box window facing West towards the bay and Slieve League, inset ceiling lights, concealed four-point socket, roller blinds.
- Bedroom 2:5.8m x 5.1m- oak effect timber floor, inset ceiling lights with dimmer, built-in walk-in wardrobe, dual portrait windows, Velux window, digital wall stat.
- En-suite:2.8m x 2.2m- with featured weathered steel tiling throughout, modern sanitary ware in white with concealed dual flush w.c, vanity basin with mixer taps with LED mirror over, fully tiled rectangular shower cubicle with 1200mm shower tray, waterfall head with standard adjustable head, tempered glass screen, Velux window, inset light.
- BER: ABER No: 119777993
Find out how much you will have to pay by using our Stamp Duty Calculator.
Stamp Duty: €5,750
You have to pay stamp duty:1% between €0 and €575,000Your effective stamp duty rate is 1%.

