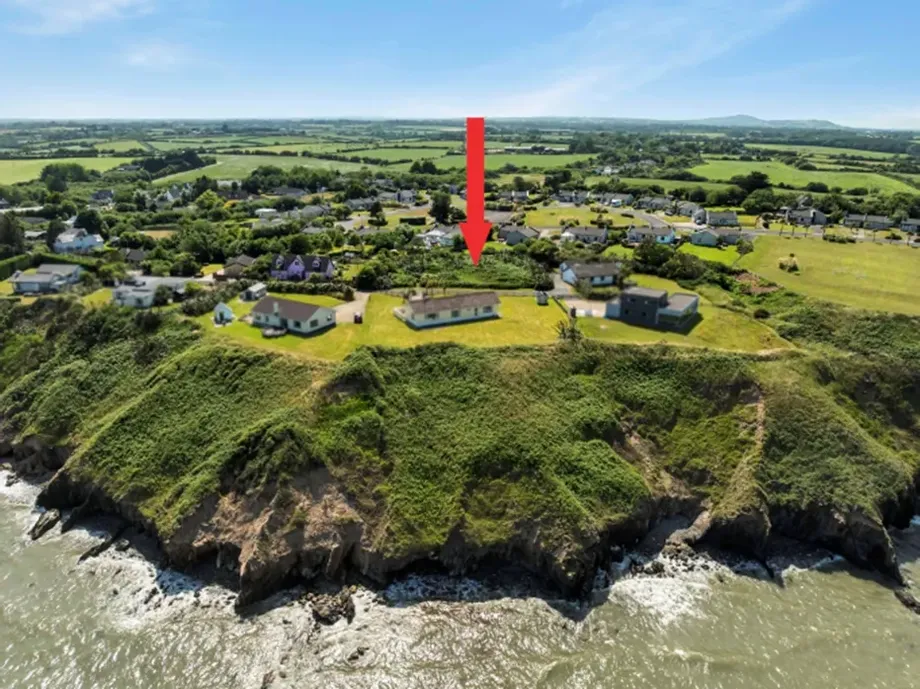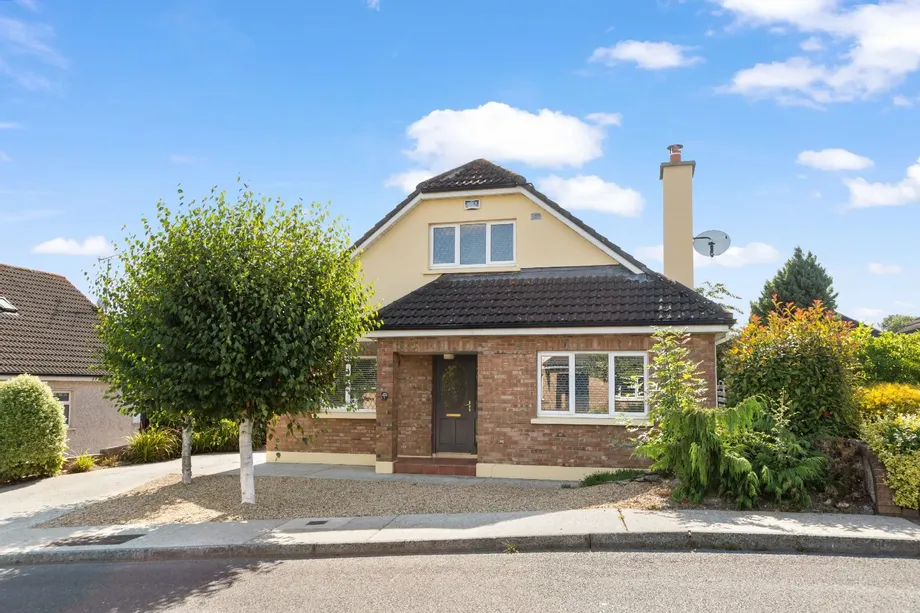
Welcome to No. 7 Sliabh Ros, Bunclody, a beautifully presented four-bedroom detached dormer residenc...
Description & Accommodation
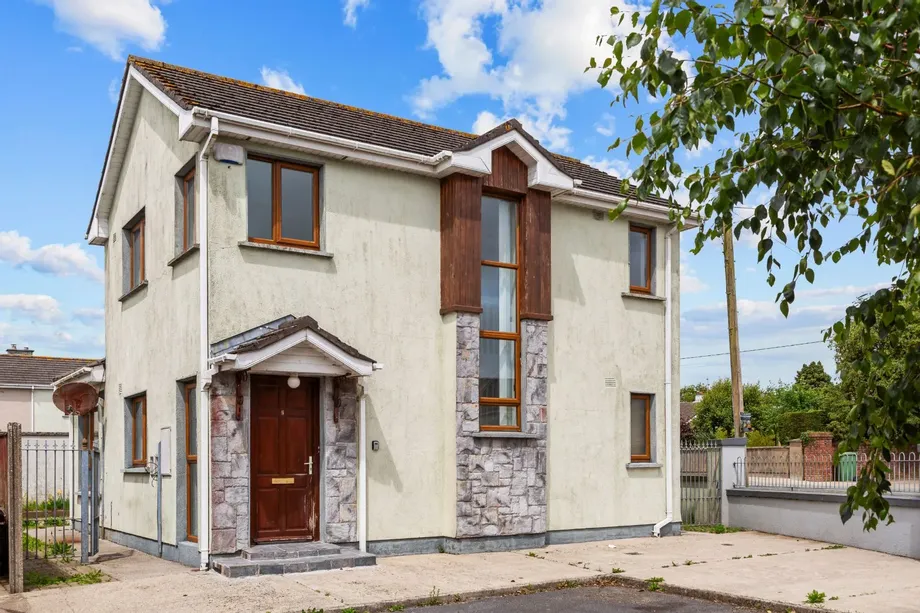
Welcome to 9 Westbury Woods, Enniscorthy, Co. Wexford, a charming two-bedroom detached residence ideally located within the mature and highly sought-after Westbury Woods development. Built in c.2005, this well-maintained home comes to the market with a BER rating of C3 and offers bright, comfortable living accommodation throughout.
Positioned within walking distance of Enniscorthy Town Centre and all local amenities, the property enjoys the perfect balance of convenience and privacy. A standout feature of the home is the spacious sunroom to the rear, providing an excellent additional living space and a wonderful area to relax or entertain while enjoying views of the garden.
The accommodation briefly comprises entrance hallway, living room...
Show More- NameDimensionDescription
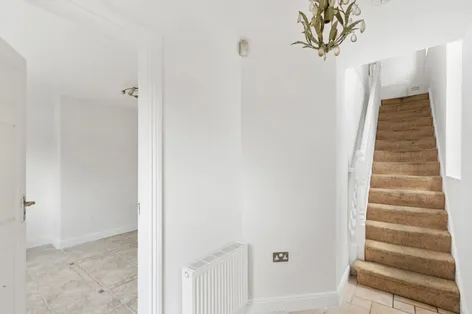
- Entrance Hall:1.56m x 4.18mBright and welcoming entrance hallway featuring a tiled floor and a large stairwell window, allowing an abundance of natural light to flood the space and create an inviting first impression.
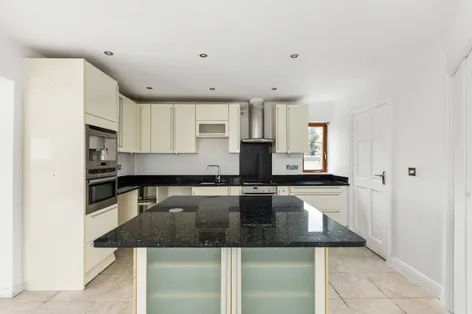
- Kitchen/Dining Room:4.12m x 7.27mA bright and spacious open-plan kitchen/dining area featuring a tiled floor, cream fitted kitchen units, and quality quartz worktops. The kitchen is well-equipped with integrated Neff appliances and a central island unit, providing excellent preparation space and a natural focal point for family dining and entertaining.
- Living Room/Sunroom:4.58m x 7.27mA spacious and versatile sunroom featuring a tiled floor and an abundance of natural light. This impressive addition provides valuable extra living space.
- WC:0.96m x 1.85mFully tiled guest WC comprising WC and wash hand basin, finished to a high standard and conveniently located on the ground floor.
- Bedroom 1:2.82m x 4.54mBright and comfortable bedroom featuring timber flooring and a window to the side, allowing for plenty of natural light throughout the day.
- Bedroom 2:2.36m x 3.09mBright and spacious double bedroom featuring a carpeted floor and dual-aspect windows, creating a light-filled and airy atmosphere while offering pleasant views from two aspects.
- Family Bathroom:3.05m x 2.64mFully tiled family bathroom fitted with a bath, electric shower, WC, and wash hand basin. Finished to a high standard, this bright and functional space caters perfectly to the needs of modern family living.
- BER: C3BER No: 105427561Performance Indicator: 210.65 kWh/m²/yr
Find out how much you will have to pay by using our Stamp Duty Calculator.
Stamp Duty: €1,900
You have to pay stamp duty:1% between €0 and €190,000Your effective stamp duty rate is 1%.


DNG O'Connor & O'ConnorMain Street, Bunclody, Enniscorthy, Co. Wexford, Y21 FH04+353 53 9377147 / Email
PSRA Licence No : 004577