
Description & Accommodation
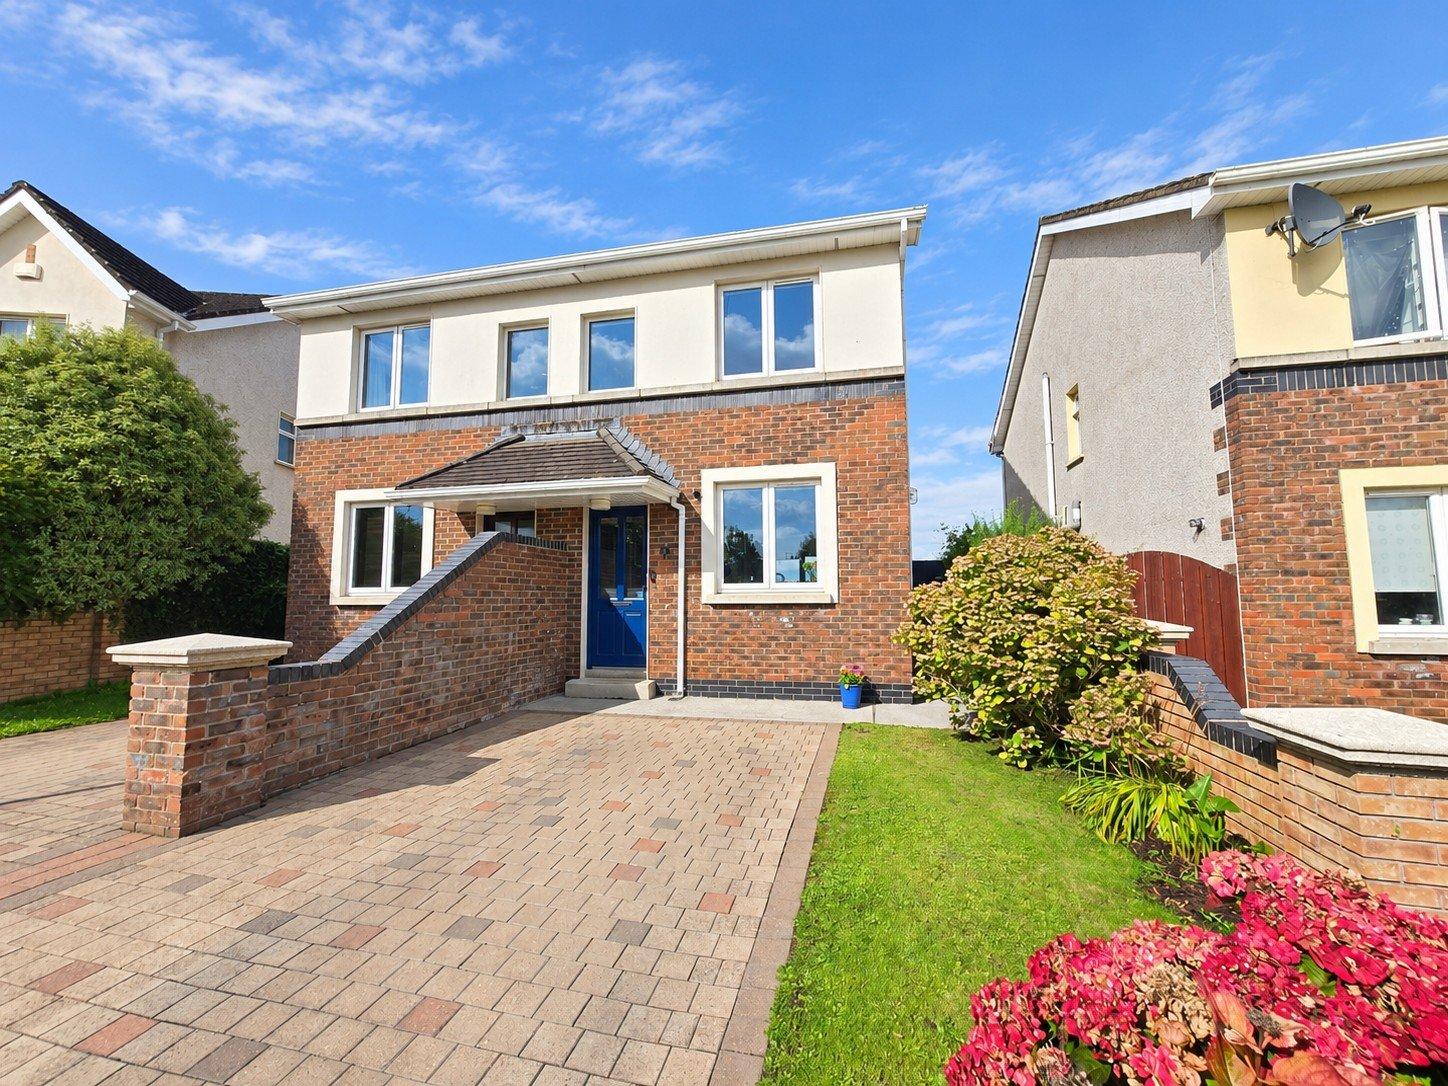
Fronting onto a spacious and mature green area, and complemented by a private rear garden, which is not overlooked from the rear this well-presented two-bedroom semi-detached family home offers generously proportioned accommodation throughout. At ground floor level, the welcoming entrance hallway leads into the open-plan living/dining area, featuring modern laminate flooring to the open plan living/dining area and tiled floor in the kitchen. tiled flooring and a wood-surround solid fireplace with built in solid fuel stove which was added in recent years. A glazed door provides direct access to the impressive low maintenance rear gardens, while an open archway leads through to the kitchen. The kitchen is fitted with oak-style wall a...
Features
- Eircode V95K2K7
- Total Floor Space 69.36 Sq Mt
- Built 2003
- Mains Water, Mains Sewage
- Gas Central Heating
- Lee's Road 1.6 Km, Ennis Town Centre 2 Km
- Easy Access to M18 Motorway
- NameDimensionDescription
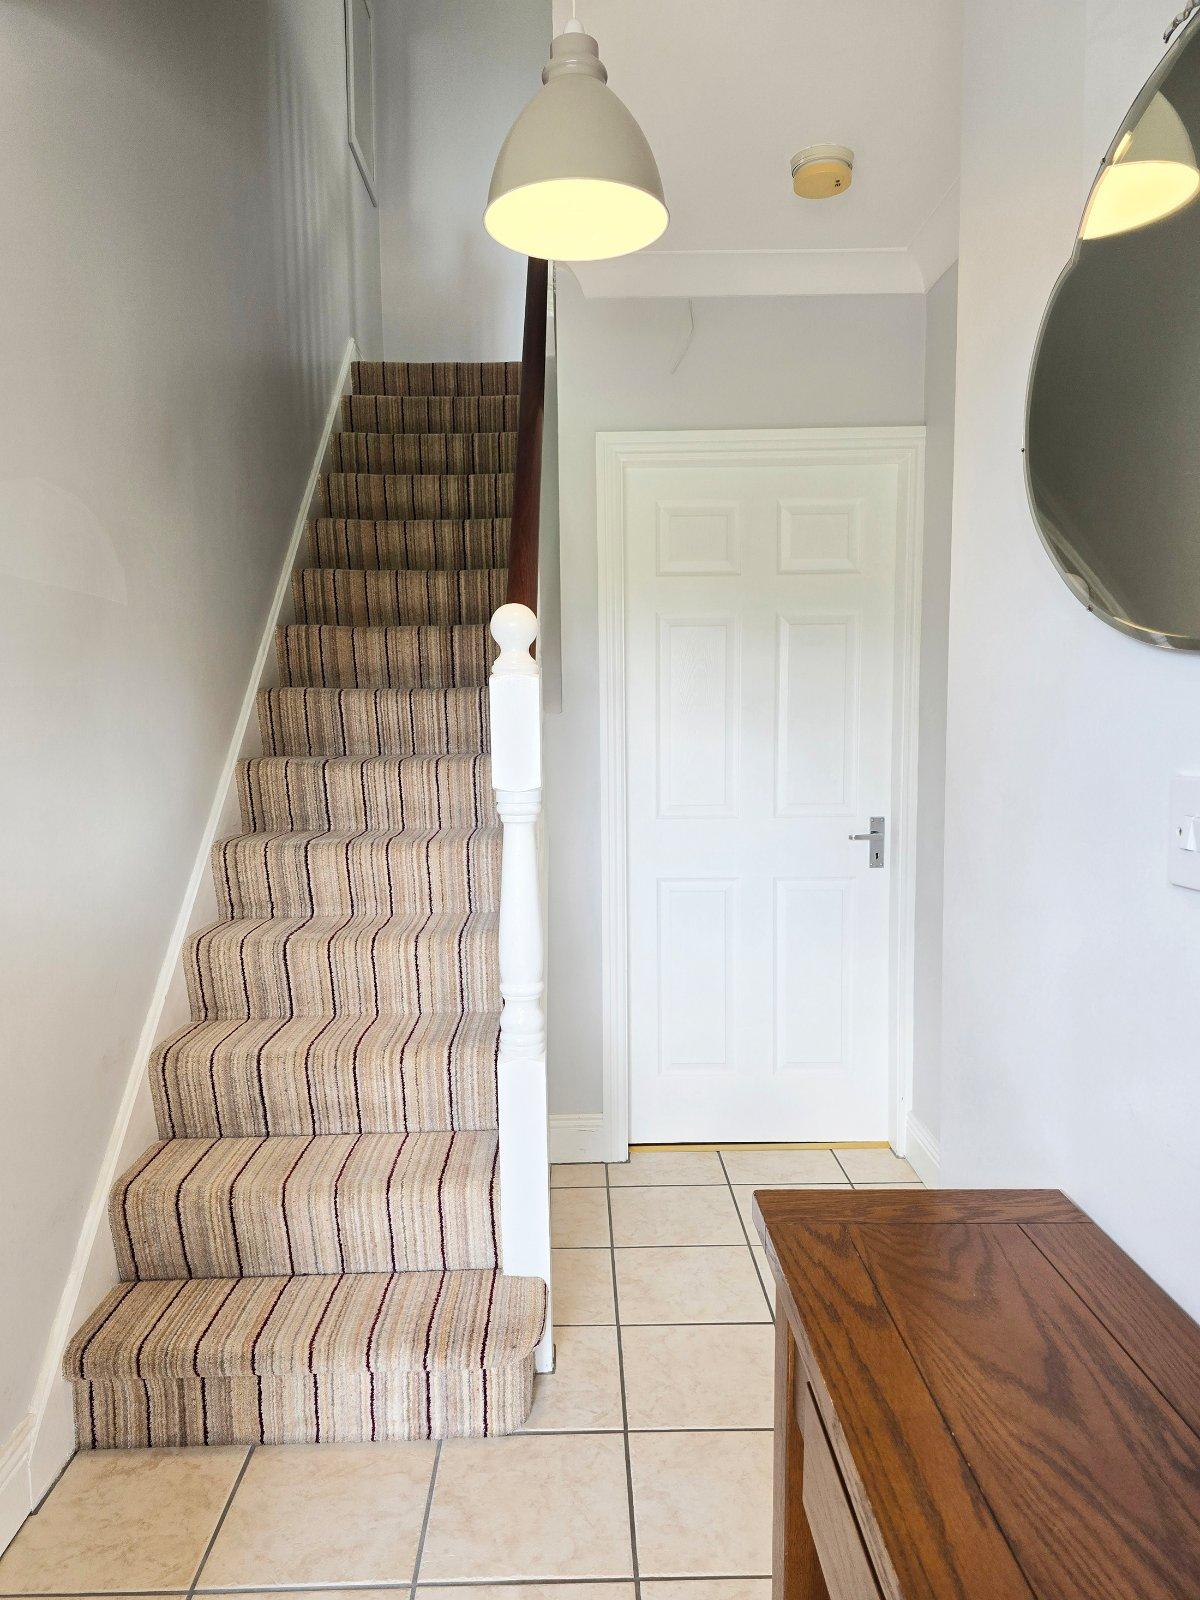
- Entrance Hallway3m x 1.9mTile flooring, carpeted timber railed stairs leading to firs floor landing with ample space for under stair storage, decorative ceiling coving, door to main reception
- Living Dining Kitchen (Open Plan)5.9m x 3.7mLiving Area - Timber style flooring, full length glass doors leading to rear garden, tv point, timber surround fireplace with marble insert on a polished marble flag and solid fuel stove inset, decorative ceiling coving and open access to the dining area. Dining Area - Timber style flooring, side aspect window, decorative ceiling coving, door to hot press and open access to the kitchen area.
- Kitchen3m x 2.3mTile flooring, front aspect window, decorative ceiling coving, built-in wall and base units with ample work surfaces, tile splash back, single drainer sink with mixer tap, integrated appliances including oven, four ring gas hob, extractor hood and fan and dishwasher, space for a fridge freezer, wall mounted heater and hoover.
- First Floor Landing3.59m x 2.11mCarpeted flooring, stira stairs leading to additional attic storage, door to bedroom one, two and main bathroom.
- Bedroom One3.7m x 3.5mTimber style flooring, two front aspect windows, built-in wardrobes with ample hanging rails and storage and tv point.
- Bedroom Two3.7m x 3.2mTimber style flooring, rear aspect window, wall mounted shelf and built-in wardrobes with ample hanging rails and storage.
- Main Bathroom2.2m x 1.6mTimber flooring, side aspect window, low level wc, wash hand basin with overhead wall mounted mirror, corner bath unit with overhead electric shower and tile surround.
- OutsideFront - Cobble lock drive way with off street parking, lawn and shrubbery and block wall boundaries to the sides. Rear - Block wall boundaries, detached shed, patio area, low maintenance gravelled area mature shrubbery.
- BER: C1BER No: 119934941Performance Indicator: 164
Find out how much you will have to pay by using our Stamp Duty Calculator.
Stamp Duty: €2,600
You have to pay stamp duty:1% between €0 and €260,000Your effective stamp duty rate is 1%.

