
Description & Accommodation
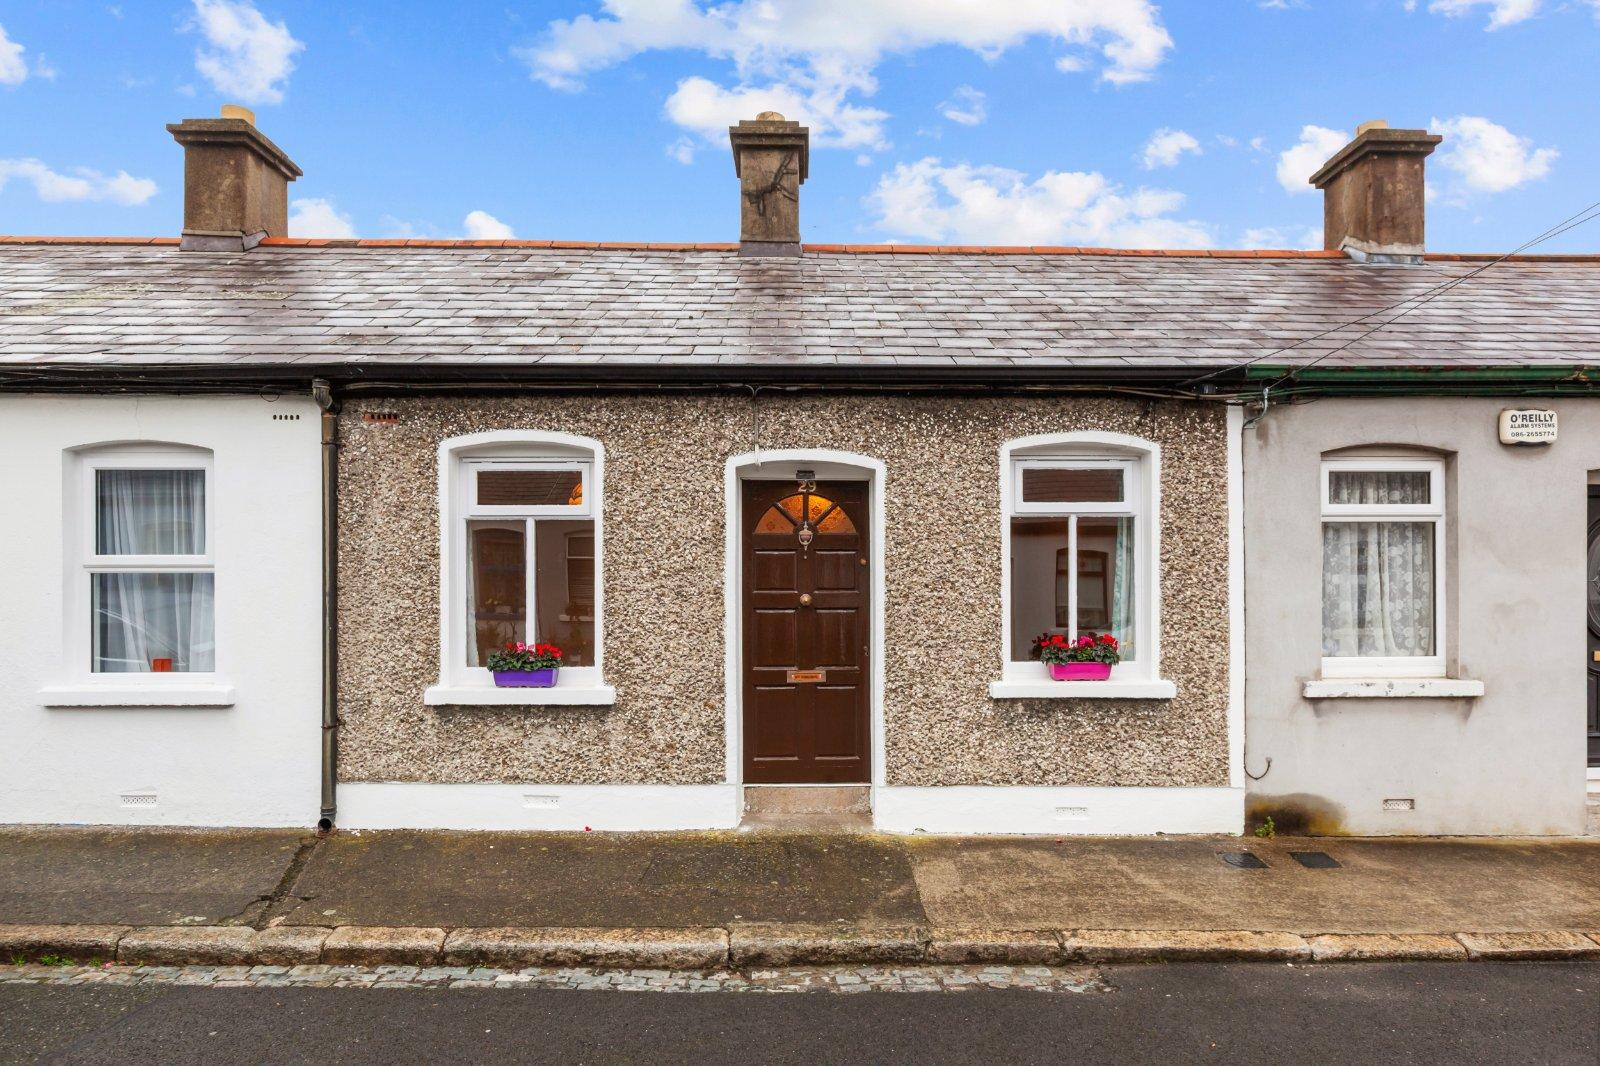
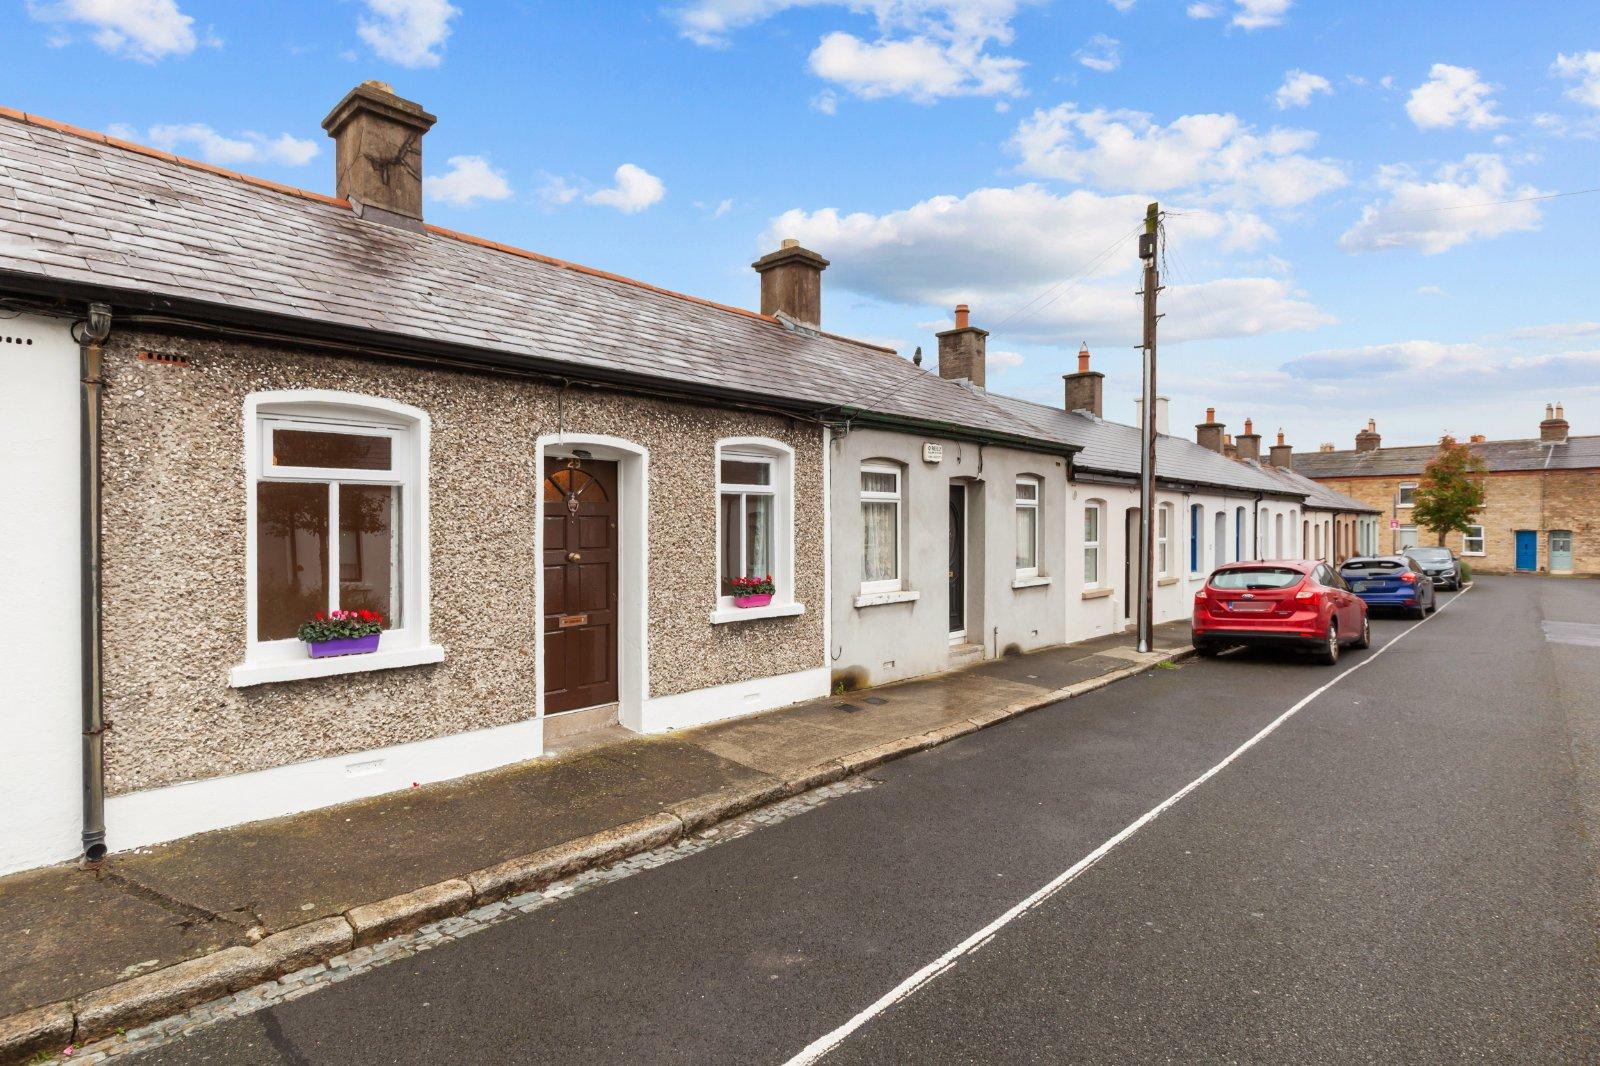
DNG Estate Agents are delighted to present No. 29 Sigurd Road, Stoneybatter, Dublin 7, to the market. This charming two bedroom terraced cottage is full of character and offers an excellent opportunity for purchasers seeking a home with considerable potential in one of Dublin's most popular residential neighbourhoods. Featuring an attractive stone fronted façade, a traditional fireplace and a private enclosed rear courtyard, the property retains much of its original charm while offering excellent scope for refurbishment and modernisation. Ideally suited to first time buyers, those looking to downsize or investors alike, this appealing cottage presents an exciting opportunity to create a wonderful home in a highly convenient location.
Features
- Charming two bedroom terraced cottage
- Highly sought after Stoneybatter location
- Attractive traditional stone façade
- Excellent refurbishment potential
- Accommodation on one level
- Private enclosed rear courtyard
- Walking distance to Phoenix Park
- Excellent cafés, restaurants and shops nearby
- Superb Luas, Dublin Bus and rail links
- Convenient access to Dublin City Centre
- NameDimensionDescription
- ExteriorThis charming traditional terraced cottage features an attractive stone fronted façade with contrasting painted finishes and a pitched slate roof. The property benefits from a welcoming front entrance, traditional style windows and an appealing streetscape setting. Its characterful exterior offers excellent kerb appeal.
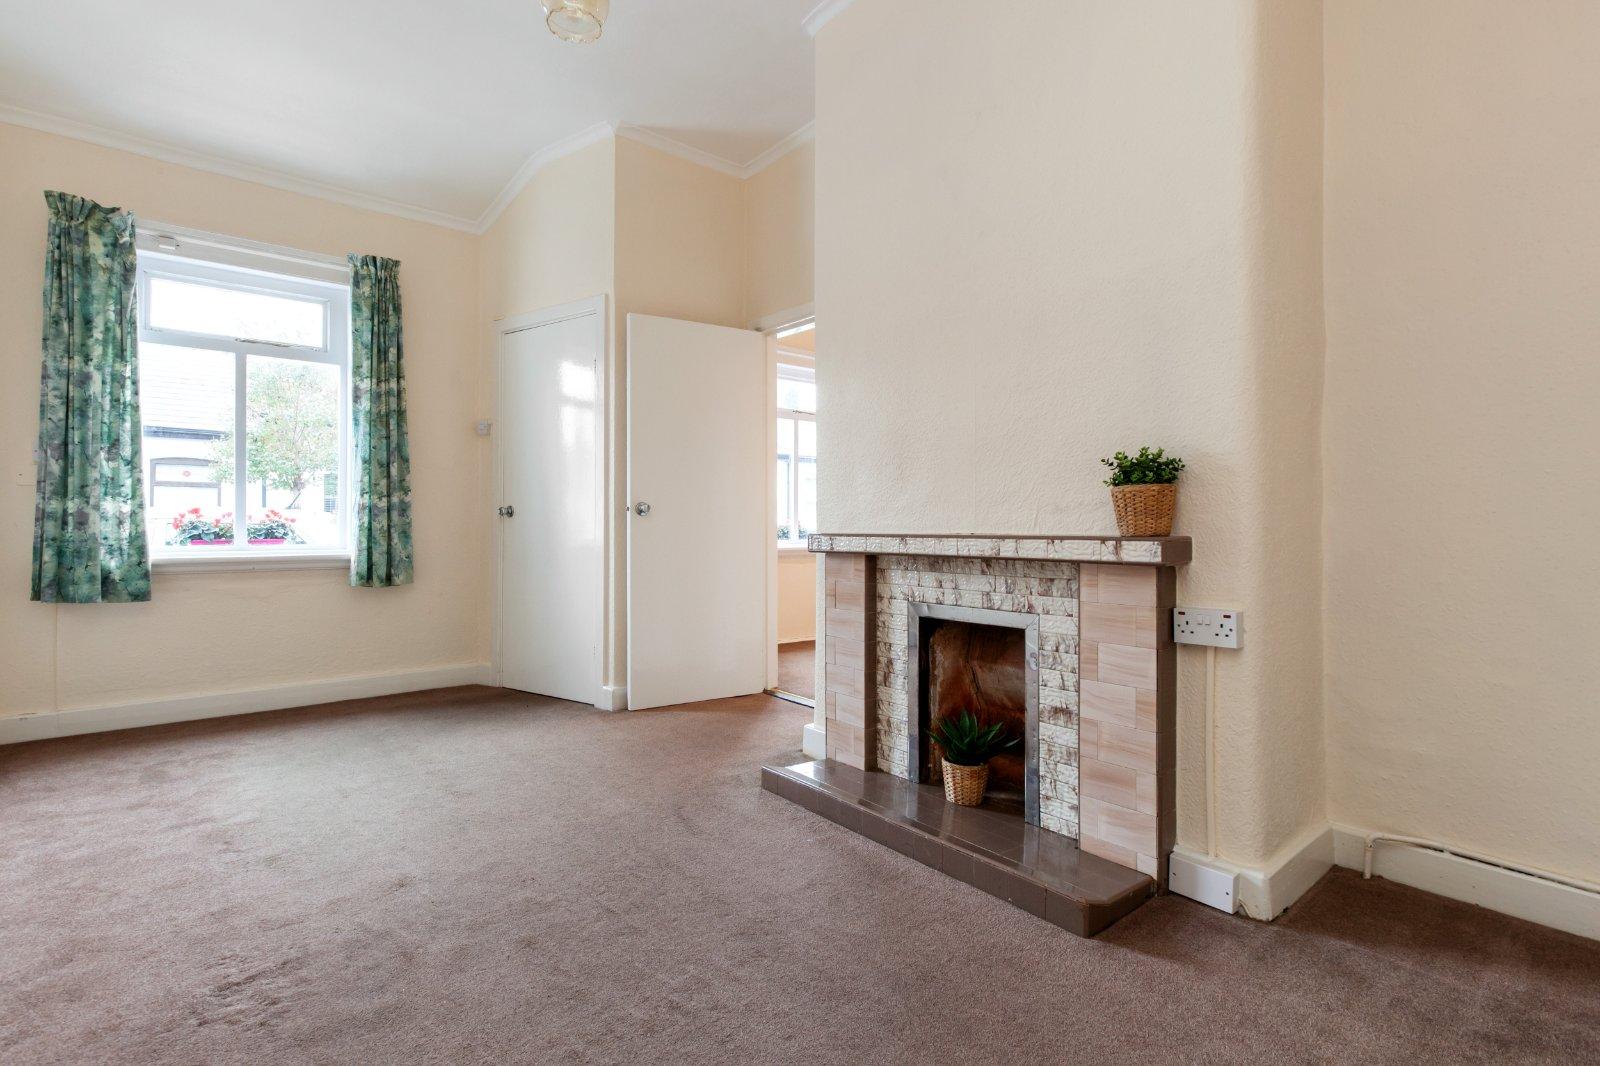
- Living Room4.76m x 3.14mA bright and spacious living room located to the front of the property, featuring a traditional fireplace with a tiled hearth and decorative timber mantelpiece. The room benefits from a front facing window allowing natural light to enter, carpeted flooring, neutral décor and high ceilings. The living room provides a comfortable space for relaxing and entertaining, with access to the adjoining accommodation.
- Kitchen2.32m x 3.42mPositioned towards the rear of the property, the kitchen benefits from natural light through a generously sized window. The room features a selection of fitted base units, worktop space, a stainless steel sink with tiled splashback and practical tiled flooring. There is excellent potential to modernise the kitchen to suit individual tastes, with access to the rear courtyard garden.
- Bedroom 13.15m x 3.79mA well proportioned bedroom featuring carpeted flooring, neutral painted walls and a window providing natural light. The room offers flexibility for bedroom furniture and storage, making it suitable for use as a comfortable main bedroom. Its simple layout provides an excellent opportunity for personalisation.
- Bedroom 23.07m x 2.13mA second bedroom offering a bright and versatile space, complete with carpeted flooring, neutral décor and a window allowing natural daylight into the room. This room could be utilised as a guest bedroom, child's bedroom or home office, depending on individual requirements.
- Bathroom1.52m x 3.42mThe bathroom is fitted with a white suite comprising a bathtub with tiled surround, wash hand basin and WC. The room features neutral wall finishes and provides an opportunity for refurbishment and modernisation to create a contemporary bathroom.
- Courtyard3.94m x 1.85mTo the rear of the property is a private enclosed courtyard garden, bounded by rendered walls offering a good degree of privacy. The courtyard provides a manageable outdoor space with potential for landscaping, potted plants or an attractive seating area. This sheltered outdoor area could be transformed into a charming courtyard retreat, ideal for enjoying morning coffees or relaxing evenings.
- BER: GBER No: 119958726Performance Indicator: 375
Find out how much you will have to pay by using our Stamp Duty Calculator.
Stamp Duty: €3,750
You have to pay stamp duty:1% between €0 and €375,000Your effective stamp duty rate is 1%.

