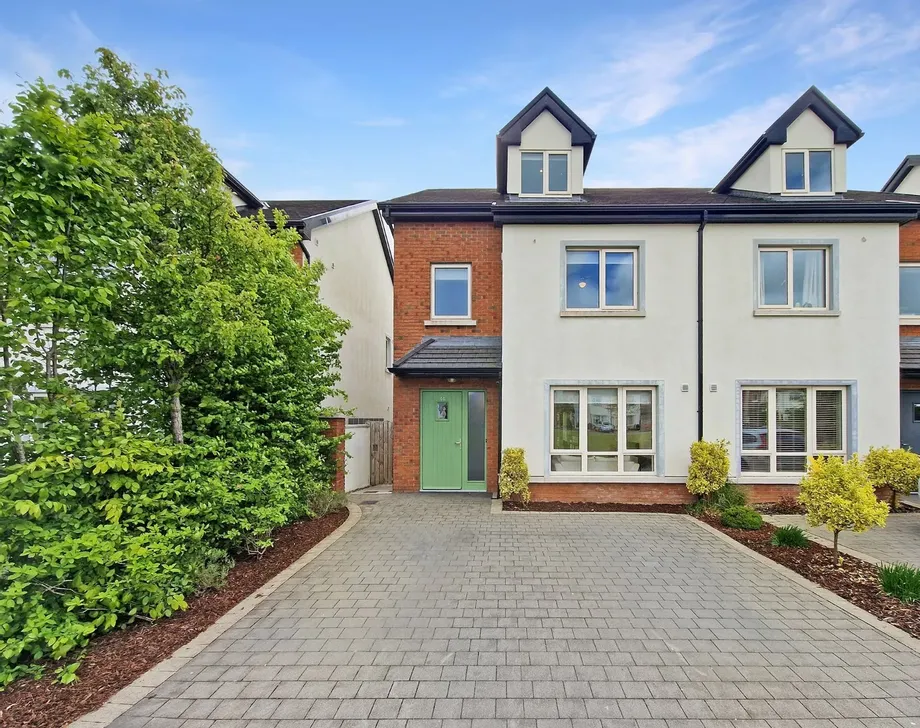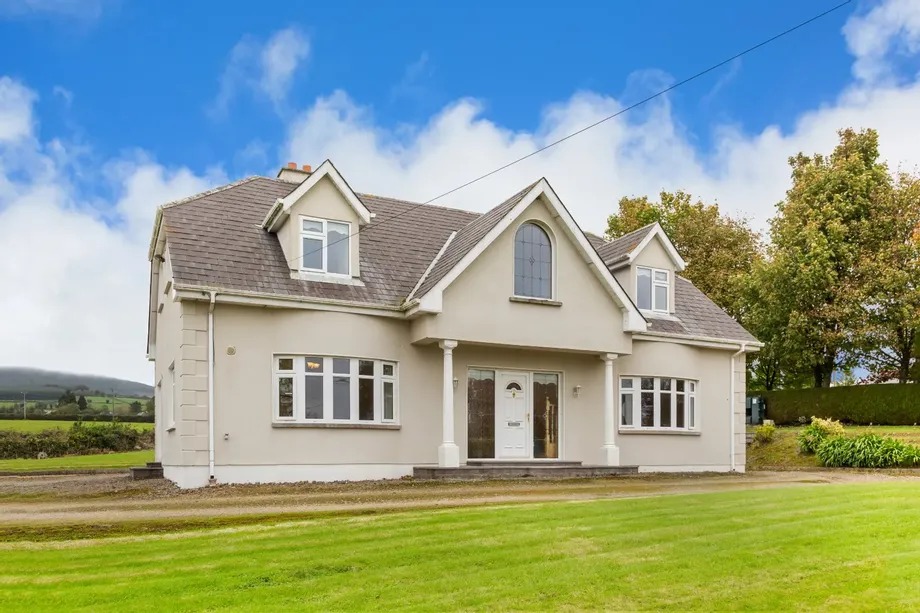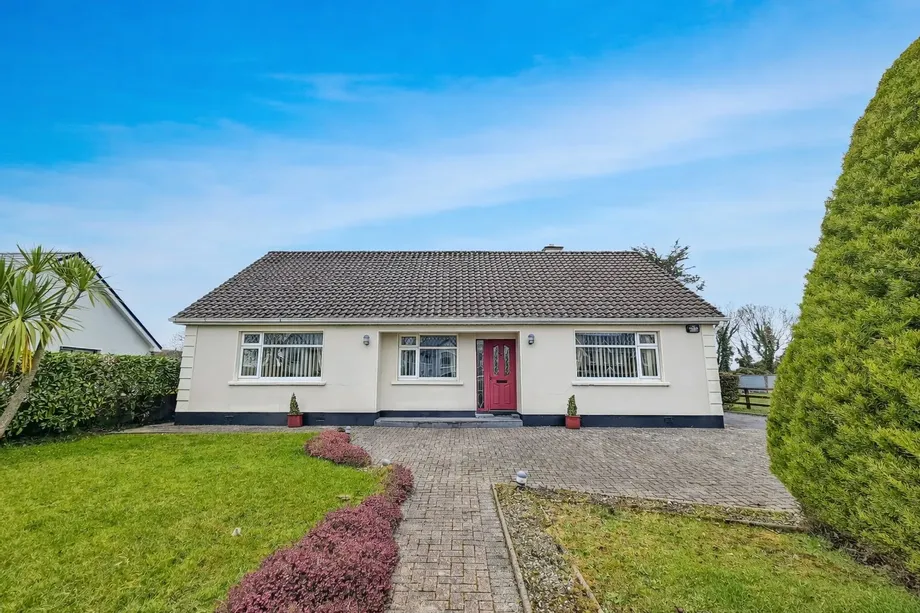
Located in the highly sought-after residential area of Loughville, Ennis, this impressive six-bedroo...
Description & Accommodation
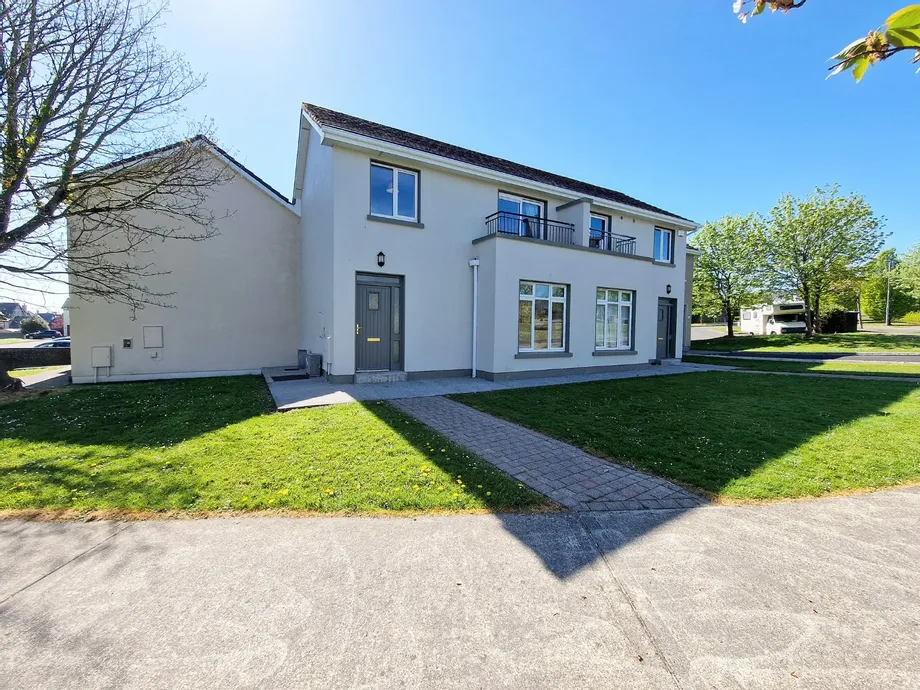
DNG O'Sullivan Hurley are delighted to welcome 24 Shanacloon to the market for sale by private treaty. Located in the popular Shanballa development just off the Lahinch Road with easy access onto Ennis bypass linking to the M18 motorway and to all services and amenities in Ennis town centre. The property faces onto a large communal green area to the front of the development with shared communal courtyard garden area to the rear. Complete with two large double bedrooms, both with built in wardrobes with two bathrooms and a large open plan kitchen/living/dining area with a utility just off on the ground floor. This is an ideal first time buyer or investor opportunity in an excellent location and viewings are highly recommended and strictly by...
Show MoreFeatures
- Eircode V95T1W3
- Total Floor Space 72.68 m2/782sq ft
- Built 2004
- Mains Water
- Mains Sewage
- Mains Gas Central Heating
- Fibre Broadband
- Communal parking and gardens
- NameDimensionDescription
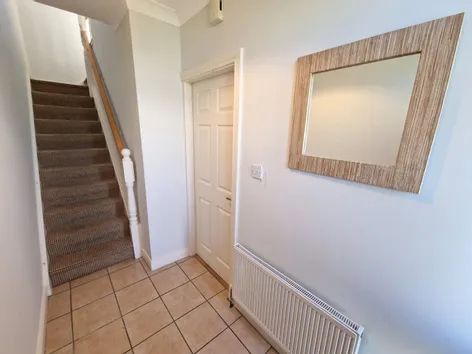
- Entrance HallTiled flooring, ceiling coving and carpeted stairs to first floor landing.
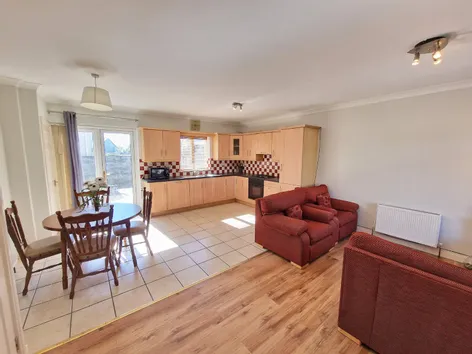
- Kitchen/Living/Dining5.7m x 5.1mLarge open plan room encompassing the entire ground floor of the property with excellent natural light from both front and rear aspect windows and doors. Living area to the front with laminate timber flooring, ceiling coving throughout with tiled flooring in the kitchen/dining area. Kitchen is complete with built in wall and floor units with integrated electric oven with gas hob and overhead extractor fan, dishwasher and fridge freezer. Excellent worktop counter space with splashback tiling and rear aspect window and door to communal paved courtyard garden space.
- Utility Room1.9m x 1mComplete with tiled flooring, space and plumbing for washing machine with gas boiler and heating controls.
- First Floor LandingCarpeted flooring, rear aspect window, hotpress and attic access.
- Bedroom One4m x 2.9mLarge main bedroom complete with carpeted flooring, three door built in wardrobes, ensuite and patio door to paved balcony area overlooking communal greens to the front.
- Ensuite Bathroom1.6m x 1.6mFully tiled ensuite complete with WC, wash hand basin with overhead wall mounted mirror and shaver light, rear aspect window and shower unit.
- Bedroom Two3.1m x 2.7mDouble bedroom complete with carpeted flooring, three door built in wardrobes and front aspect window.
- Bathroom2m x 1.6mFully tiled with WC, wash hand basin with overhead wall mounted mirror and shaver light, rear aspect window, bath with side bath screen and overhead shower attachment.
- Enclosed Courtyard GardenCommunal space, paved for maintenance free benefits with a south east facing rear aspect.
- BER: C2BER No: 114172745Performance Indicator: 183.12
Find out how much you will have to pay by using our Stamp Duty Calculator.
Stamp Duty: €2,250
You have to pay stamp duty:1% between €0 and €225,000Your effective stamp duty rate is 1%.


PSRA Licence No : 002295