
Description & Accommodation
DNG are delighted to introduce No. 20 Findlater Street to the market. Dating back to c. 1904, this charming and beautifully presented two bedroom artisan cottage offers a wonderful opportunity to acquire a home full of character in a highly sought after and convenient location. Tucked away just off Infirmary Road, No. 20 combines traditional charm with modern comforts, offering bright, tastefully upgraded and beautifully maintained accommodation throughout. The property has been thoughtfully enhanced to create a warm and inviting home. The welcoming living room features an attractive fireplace, timber effect flooring and tasteful neutral décor. The bright, modern kitchen, installed in 2019, boasts cream fitted units, timber effect ...
Features
- Charming two bedroom artisan cottage with traditional character
- New roof installed in 2026
- Modern fitted kitchen installed in 2019
- Combi boiler installed in 2020
- Private enclosed courtyard with paved finish
- New flooring - 2019
- Property rewired - 2019
- New sash windows and rear windows - 2019
- New composite front door - 2019
- Convenient proximity to the Phoenix Park
- NameDimensionDescription
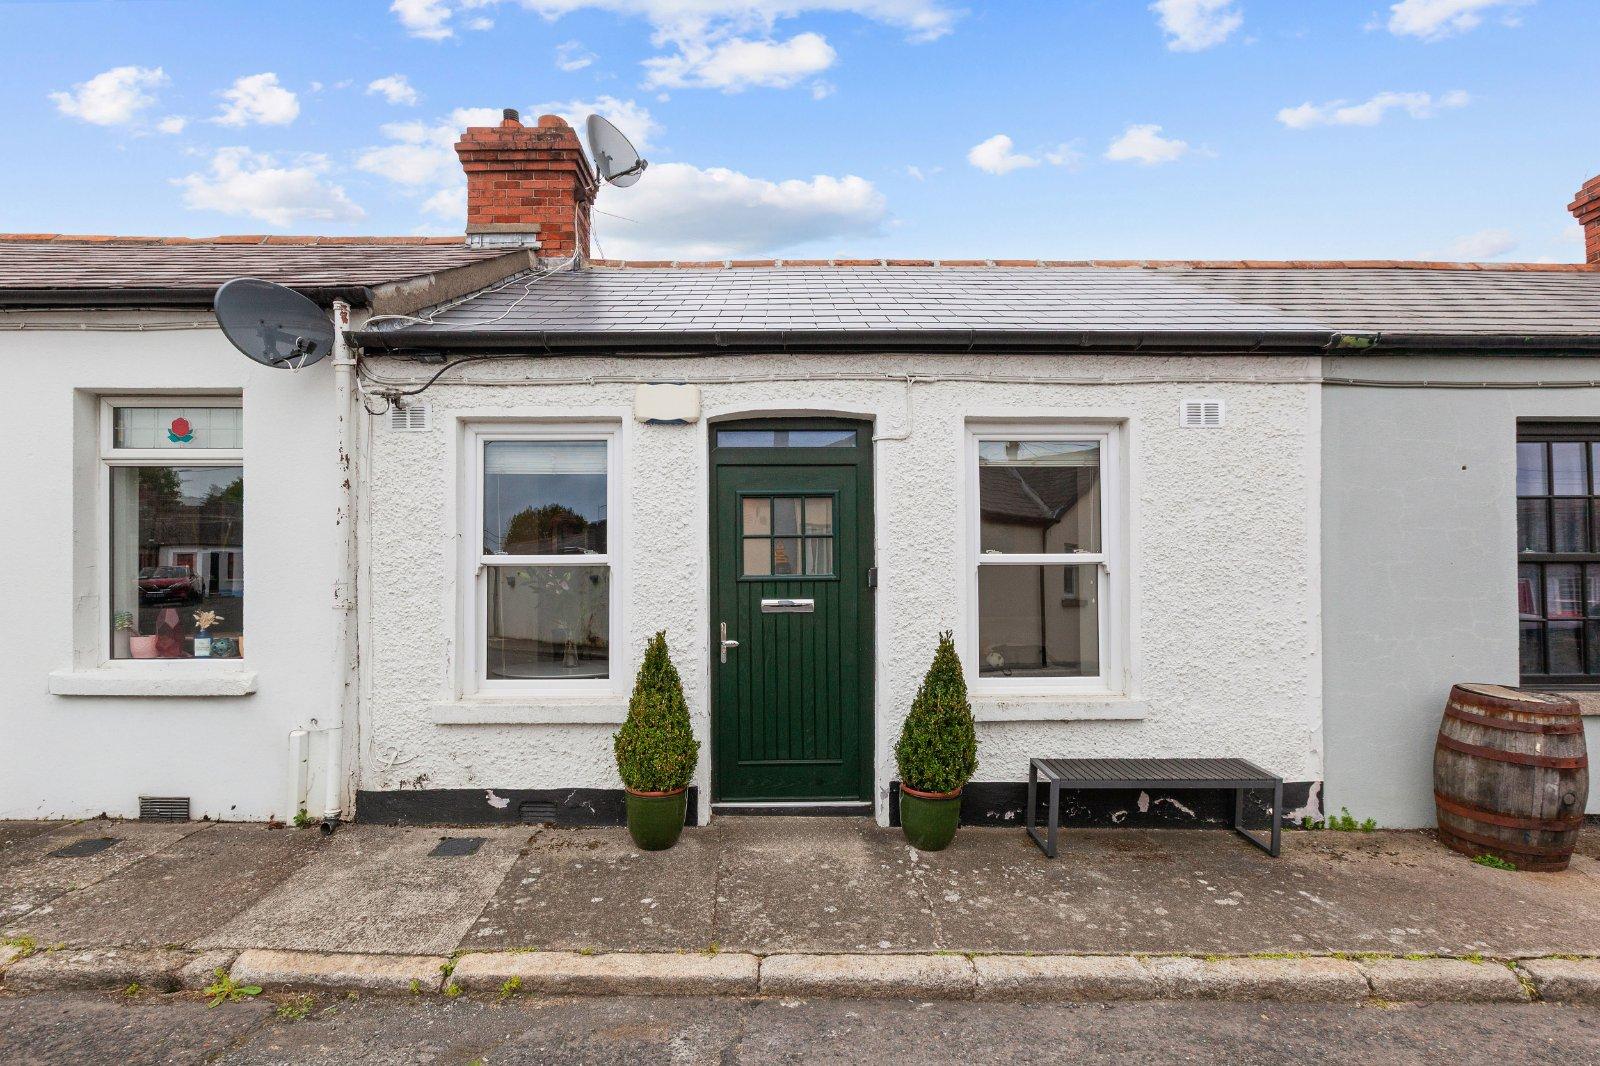
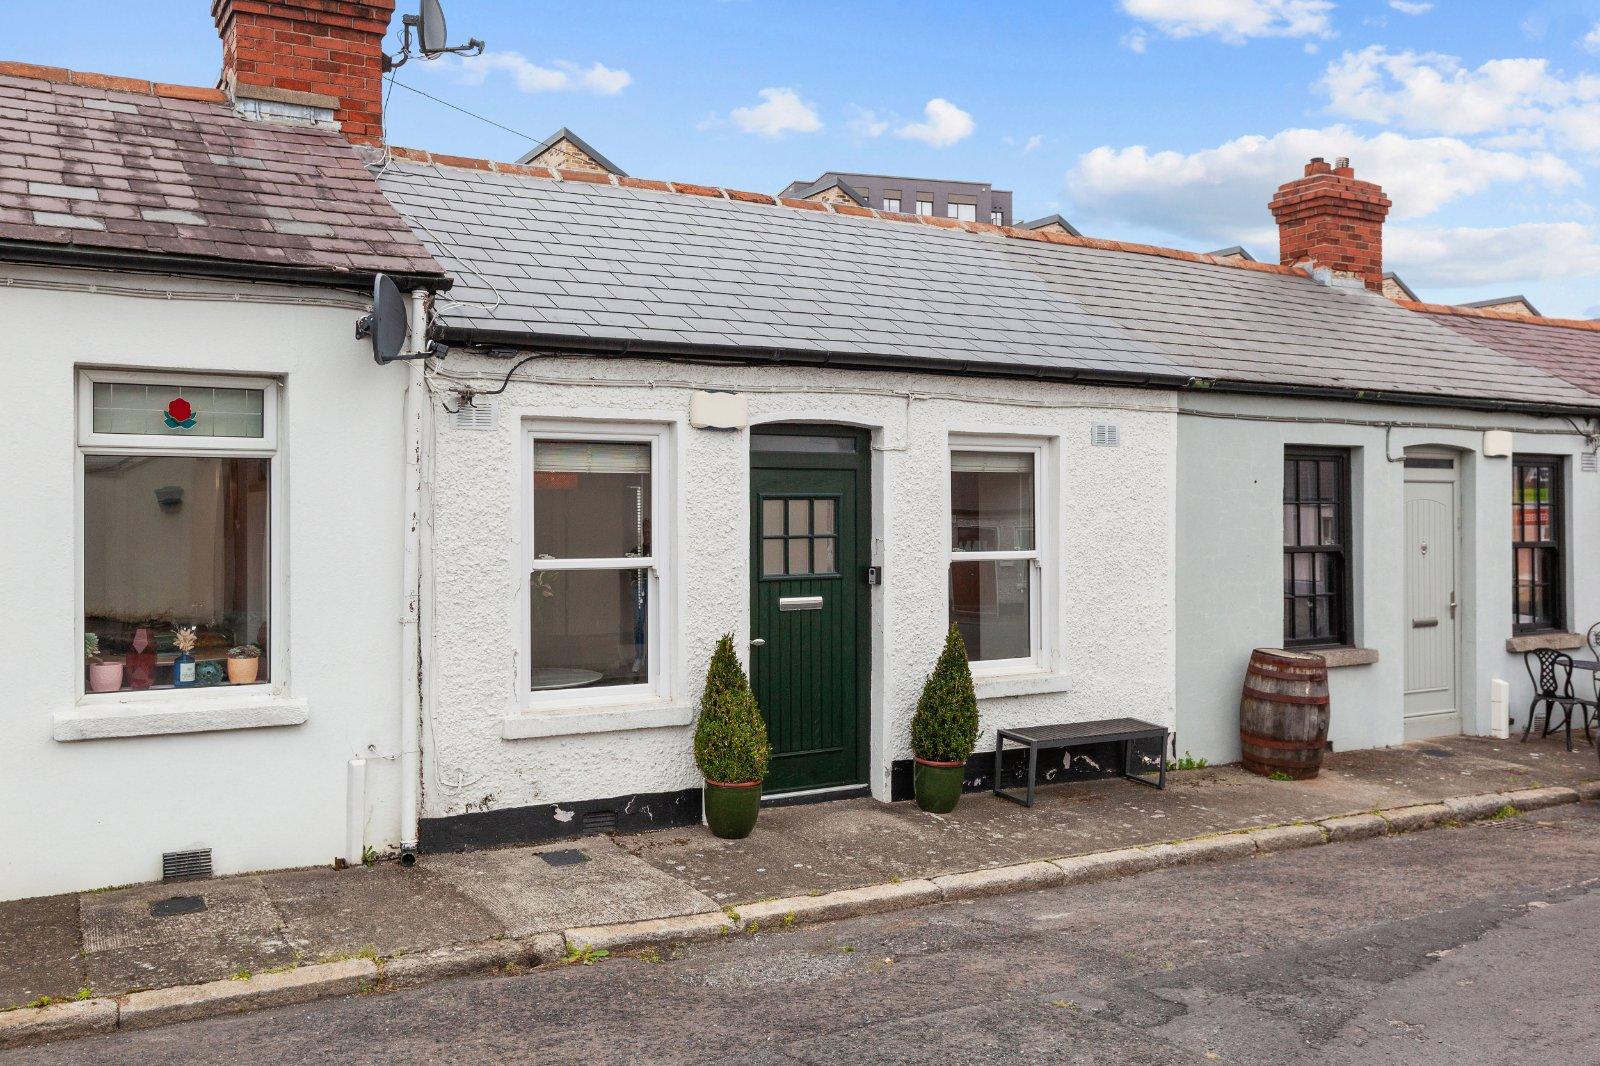
- ExteriorCharming single storey cottage featuring a traditional white rendered façade, pitched tiled roof, distinctive green composite front door and double glazed sash windows. The property enjoys direct street access and an attractive traditional appearance.
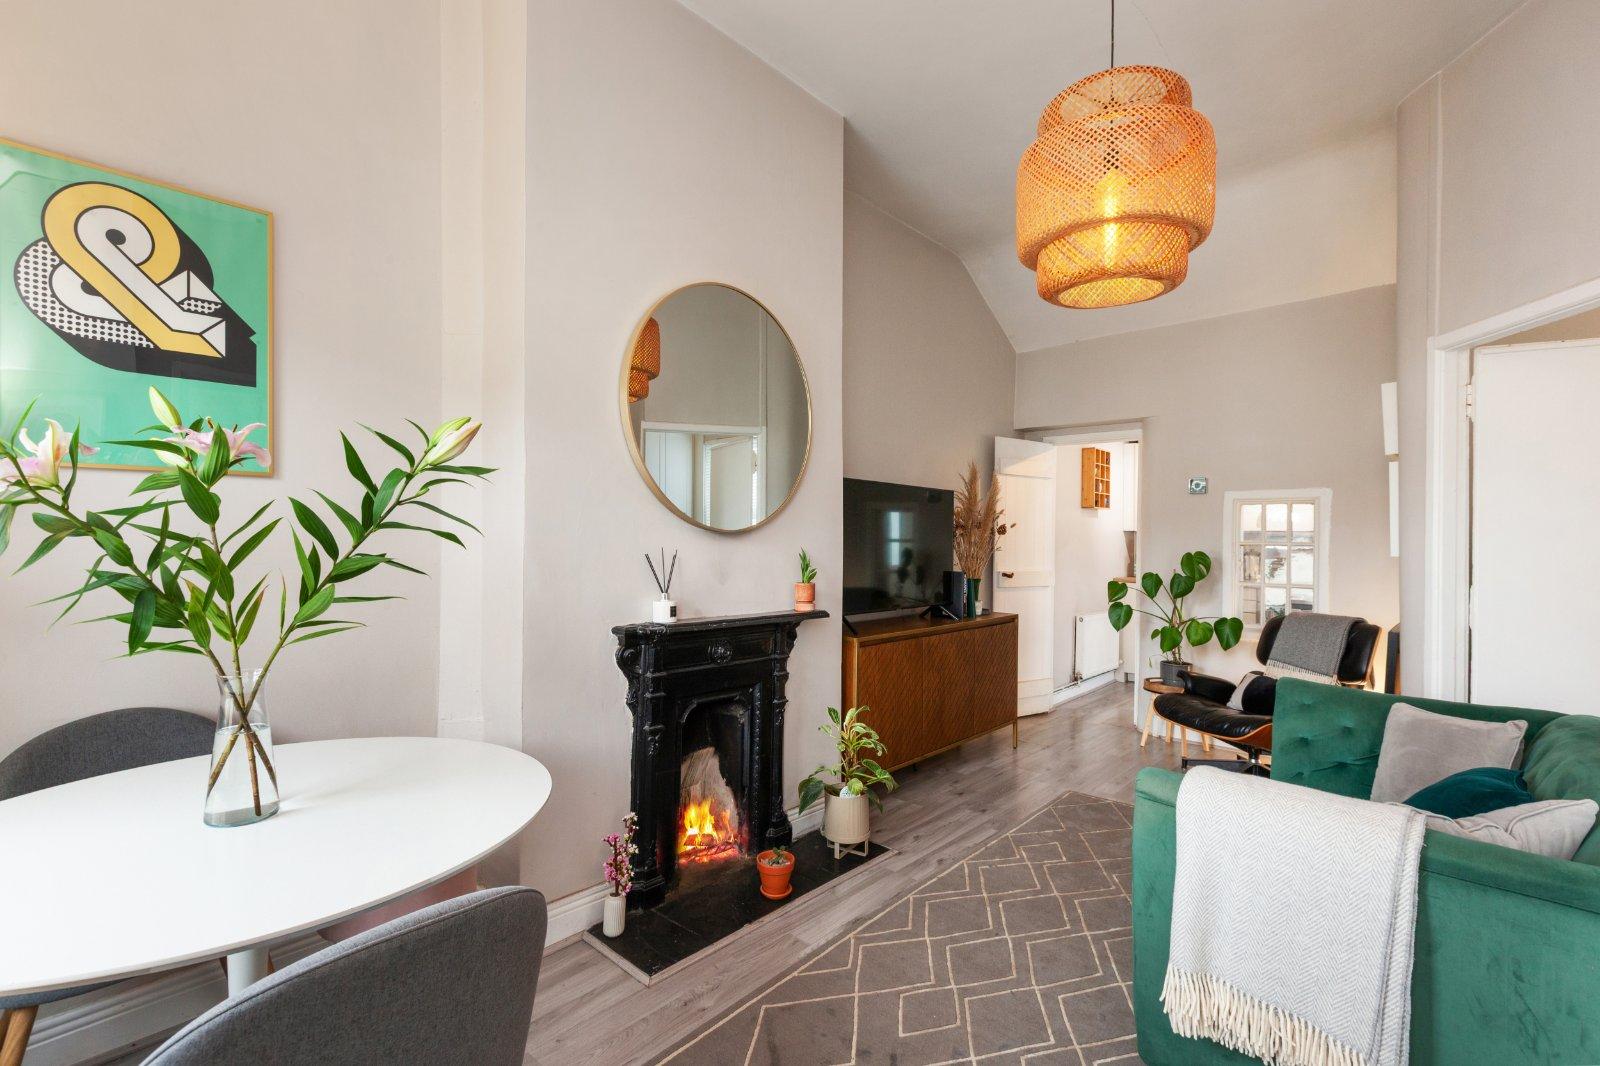
- Living Room5.53m x 2.89mThis bright and welcoming living room features timber effect flooring, neutral décor, a feature fireplace with a black surround and an attractive tiled hearth. The room benefits from a high ceiling, decorative ceiling light fitting and natural light from sash style windows plus the adjoining rooms.
- Kitchen2.03m x 3.28mBright kitchen featuring fitted cream wall and floor units, timber effect worktops, tiled splashback and an integrated oven with hob and extractor fan, installed 2019. Timber effect flooring continues throughout, while a window and glazed rear door provide natural light and access to the courtyard.
- Bedroom 13.47m x 2.30mComfortable bedroom featuring neutral painted walls, timber effect flooring, a high ceiling and a window providing natural light. The room is finished with white skirting boards and a radiator.
- Bedroom 21.76m x 3.10mVersatile second bedroom featuring neutral décor, timber effect flooring, a window providing natural light and a radiator. The room also benefits from a high ceiling and white skirting boards.
- Bathroom1.46m x 3.28mFully tiled shower room featuring a corner shower enclosure with glazed sliding doors, a pedestal wash hand basin and WC. The room is finished with contrasting floor tiles, wall tiling and a wall mounted mirror.
- Courtyard3.59m x 2.06mPrivate enclosed courtyard featuring paved flooring and traditional whitewashed boundary walls. The courtyard provides a pleasant outdoor space with access directly from the kitchen.
- BER: FBER No: 107671885Performance Indicator: 373
Find out how much you will have to pay by using our Stamp Duty Calculator.
Stamp Duty: €3,750
You have to pay stamp duty:1% between €0 and €375,000Your effective stamp duty rate is 1%.

