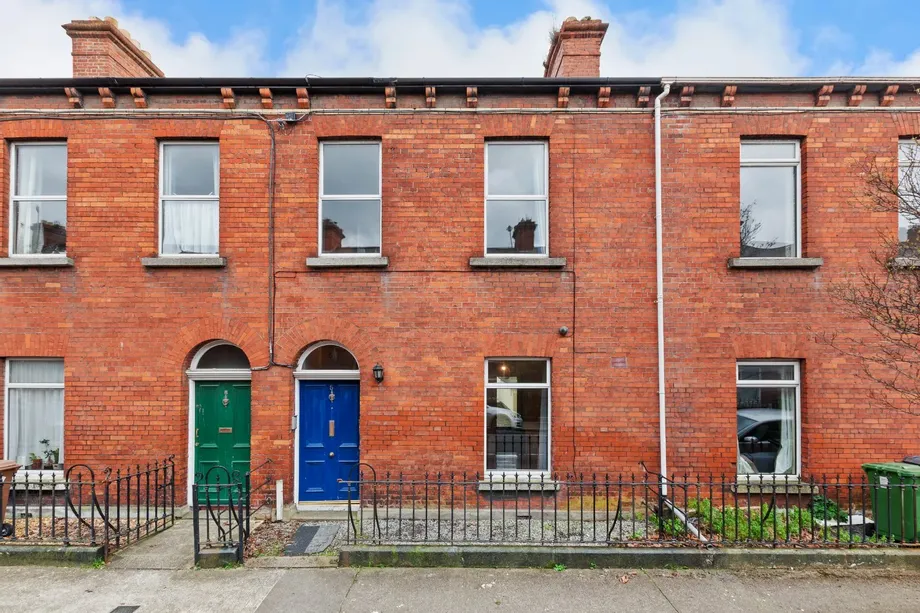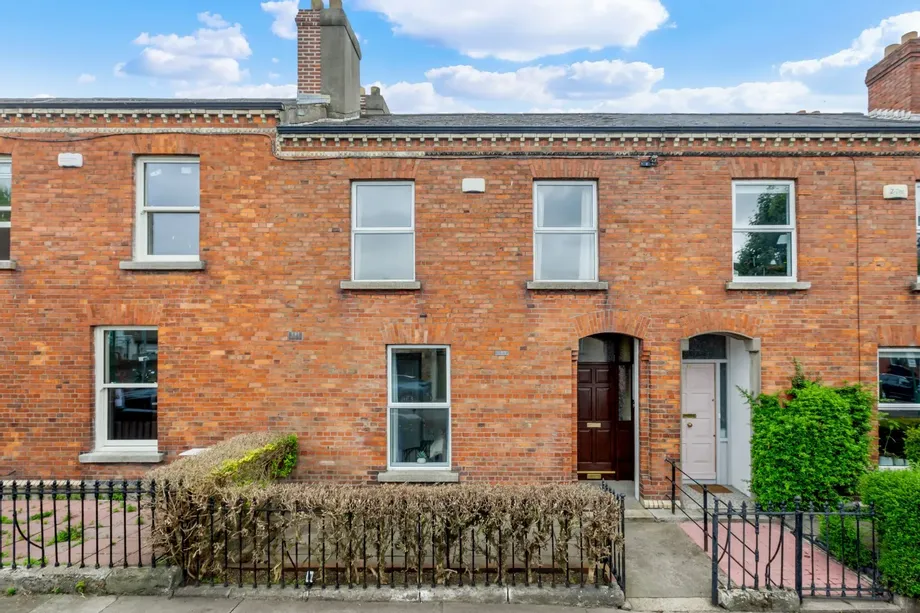
A very impressive, period property in superb conditon throughout. Accommodation briefly comprises of...
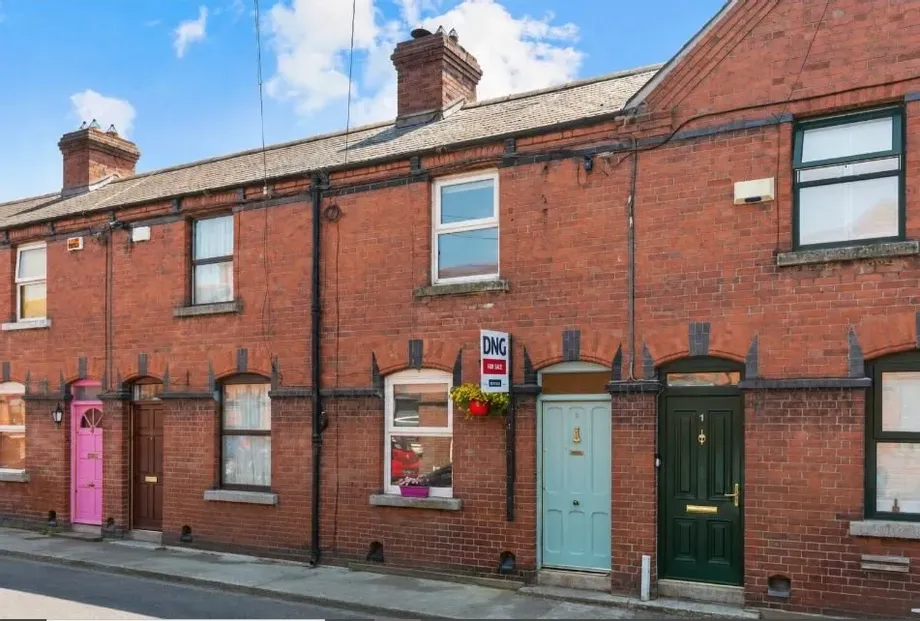
Description & Accommodation
DNG are delighted to present No. 2 Aberdeen Street to the Dublin 7 property market. Tucked away just off Infirmary Road, this charming artisan residence has been thoughtfully renovated to create a stylish and light filled home, perfectly suited to contemporary city living. Cleverly designed to maximise every inch of space, the property enjoys a bright open plan layout with a wonderful sense of flow, complemented by an abundance of natural light throughout.
The accommodation comprises a welcoming entrance hall, an impressive open plan living and dining room, a well appointed kitchen, and a contemporary shower room on the ground floor. Upstairs are two generously proportioned double bedrooms, while to the rear a private courtyard provides ...
Show More- NameDimensionDescription
- Entrance Hall:2.00m x 1.10mA welcoming entrance hall providing access to the main living accommodation. Bright and well presented, it sets the tone for the home synonymous with traditional Stoneybatter properties.
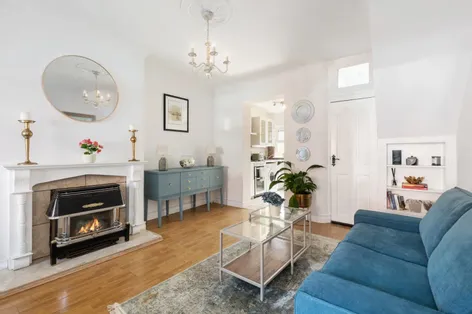
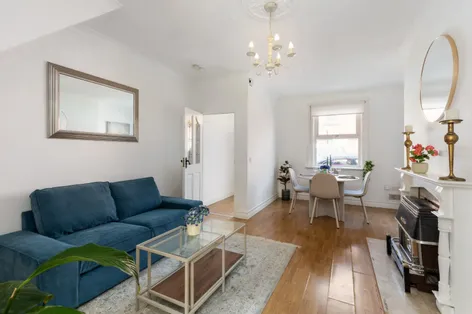
- Living / Dining Room:5.70m x 4.00mA bright and spacious open plan living and dining room with attractive timber flooring and windows to both the front and rear, filling the space with natural light. A feature fireplace creates an attractive focal point, while the generous proportions comfortably accommodate both seating and dining areas, making it an ideal space for everyday living and entertaining.
- Kitchen:2.50m x 2.45mA well presented kitchen fitted with a range of wall and floor units providing ample storage and worktop space. The tiled splashback and flooring offer a practical finish, while a rear door and window allow for excellent natural light and provide direct access to the courtyard garden.
- Bedroom 1:3.20m x 4.00mA spacious double bedroom overlooking the front of the property, featuring fitted wardrobes that provide excellent storage. A feature cast iron fireplace adds character, while the generous proportions comfortably accommodate a full range of bedroom furniture, creating a bright and relaxing space.
- Bedroom 2:2.30m x 3.10mA bright and well proportioned bedroom overlooking the rear of the property. The room benefits from soft carpeting and excellent natural light, creating a comfortable and welcoming space.
- Shower Room:1.85m x 1.95mA fully tiled shower room fitted with a walk in shower, wash hand basin and WC. A large window provides excellent natural light and ventilation, while the neutral finish creates a fresh and practical space.
- Courtyard:1.85m x 1.95mA private courtyard garden enjoying a desirable southerly aspect, offering a low maintenance outdoor space ideal for enjoying a morning coffee or dining al fresco. Enclosed by timber screening and boundary walls, it provides a pleasant sense of privacy while benefiting from excellent natural sunlight.
- BER: CBER No: 105649818Performance Indicator: 225
Find out how much you will have to pay by using our Stamp Duty Calculator.
Stamp Duty: €4,500
You have to pay stamp duty:1% between €0 and €450,000Your effective stamp duty rate is 1%.


PSRA Licence No : 004017