
DNG Estate Agents are delighted to present 34 Montpelier Hill, a superbly extended and architect des...
Description & Accommodation
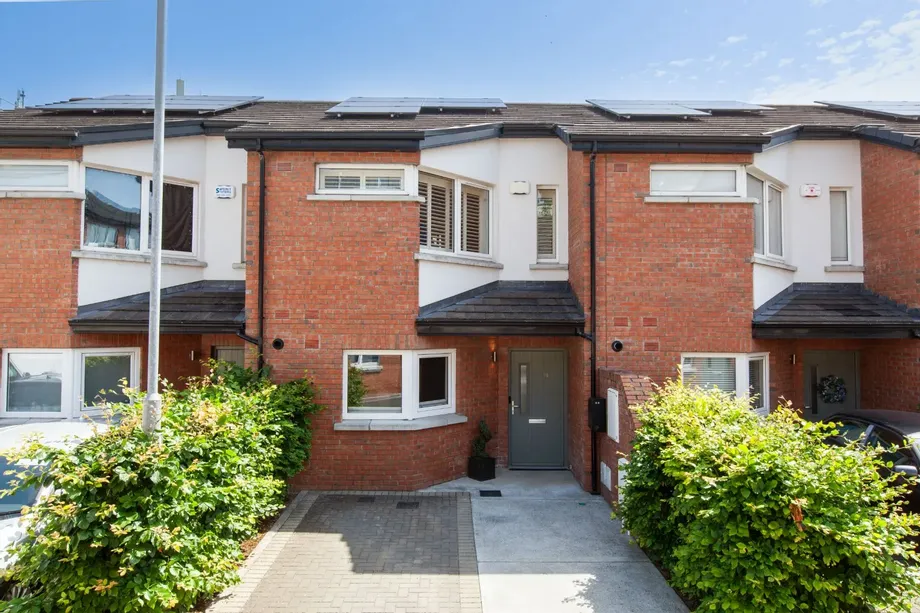
Set within an exclusive gated development, DNG would like to introduce 19 Dawson Place. This wonderful development, by Richmond Homes, provides a contemporary A rated property of exceptional quality. Comprising just 25 residences, and offering sophisticated urban living, this quiet enclave features beautifully landscaped grounds, private rear garden and secure off street parking suitable for electric vehicle charging. Positioned a five minute walk from Stoneybatter and Manor Street, the location offers seamless access to Smithfield, the Phoenix Park and the city centre.
The ground floor layout is designed for elegant connectivity, opening with a wide entrance hallway that leads directly to the kitchen. Positioned to the front, the kitchen ...
Show MoreFeatures
- Private gated development with secure residents' access
- A Rated BER Certificate for outstanding energy efficiency
- Private driveway with external power supply for future EV charger installation
- High speed connectivity with 5G reception, Virgin Media cable and full fibre available
- HKC smart alarm system with remote app connectivity and full house coverage
- Smart zoned Honeywell gas fired central heating with app control
- Floored attic (11.2 sq.m.) with integrated attic stairs providing excellent storage
- Management fee €
- Just minutes from the cafés, restaurants and independent shops of Stoneybatter Village
- Within walking distance of the Phoenix Park, TU Dublin Grangegorman and the TUD campus
- Excellent transport links with the LUAS at Smithfield and Grangegorman, Heuston Station and Dublin City Centre nearby
- NameDimensionDescription
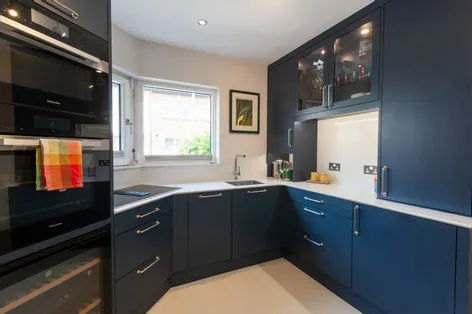
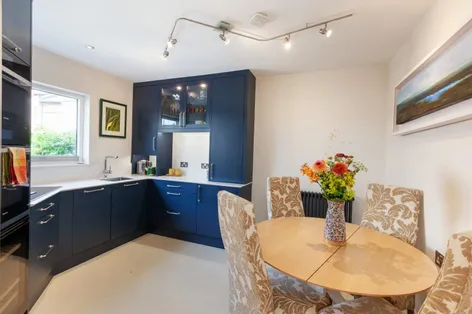
- Kitchen/Dining Room: 3.95m x 4.99mA bright and beautifully appointed open plan kitchen/dining room featuring a bespoke Newcastle Design kitchen with hand painted cabinetry and integrated lighting. An excellent range of fitted units is complemented by sleek worktops and high end integrated Miele appliances including an oven, oven/microwave, wine conditioning unit, slimline dishwasher, fridge and induction hob with integrated extractor. A front facing window fills the room with natural light, while the dining area provides ample space for a table and chairs. The space flows seamlessly into the welcoming entrance hallway, enhancing the open plan layout.
- Living Room: 5.08m x 4.99mA superbly proportioned and beautifully presented living room with a large sliding patio door flooding the space with natural light and opening directly to the rear garden. Luxury Ebony & Co parquet wood flooring adds warmth and elegance, extending seamlessly into the store/utility room. A contemporary wall mounted TV creates an attractive focal point, while integrated wiring for a vintage Bang & Olufsen CD and speaker system and a Silent Gliss motorised curtain enhance both comfort and convenience.
- Utility Room: 1.41m x 1.19mA practical and well organised utility room fitted with built in shelving for excellent storage together with plumbing for a washing machine and space for additional appliances. Finished with luxury Ebony & Co parquet wood flooring, this useful space keeps everyday household essentials neatly tucked away while providing valuable extra storage.
- WC: 1.41m x 1.53mConveniently located on the ground floor, this well presented guest WC is fitted with contemporary sanitary ware and finished to a high standard.
- Under Stair Storage: 1.59m x 0.75mA neat and practical storage area providing valuable space for everyday household items, helping to keep the home organised and clutter free.
- Landing: 4.79m x 2.07mA bright and spacious landing enhanced by a large rooflight, allowing natural light to filter through the first floor. Complete with access to the attic and all first floor accommodation, the space provides a welcoming and practical central hub.
- Bedroom 1: 3.79m x 4.99mA generous front facing double bedroom, beautifully presented and filled with natural light from two windows fitted with elegant plantation shutters. This stylish room offers ample space for a large bed and additional furniture, while a comfortable seating area creates the perfect spot to relax. Recessed lighting and quality finishes complete this inviting principal bedroom.
- Bedroom 2: 4.29m x 2.77mA spacious rear facing double bedroom, presented in excellent decorative order with a large window allowing for an abundance of natural light. The room provides generous space for a double bed together with a study or home office area, making it an ideal guest bedroom or versatile workspace. Finished with recessed lighting and contemporary flooring.
- Bathroom: 2.68m x 2.74mA stylish and contemporary family bathroom, beautifully finished with full height tiling around the bath and shower area. Comprising a bath with glazed shower screen and overhead shower, vanity wash hand basin with storage beneath and WC. A frosted window provides natural light and ventilation, completing this bright and well appointed space.
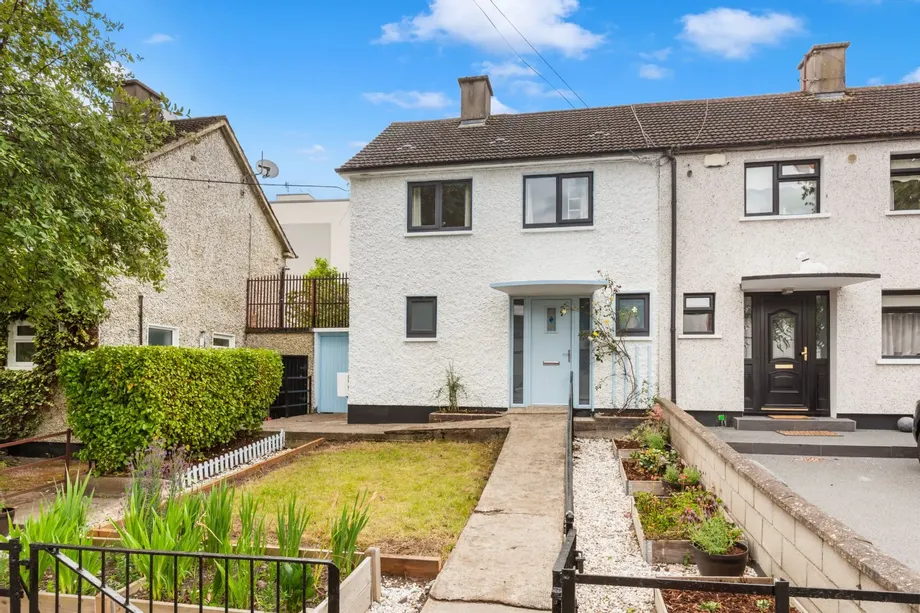
- Gardens and Exterior:This impressive home enjoys a private driveway providing off street parking, together with external electricity access for the easy installation of an electric vehicle charger. The attractive red brick façade, contemporary entrance door and neatly landscaped frontage create an immediate sense of style and quality. To the rear, the property boasts a beautifully designed, low maintenance outdoor space that has been fully tiled to create a luxurious setting for both relaxing and entertaining. Enclosed by contemporary panel fencing, the garden enjoys an exceptional level of privacy and is not overlooked from the rear. Wide opening doors provide a seamless connection from the living room to the patio, while Philips Hue garden lighting allows a choice of colour scenes, creating a superb atmosphere for outdoor dining and evening enjoyment.
- BER: A3BER No: 110587631Performance Indicator: 10.23 kgCO2 /m²/yr
Find out how much you will have to pay by using our Stamp Duty Calculator.
Stamp Duty: €6,950
You have to pay stamp duty:1% between €0 and €695,000Your effective stamp duty rate is 1%.


PSRA Licence No : 004017
Similar Properties that may Interest you...
1/28
1/18
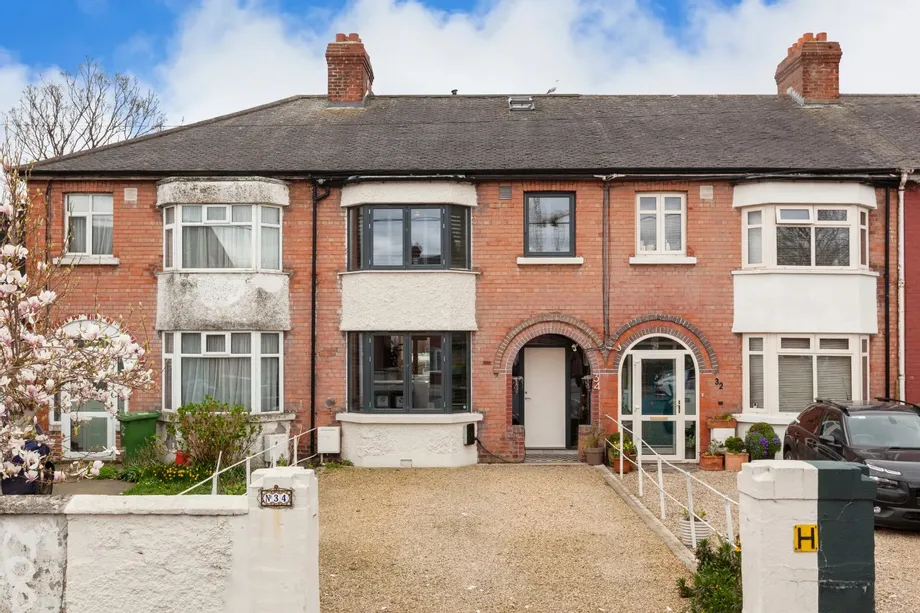
DNG are delighted to present 15 St Bricin's Park to the Dublin 7 property market, an exceptional thr...
€675,000
3
1
2
108 m2