
DNG are delighted to present to the market Number 46 Montpelier Park ideally located off Infirmary ...
Description & Accommodation
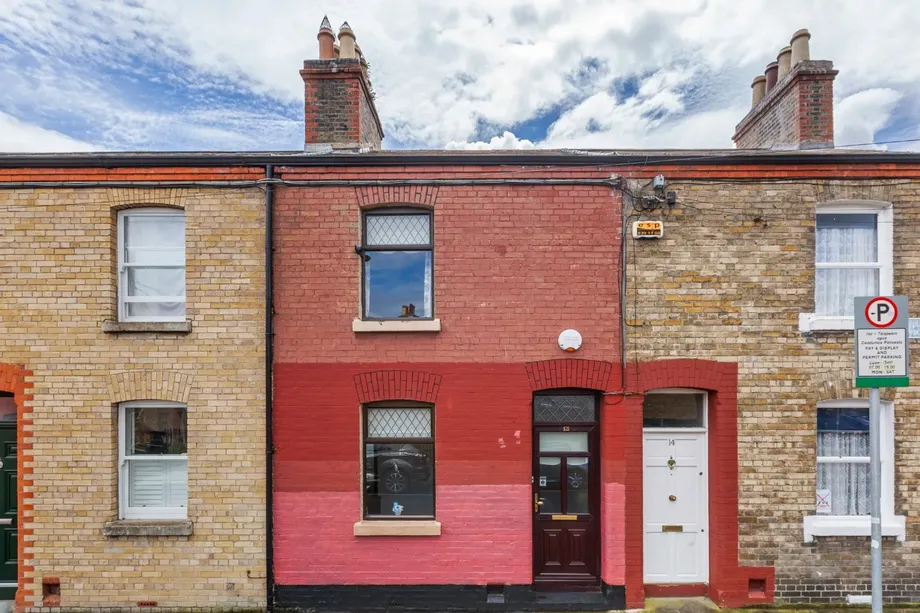
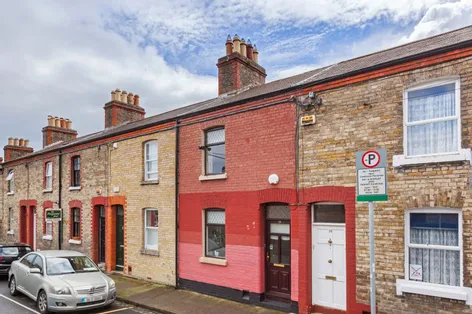
DNG are delighted to present No. 13 Viking Place to the Dublin 7 property market. Nestled in the heart of ever popular Stoneybatter, this charming artisan home presents an excellent opportunity for discerning purchasers to create a truly special home in one of Dublin's most sought after city locations. Retaining immense character and potential, the property offers the perfect canvas for those wishing to personalise a home to their own style and specification.
Behind its attractive red brick facade lies well proportioned accommodation comprising an entrance hall, a bright reception room, a comfortable living room, kitchen and bathroom on the ground floor. Upstairs there are two generously sized double bedrooms. To the rear, a private courty...
Show MoreFeatures
Prime Stoneybatter location
South facing rear courtyard with gated rear access
Walking distance to Dublin City Centre, Smithfield and the Phoenix Park
Excellent selection of cafés, restaurants and local amenities nearby
LUAS and Dublin Bus services within easy reach
Period home with excellent potential
- NameDimensionDescription
- Hallway:Entrance hall with original proportions and period high ceilings, reflecting the character of this traditional Stoneybatter home.
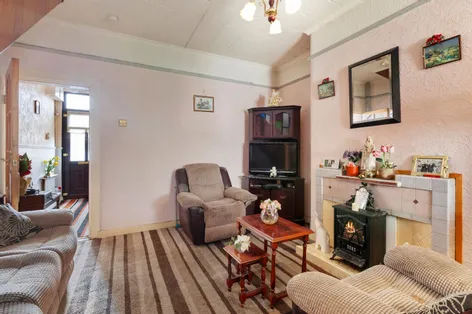
- Living Room:3.56m x 4.10mA bright and spacious reception room positioned at the centre of the home, featuring a decorative fireplace that creates an attractive focal point. There is generous space for both comfortable seating and everyday living, with stairs leading to the first floor. The room also enjoys an open connection to the kitchen, creating a practical and sociable layout.
- Kitchen:2.13m x 3.95mLocated to the rear of the property, the kitchen offers a range of fitted wall and floor units with worktop space and tiled splashback. There is provision for a range of appliances together with a window and glazed door overlooking the courtyard, allowing for plenty of natural light. The layout provides excellent potential for future modernisation to suit individual tastes.
- Front Reception Room/Bedroom 3:2.83m x 2.89mOriginally designed as the front reception room, this versatile space is currently presented as a ground floor bedroom. Positioned to the front of the property, it enjoys a large window that fills the room with natural light and offers flexibility as a bedroom, home office or additional reception room.
- Shower Room:2.73m x 2.16mConveniently located on the ground floor, the fully tiled shower room is fitted with a walk in shower enclosure, wash hand basin and WC, providing practical accommodation for modern family living.
- Staircase & Landing:The bepoke staircase rises from the living room to the first floor landing, which provides access to both bedrooms.
- Bedroom 1:3.61m x 3.15mA generous double bedroom positioned to the front of the property, featuring an extensive range of fitted wardrobes that provide excellent storage while retaining ample space for additional bedroom furniture. A large window ensures the room is bright and welcoming throughout the day.
- Bedroom 2:2.77m x 4.10mA well proportioned double bedroom overlooking the rear of the property, offering built in storage together with useful shelving and dressing space.
- Courtyard:2.32m x 1.96mAccessed directly from the kitchen, the South facing private rear courtyard provides a low maintenance outdoor space with room for planting and outdoor seating. Benefitting from gated rear access, it also offers useful external storage and added convenience for bicycles, bins and everyday access.
- BER: GBER No: 109245373
Find out how much you will have to pay by using our Stamp Duty Calculator.
Stamp Duty: €3,950
You have to pay stamp duty:1% between €0 and €395,000Your effective stamp duty rate is 1%.


PSRA Licence No : 004017
Similar Properties that may Interest you...
1/22
1/12
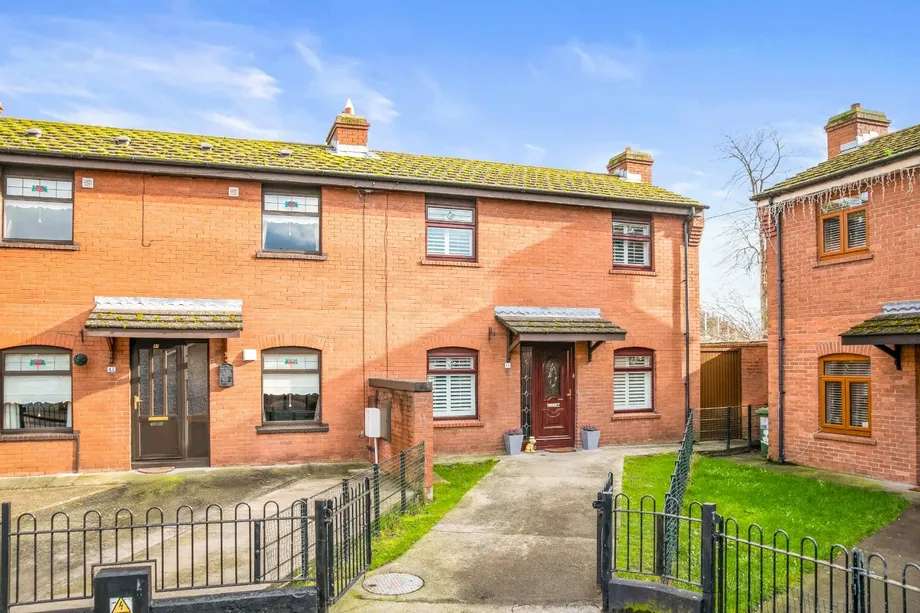
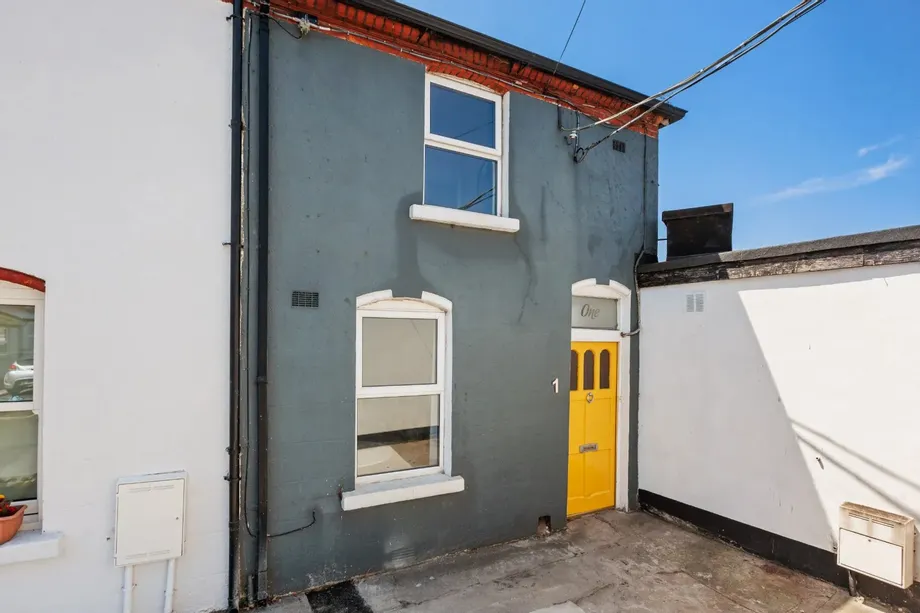
DNG are delighted to present No. 1 Kirwan Street Cottages, a beautifully presented two bedroom artis...
€395,000
2
1
1
55 m2