Description & Accommodation
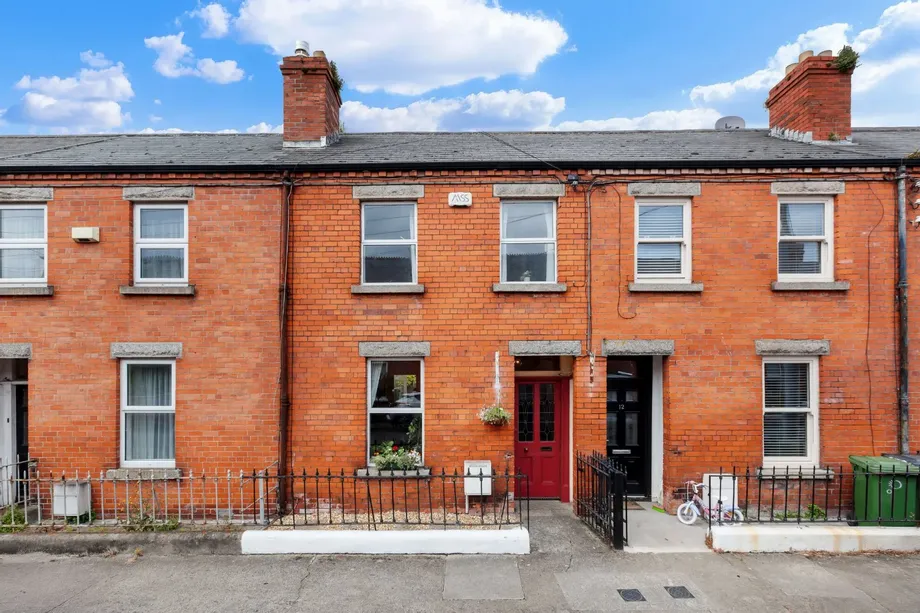
DNG are delighted to present No. 10 St. Michael’s Road, a charming two bedroom period red brick residence ideally positioned within this quiet and highly sought after cul de sac in the heart of Glasnevin. Conveniently located within walking distance of Griffith Park, the National Botanic Gardens, Drumcondra Village and Dublin City Centre, this attractive mid terrace home offers a wonderful blend of character and convenience.
Retaining many original period features including fireplaces and high ceilings, the well proportioned accommodation briefly comprises an entrance hallway, living room, dining room, fitted kitchen and conservatory at ground floor level. Upstairs there are two spacious double bedrooms, with the bathroom located on the re...
Show MoreFeatures
- Period red brick facade
- Quiet cul de sac setting
- West facing rear garden
- Gravel beds and mature planting
- Original fireplaces and high ceilings
- Gas fired central heating
- Residents parking
- Walking distance to Botanic Gardens and Griffith Park
- Excellent schools and transport links nearby
- NameDimensionDescription
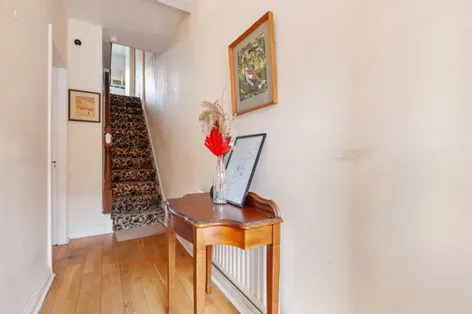
- Entrance Hall4.11m x 1.19mBright entrance hall with wooden flooring and access to the main living accommodation. The space benefits from natural light through the stained glass feature in the front door, adding character to the entrance area.
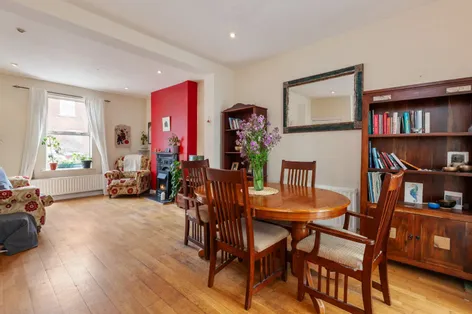
- Living Room3.33m x 3.52mLocated to the front of the property, the spacious living room is presented in an open plan layout flowing seamlessly into the dining area. Wooden flooring runs throughout, while a charming feature fireplace creates an attractive focal point to the room. Integrated ceiling lighting further enhances the modern and comfortable feel of this excellent entertaining and family space.
- Dining Room3.27m x 3.87mThe dining room continues effortlessly from the living area, creating a superb open plan arrangement, ideal for both everyday living and entertaining guests. The room enjoys access to the sunroom and kitchen, while also benefiting from practical understairs storage.
- Sun Room3.77m x 2.29mSituated to the rear of the home, the sunroom is a bright and relaxing addition to the property. Featuring tiled flooring and overlooking the rear garden, this versatile space is ideal for use as a second sitting area, reading room, or casual dining space, while also providing direct access to the garden.
- Kitchen4.16m x 1.87mThe kitchen is fitted with a range of modern cabinetry offering excellent storage and workspace. Finished with tiled flooring, the room combines practicality with contemporary style and is well laid out to cater for modern family living.
- Landing5.05m x 1.53mThe bright and spacious landing provides access to the upstairs accommodation and is finished with carpeted flooring, adding warmth and comfort to the upper level of the home. Natural light enhances the sense of space throughout this area.
- Bedroom 13.33m x 4.73mPositioned to the front of the property, this generously proportioned double bedroom is bright and spacious, benefiting from fitted wardrobes that provide excellent storage. The room offers ample space for additional furnishings while maintaining a comfortable and airy feel.
- Bedroom 23.35m x 3.10mA large double bedroom located to the rear of the property, enjoying pleasant views overlooking the garden. The room benefits from fitted wardrobes and an abundance of natural light, creating a bright and comfortable space.
- Bathroom1.97m x 2.18mThe upstairs bathroom is fully tiled and well presented, comprising a WC, WHB, and shower unit.
- Exterior:To the front, the property is further enhanced by an attractive period red brick façade with a cast iron enclosed city style garden and residents parking. The rear garden enjoys a sunny west facing aspect and offers a private and low maintenance outdoor space. Beautifully arranged with gravel beds, paved pathways and mature planting, the garden features a variety of shrubs, flowers and established greenery, creating a peaceful setting ideal for outdoor dining, entertaining or relaxing, while the open aspect allows for plenty of afternoon and evening sunlight.
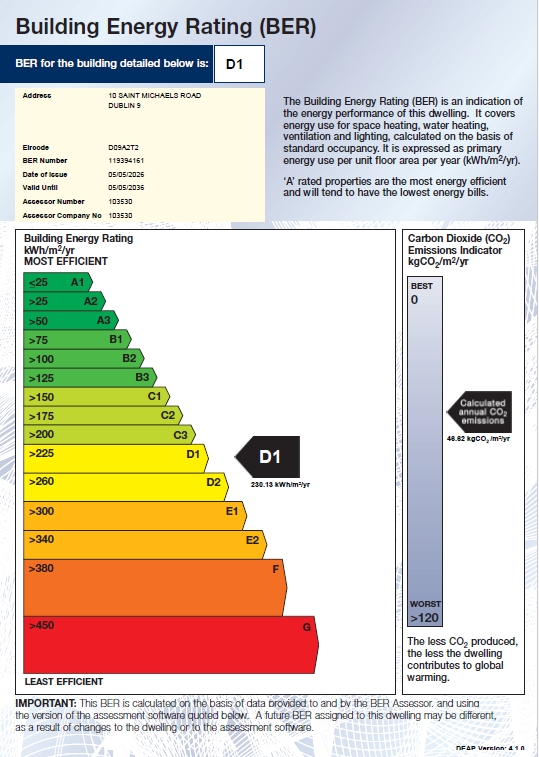
- BER: D1BER No: 119394161Performance Indicator: 230.13
Find out how much you will have to pay by using our Stamp Duty Calculator.
Stamp Duty: €5,950
You have to pay stamp duty:1% between €0 and €595,000Your effective stamp duty rate is 1%.