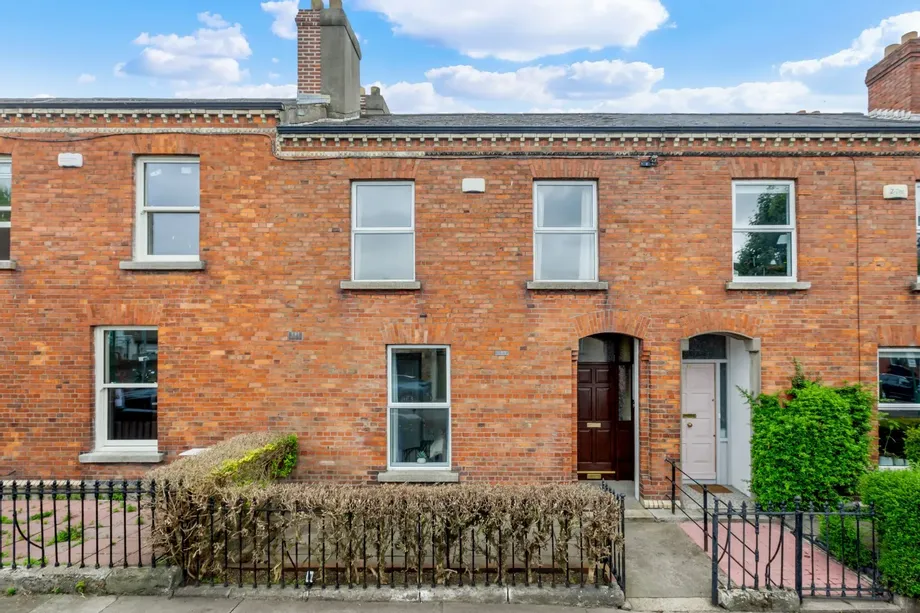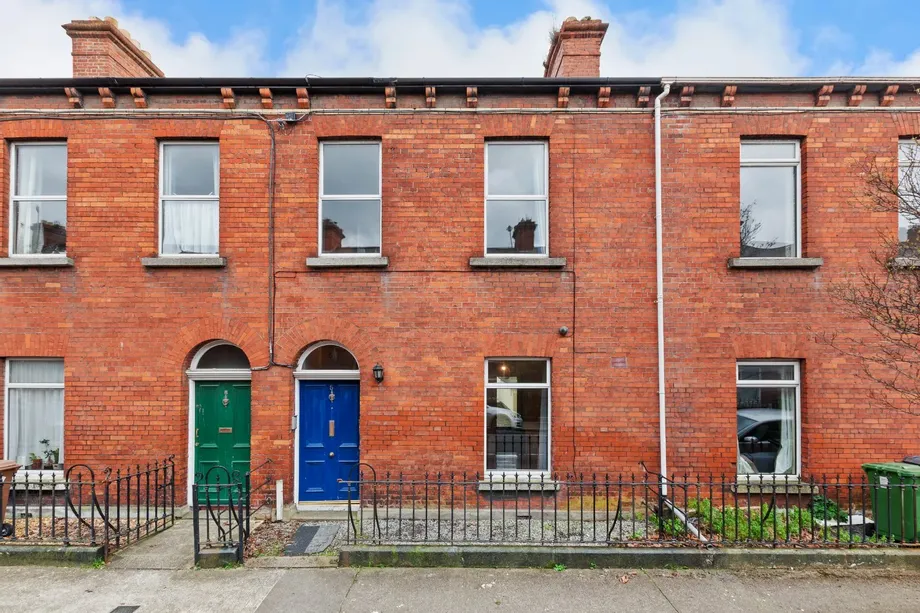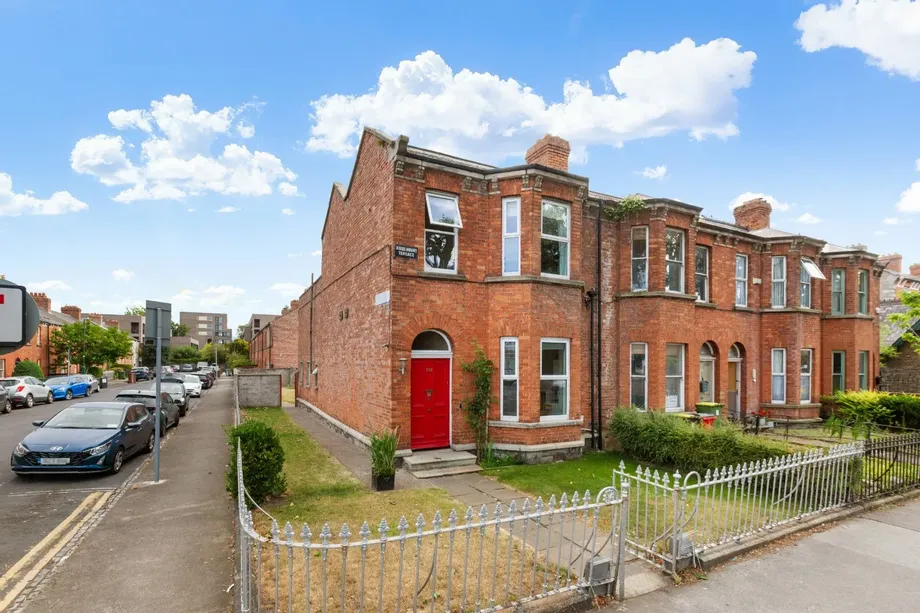
DNG are delighted to present this superbly located, very attractive Pre '63 Investment property that...
Description & Accommodation
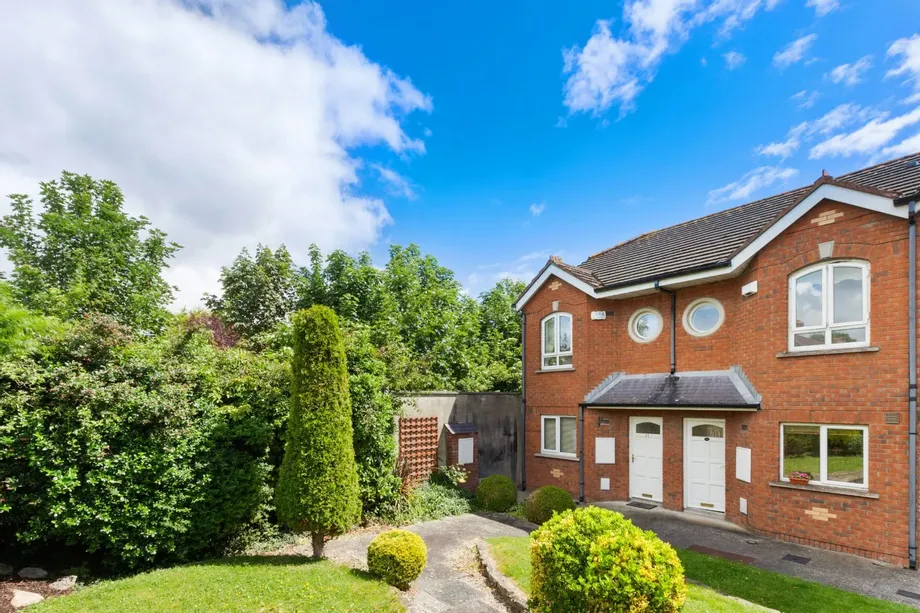
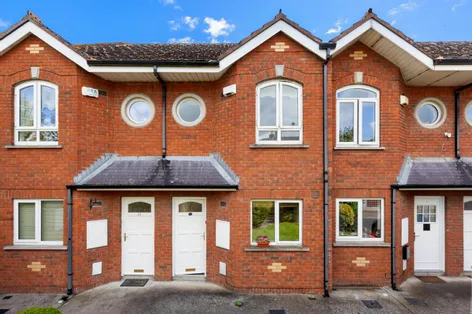
DNG are delighted to present No. 10 Shandon Green to the market, a well proportioned two bedroom home ideally situated in this ever popular and well established residential development. This attractive property offers bright and spacious accommodation throughout and will appeal to a wide range of purchasers including first time buyers, investors and those seeking a home close to Dublin City Centre.
The accommodation briefly comprises an entrance hallway, a large living room, kitchen, two generous bedrooms and a family bathroom. Shandon is a highly sought after location, renowned for its convenience and strong sense of community. Residents enjoy the benefit of nearby Mount Bernard Park, while Dublin City Centre is within walking distance, o...
Show MoreFeatures
- Prime Shandon location
- Adjacent to Mount Bernard Park
- Highly sought after residential development
- Excellent local amenities nearby
- Generous rear garden
- Bright accommodation throughout
- Ideal for first time buyers
- Managment Fee
- Excellent investment opportunity
- Overlooking Shandon Pitch and Putt
- Serviced by multiple bus routes close by
- 2 Minutes walk from Luas station
- Dublin City Centre within walking distance
- M50 Road network and Dublin airport only a short commute
- NameDimensionDescription
- Entrance Hall4.58m x3.73mA welcoming entrance hall featuring tiled flooring, elegant ceiling coving, and a decorative ceiling rose. This bright and inviting space provides access to all ground floor accommodation and includes a convenient understairs storage/cloakroom.
- Living Room4.58m x 3.73mSituated to the rear of the property, this bright and spacious living room features carpet flooring, ceiling coving, and a charming feature fireplace, creating a warm and comfortable atmosphere. Glazed French doors open directly onto the rear garden, allowing for an abundance of natural light and seamless indoor outdoor living.
- Kitchen / Dining Room3.03m x 2.63mLocated to the front of the property, the kitchen/dining room is finished with tiled flooring and fitted with a range of modern cabinets providing excellent storage. Ample countertop workspace and integrated appliances make this a practical and attractive space for both everyday living and entertaining.
- Storage / Cloak RoomConveniently located off the entrance hall, this useful storage area offers excellent space for coats, footwear, and household items, helping to keep the home organised and clutter-free.
- LandingA carpeted landing providing access to all first floor accommodation and the attic space. The area is bright and well maintained, enhancing the sense of space throughout the upper level.
- Bedroom 12.34m x 3.72mA generously proportioned double bedroom positioned to the front of the property. A distinctive porthole style circular window provides a unique focal point, while fitted wardrobes offer excellent storage solutions.
- Bedroom 22.57m x 3.72mA spacious double bedroom overlooking the rear garden. The room benefits from fitted storage units and enjoys a peaceful outlook to the rear of the property.
- Shower Room1.85m x 2.53mA fully tiled shower room comprising a shower unit, WC, and wash hand basin. A ceiling skylight allows natural light to flood the space, creating a bright and airy atmosphere.
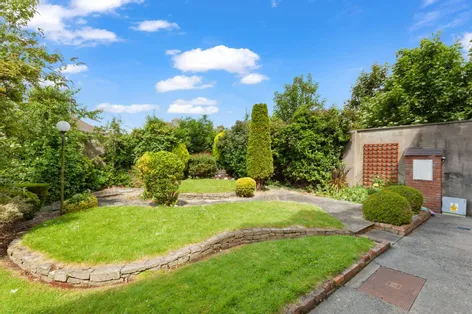
- GardensA private rear garden accessed directly from the living room via French doors. The garden provides an ideal setting for outdoor dining, relaxation, and family enjoyment. A particularly attractive feature of the property, the front garden is beautifully landscaped with a well maintained green area bordered by mature shrubbery and established trees. This delightful outdoor space creates an inviting first impression, enhancing the property's kerb appeal while providing a pleasant and tranquil outlook.
- BER: C2BER No: 102235082Performance Indicator: 194.57
Find out how much you will have to pay by using our Stamp Duty Calculator.
Stamp Duty: €5,250
You have to pay stamp duty:1% between €0 and €525,000Your effective stamp duty rate is 1%.


PSRA Licence No : 004017