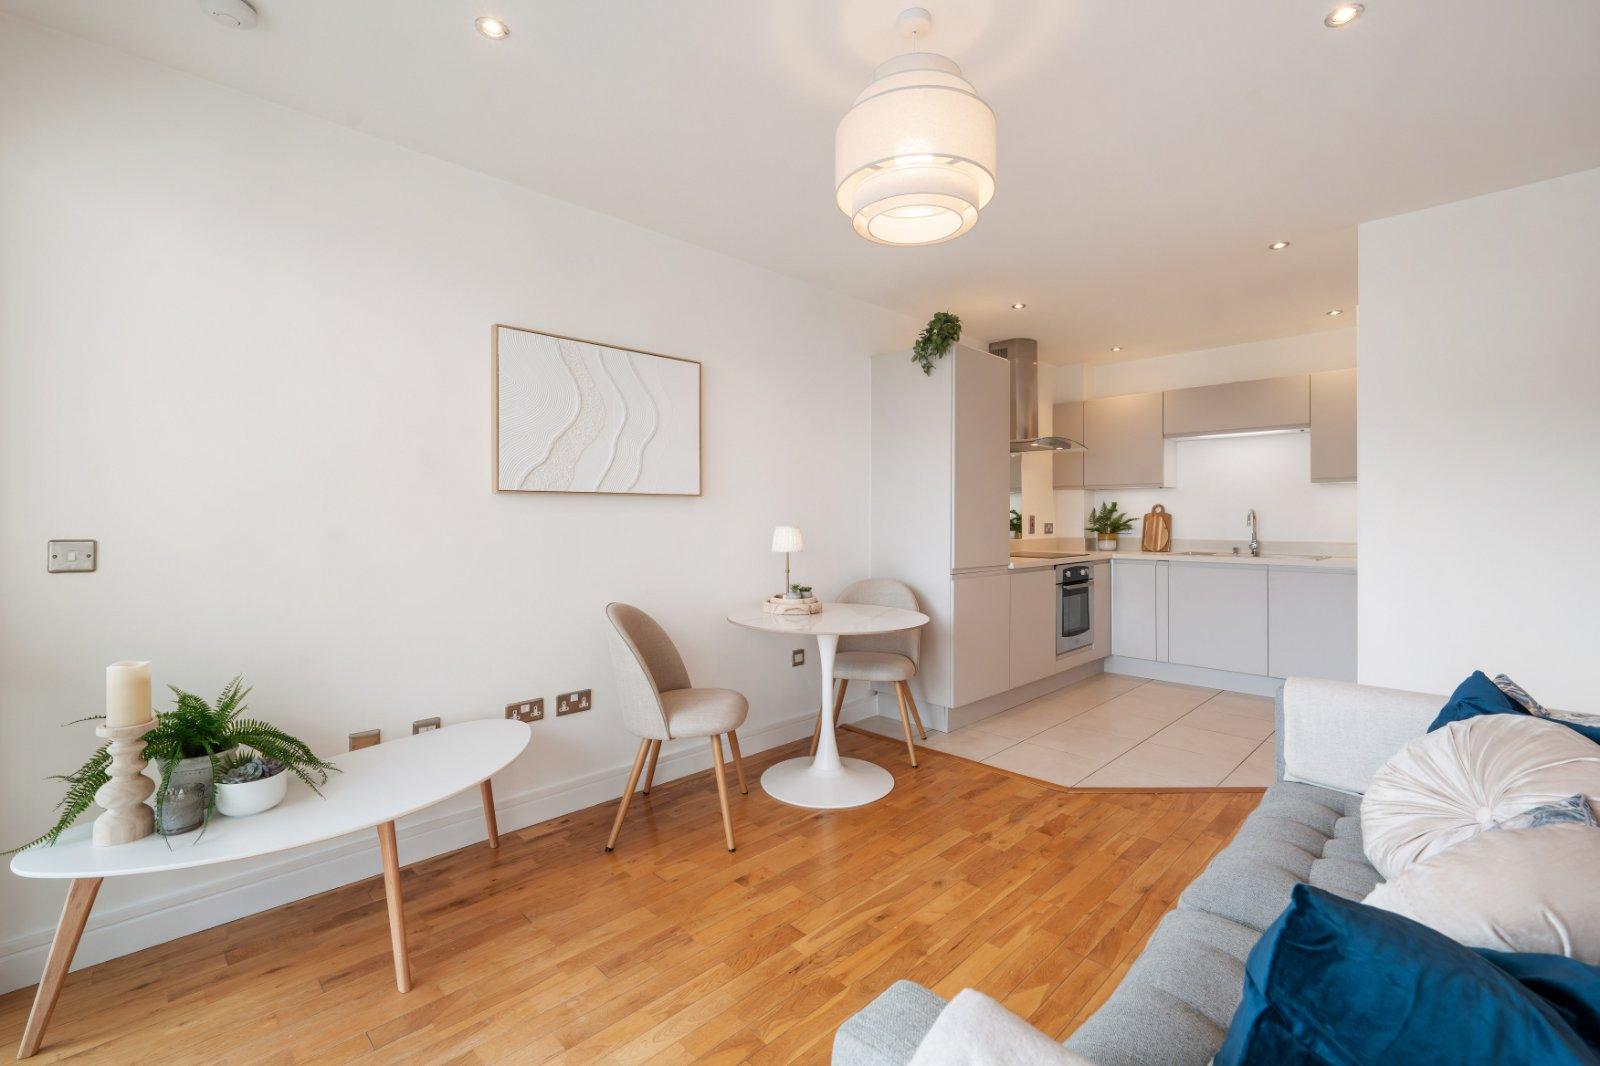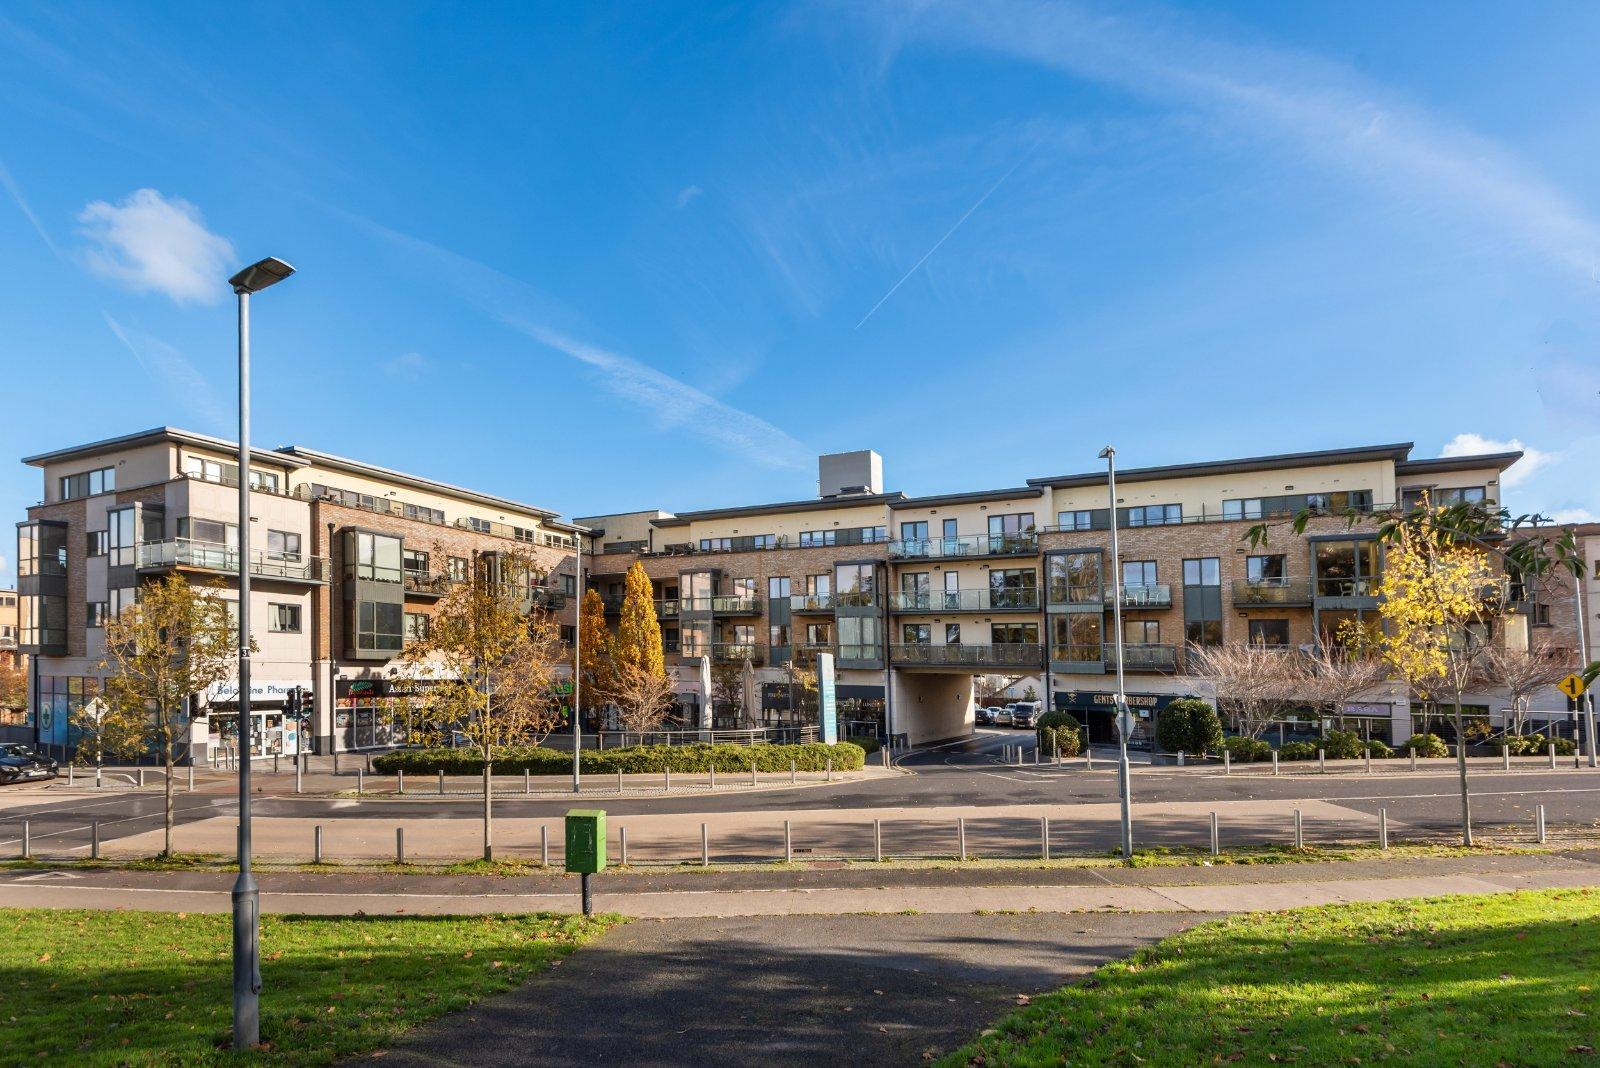
DNG are delighted to present to the market No. 61 The Willow, an exceptional 2 bedroom south faci...
Description & Accommodation
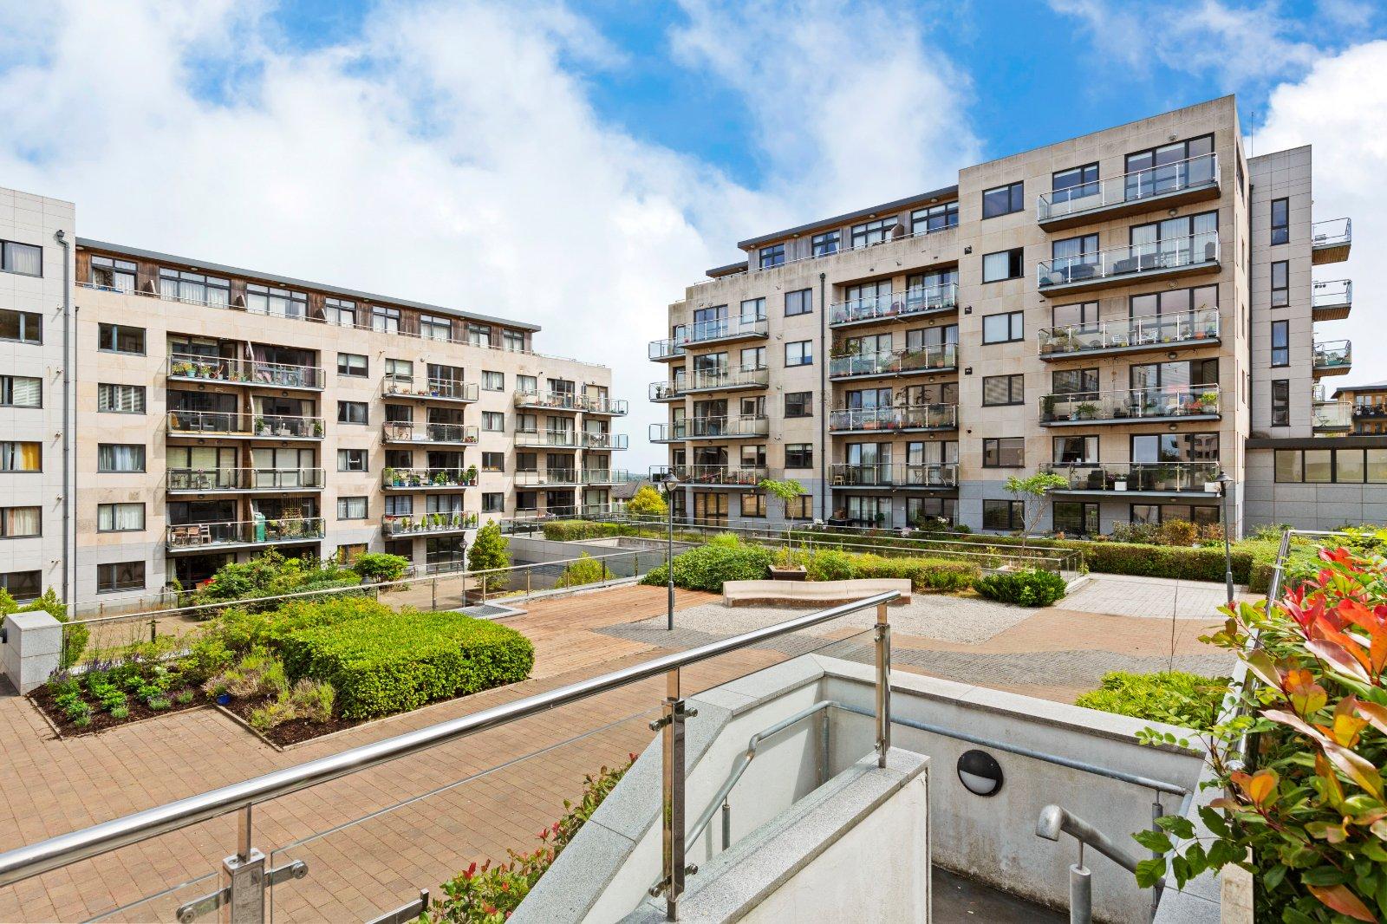
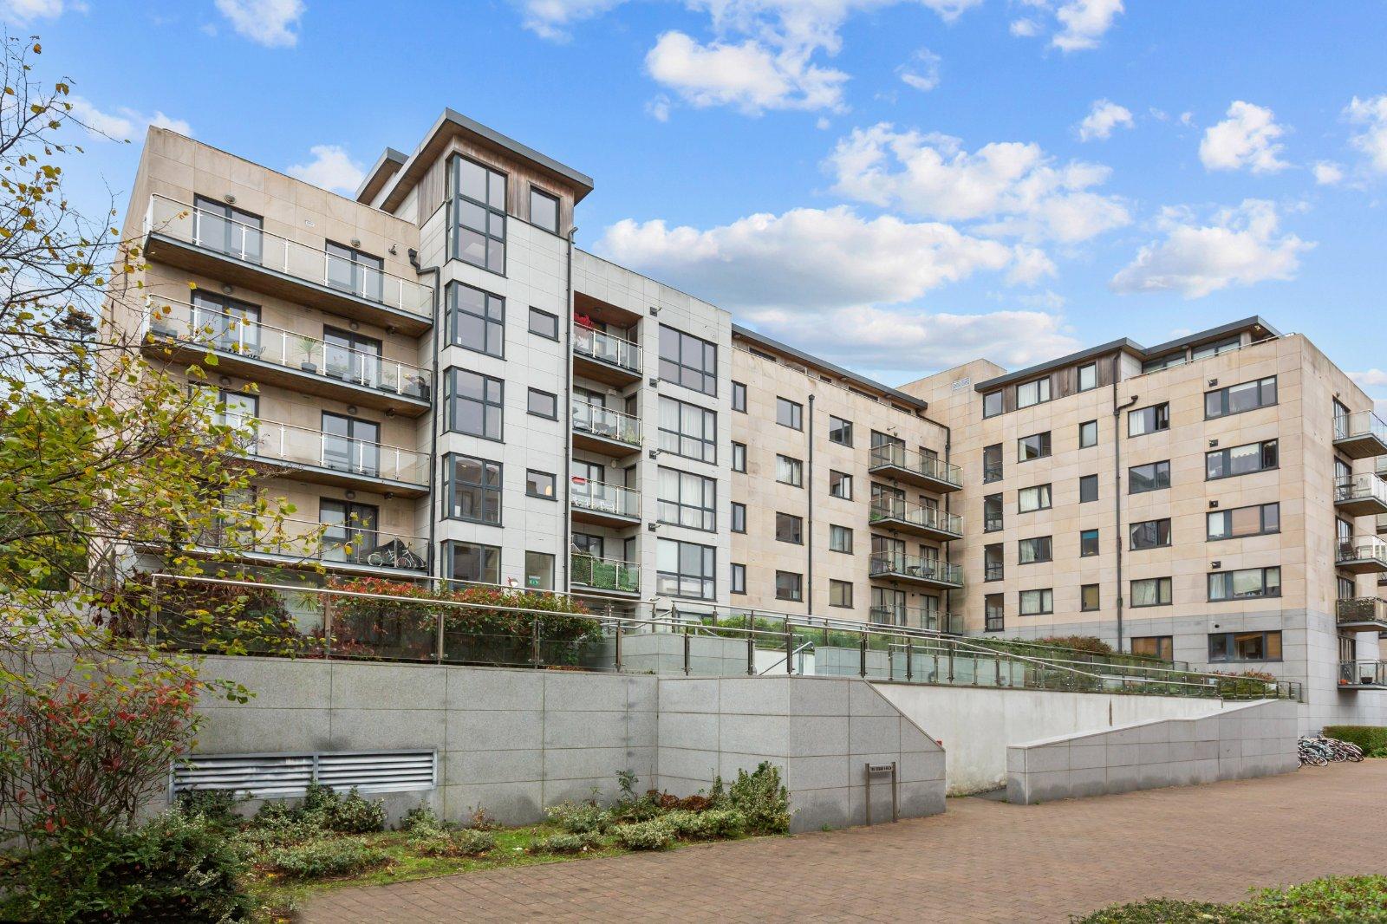
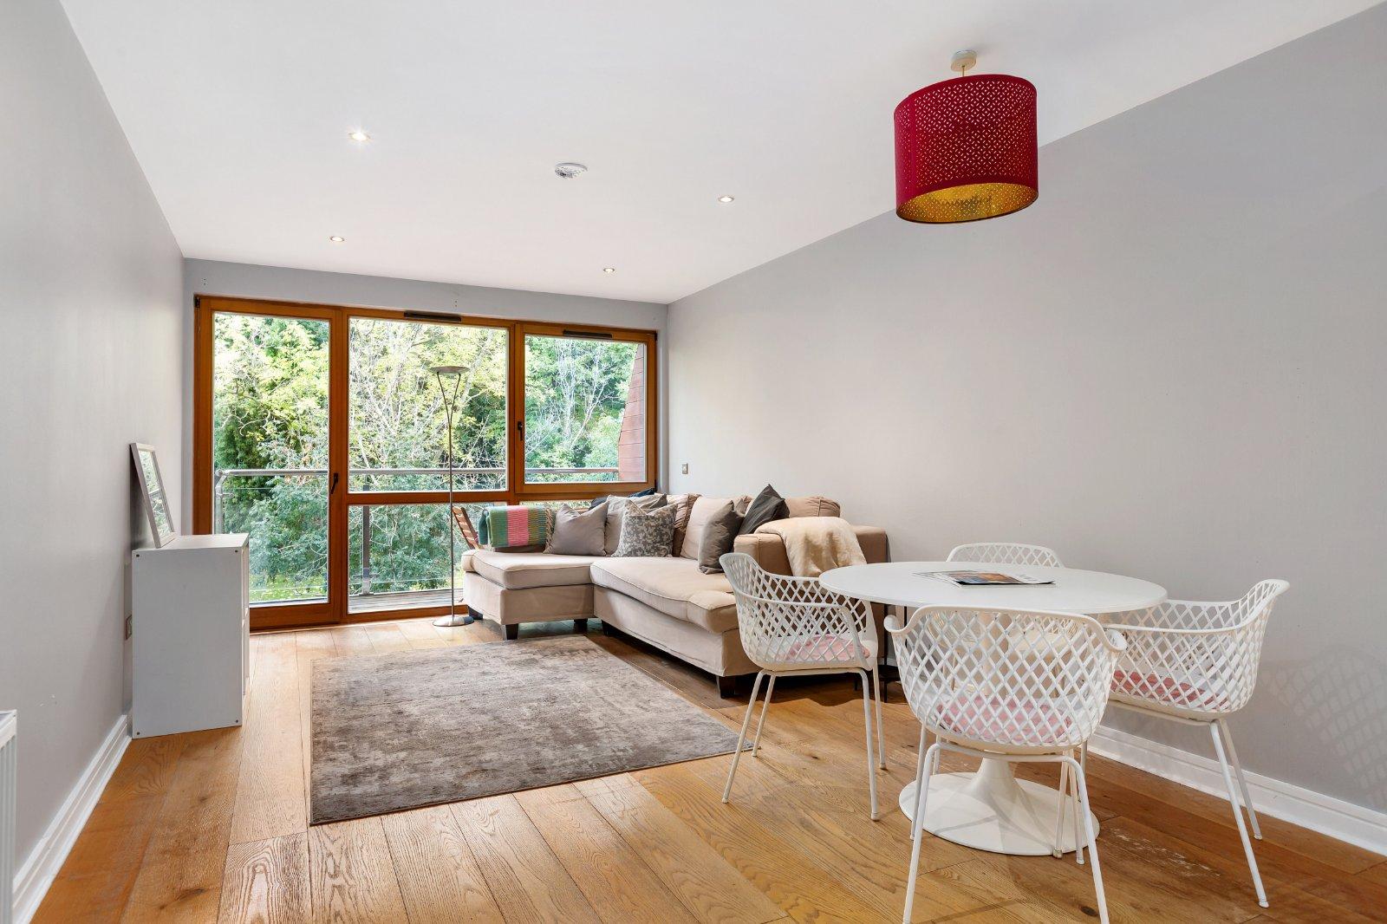
DNG is delighted to bring 53 The Cedar to the market. A superbly presented, light filled and exceptionally spacious second floor dual aspect apartment extending to approximately 84sq.m/904sq.ft. The property is ideally positioned within the development enjoying a perfect sylvan setting overlooking the landscaped communal gardens and towards Fernhill Park and Gardens. Accommodation comprises of an entrance hall, open plan living/dining room/kitchen with a glazed door out to the south facing decked balcony, perfect for al fresco dining and quiet relaxation, two double bedrooms (1 ensuite), guest w.c. and excellent storage. The apartment also benefits from a designated parking space. Parkview is situated within the Belarmine dev...
Features
- Superbly presented, enjoying a dual aspect
- Exceptionally bright and spacious accommodation
- Extending to approximately 84sqm/904sqft.
- Gas fired central heating
- South facing aspect
- B1 Rating (Green Mortgage Eligible)
- Communal landscaped gardens
- Much sought after convenient development
- One designated parking space
- Within 15-minute walk to Glencairn LUAS
- NameDimensionDescription
- Entrance Hall5.01m x 4.14mHardwood flooring, recessed lighting, intercom handset, utility closet, gas fired boiler, heating controls, plumbed for washing machine, fitted shelving. Separate walk-in cloakroom.
- Open Plan Living/Dining/Kitchen8.92m x 3.42m (max)Hardwood flooring, recessed lighting, t.v. point, door to balcony.
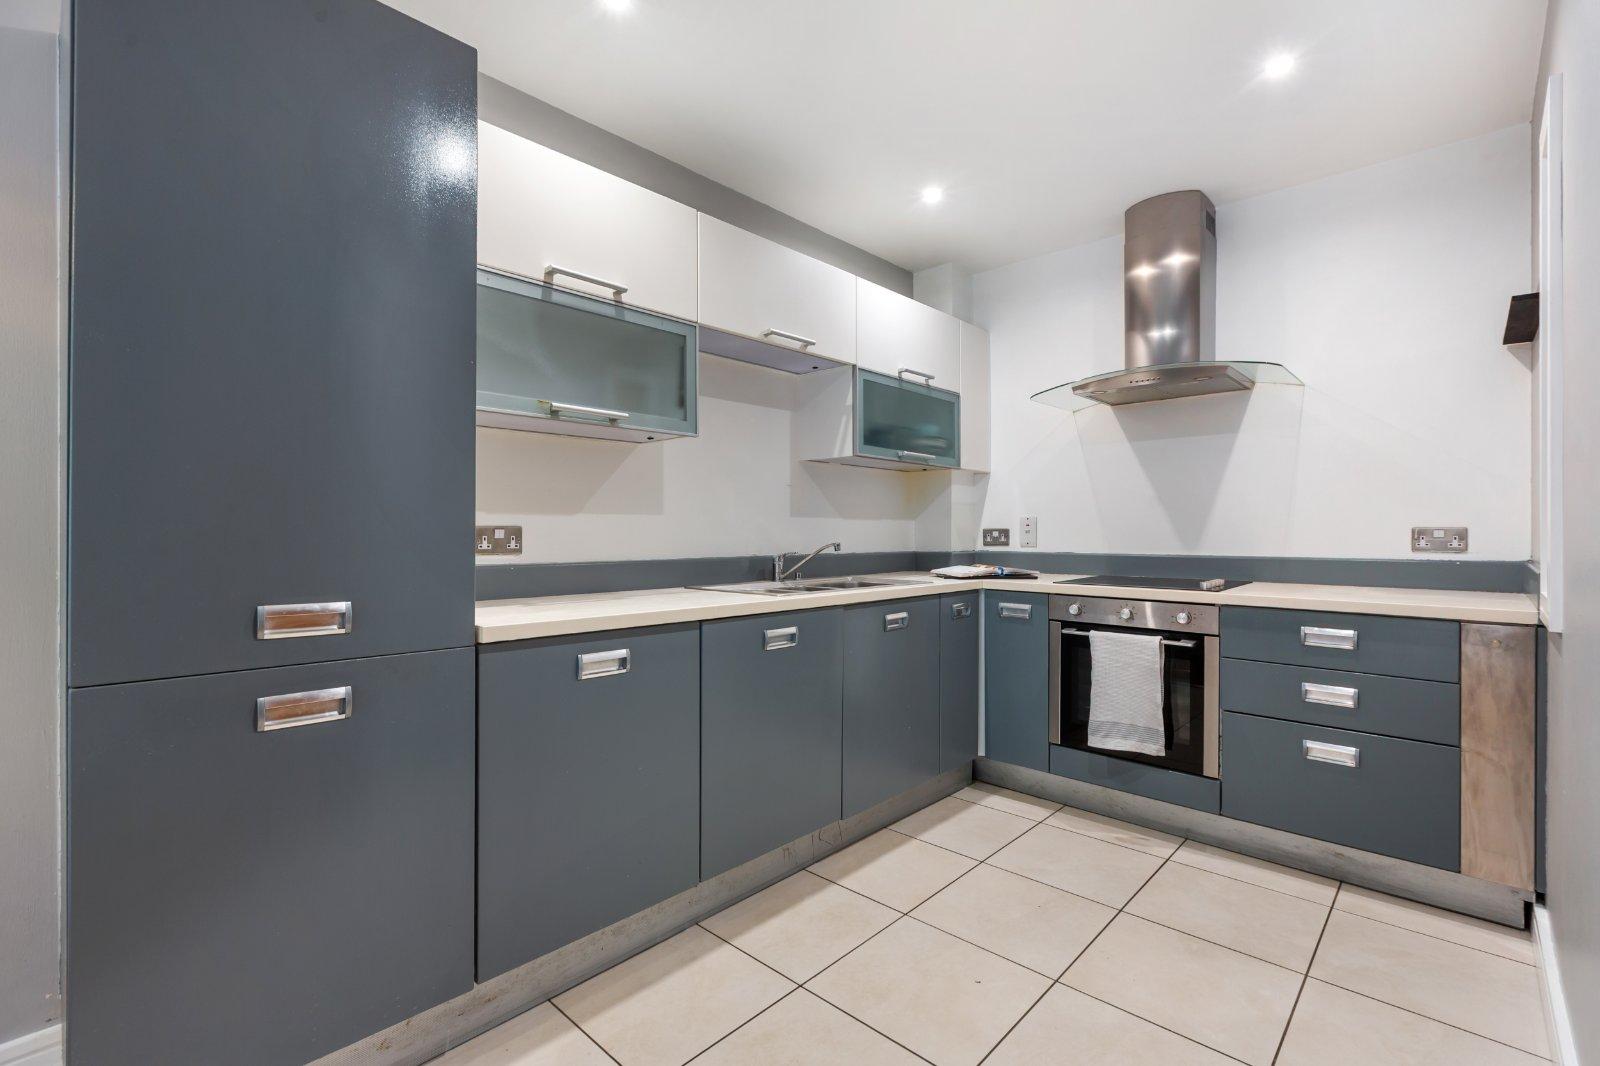
- KitchenRange of built-in units, worktop, 1 1/2 bowl stainless steel sink unit, 4 ring halogen hob, extractor fan, oven, integrated fridge freezer, dishwasher, recessed lighting, tiled flooring.
- Bedroom 15.58m x 3.42mBuilt-in wardrobes, t.v. point, door to...
- Ensuite2.24m x 1.22mStep-in tiled shower unit, w.c., wash hand basin, fitted mirror over, recessed lighting, heated towel rail, extractor fan, fully tiled walls, tiled flooring.
- Bedroom 23.69m x 3.42mBuilt-in wardrobes.
- Bathroom2.51m x 1.79mBath with shower attachment over, w.c., wash hand basin with fitted mirrored cabinet over, heated towel rail, recessed lighting, extractor fan, fully tiled walls, tiled flooring.
- BER: B1BER No: 106039894Performance Indicator: 87.75
Find out how much you will have to pay by using our Stamp Duty Calculator.
Stamp Duty: €3,950
You have to pay stamp duty:1% between €0 and €395,000Your effective stamp duty rate is 1%.