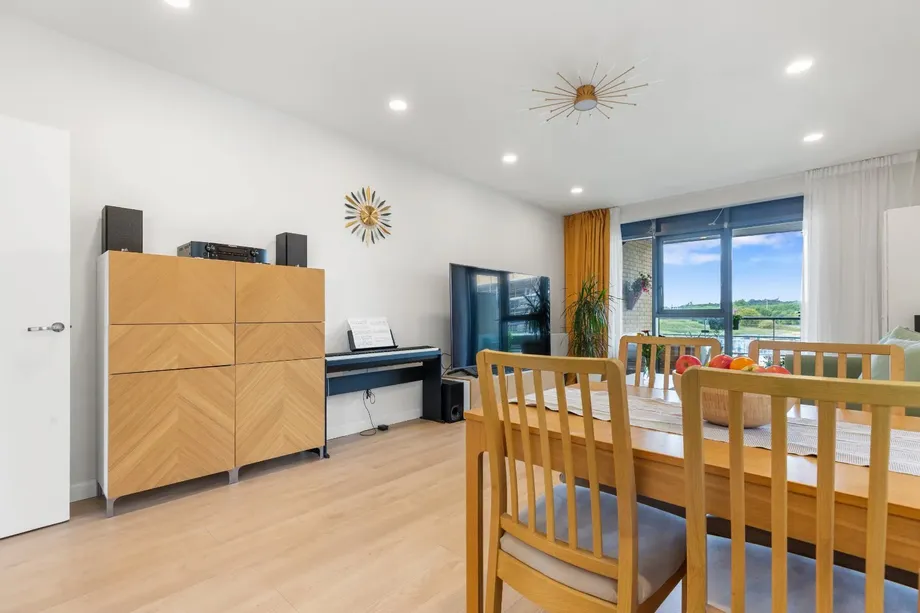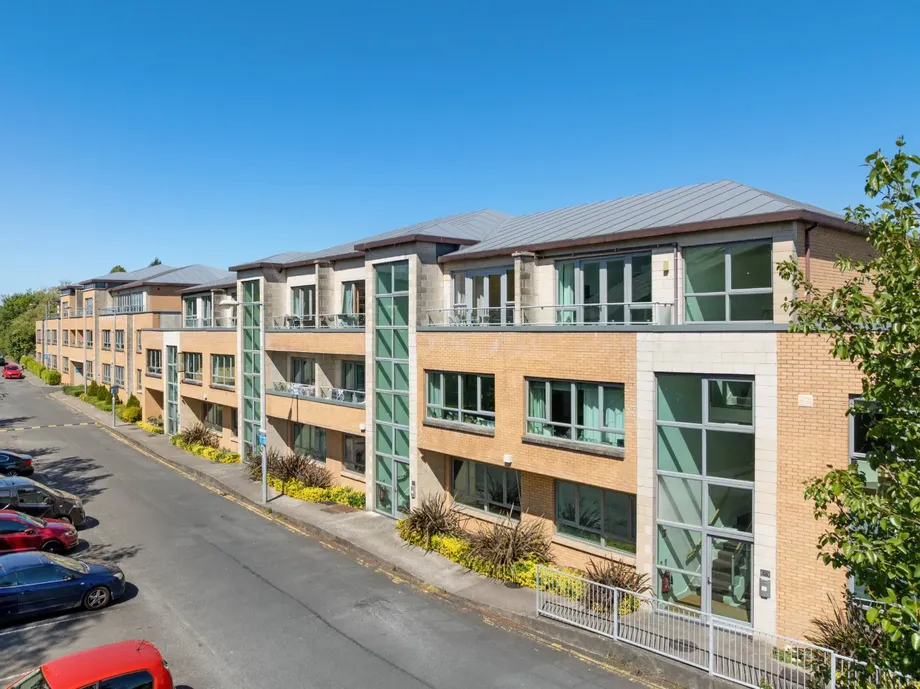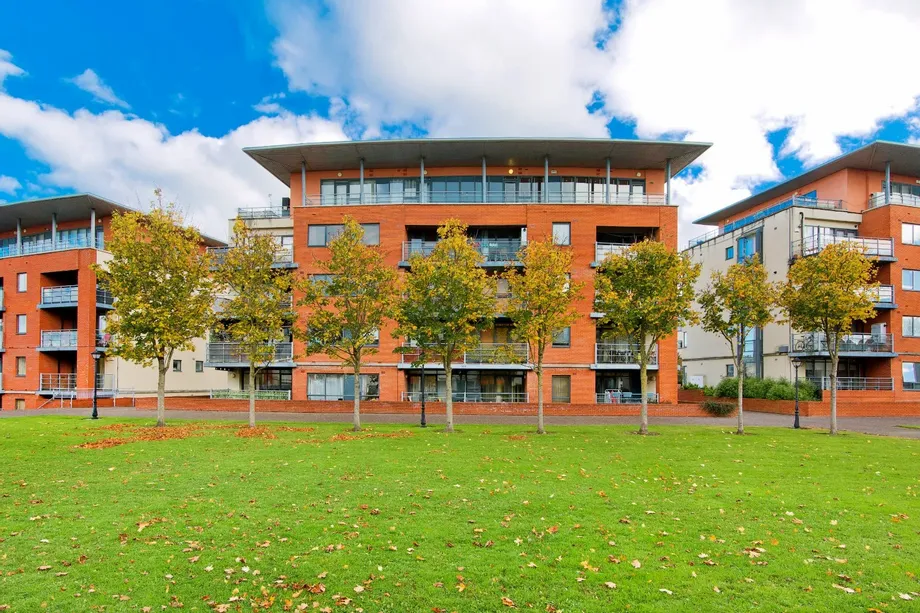
Welcome to No. 136 The Oval, TullyVale an exceptionally bright and spacious top-floor home offering ...
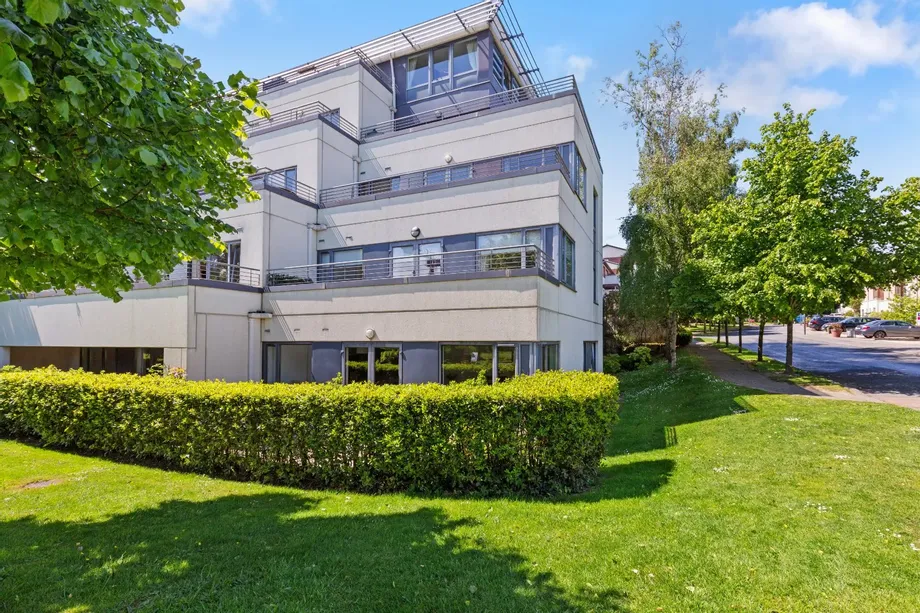
Sale Agreed
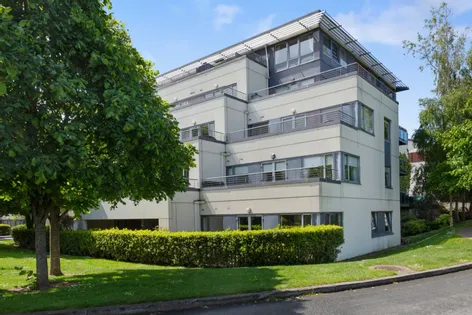
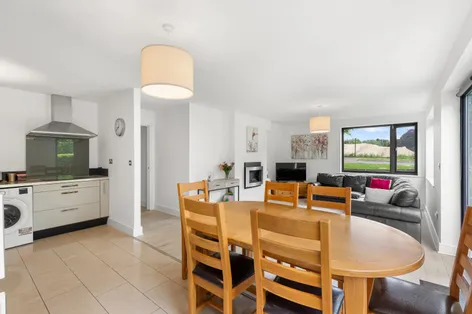
Description & Accommodation
DNG is delighted to bring this superbly presented owner occupied two-bedroom garden level apartment to the market. No. 5 Le Hunt House benefits from exceptionally well laid out bright and spacious accommodation throughout extending to approximately 84sqm/904sq.ft. Ideally located in this quiet, much sought after and highly convenient development.
Upon entering the property, you are welcomed by a spacious entrance hallway with ample storage closets, leading into a most appealing light infused open plan living/dining/kitchen with double doors out to the sunny private patio, the patio is a truly outstanding feature with direct and private access to the communal gardens, there are 2 double bedrooms (1 ensuite) and a separate shower room. The...
Show MoreFeatures
- Superbly presented, bright and exceptionally spacious 2-bedroom garden level apartment
- Most appealing sunny private paved patio
- Owner Occupied
- One designated parking space and ample visitors parking
- Management Company: O’Dwyer Real Estate Management Annual Service Charge approximately: €3,045 per annum (2026)
- Gas Fired Central Heating - New Boiler (2023) & New Water Pump (2023)
- Extending to c.84sqm/904sqft.
- Withing walking distance of Cabinteely Village offering local shopping, sports and recreational amenities on your doorstep
- Excellent transport links including Luas, bus routes, M50/N11
- NameDimensionDescription
- Entrance Hall5.2m x 1.06m + 3.54m x 1.06m + 2.86m x 1.07mLaminate flooring, intercom handset, digital alarm panel, cloakroom, storage closet, hotpress
- Open Plan Living/Dining/Kitchen5.4m x 2.3mLaminate flooring, raised feature electric fire, t.v. point, picture windows, double doors out to private patio.
- KitchenRange of built-in units, worktop, 1 1/2 bowl stainless steel sink unit, 4 ring electric hob, extractor fan over, oven, microwave, provision for dishwasher and washing machine, tiled flooring.
- Bedroom 13.96m x 2.91mBuilt-in wardrobes
- Ensuite Bathroom2.32m x 1.69mBath with shower over, w.c., wash hand basin with storage under, marble shelf and mirror over, heated towel rail, recessed lighting, extractor fan, partly tiled walls, tiled flooring.
- Bedroom 23.96m x 2.96mBuilt-in wardrobes
- Shower Room2.3m x 1.52mStep-in tiled shower unit, w.c., wash hand basin with storage under, marble shelf and mirror over, heated towel rail, recessed lighting, extractor fan, fully tiled walls, tiled flooring.
- BER: C2BER No: 114708498Performance Indicator: 180.09 kWh/m²/yr
Find out how much you will have to pay by using our Stamp Duty Calculator.
Stamp Duty: €4,250
You have to pay stamp duty:1% between €0 and €425,000Your effective stamp duty rate is 1%.


PSRA Licence No : 004017