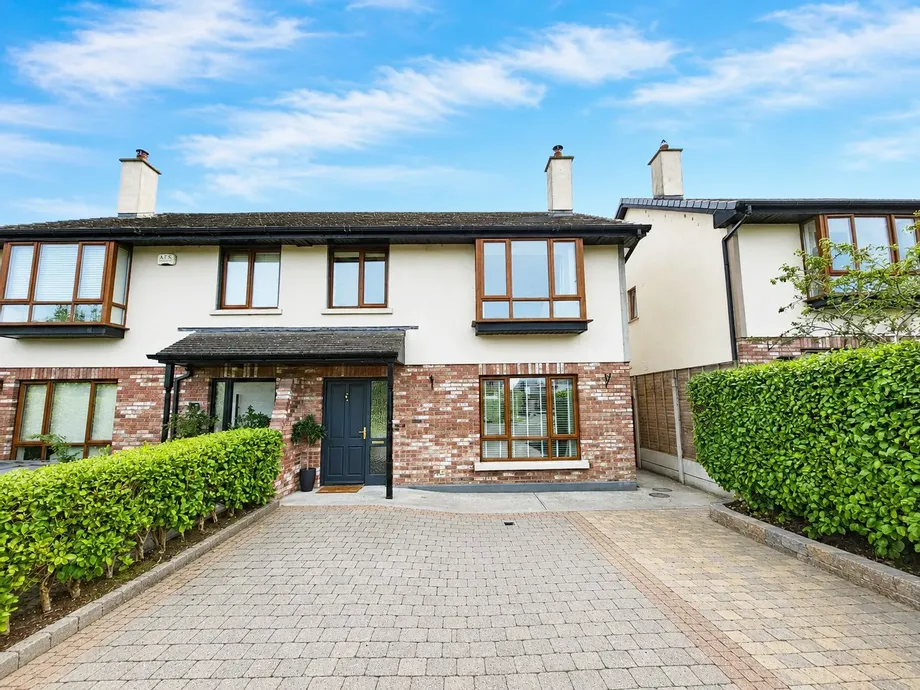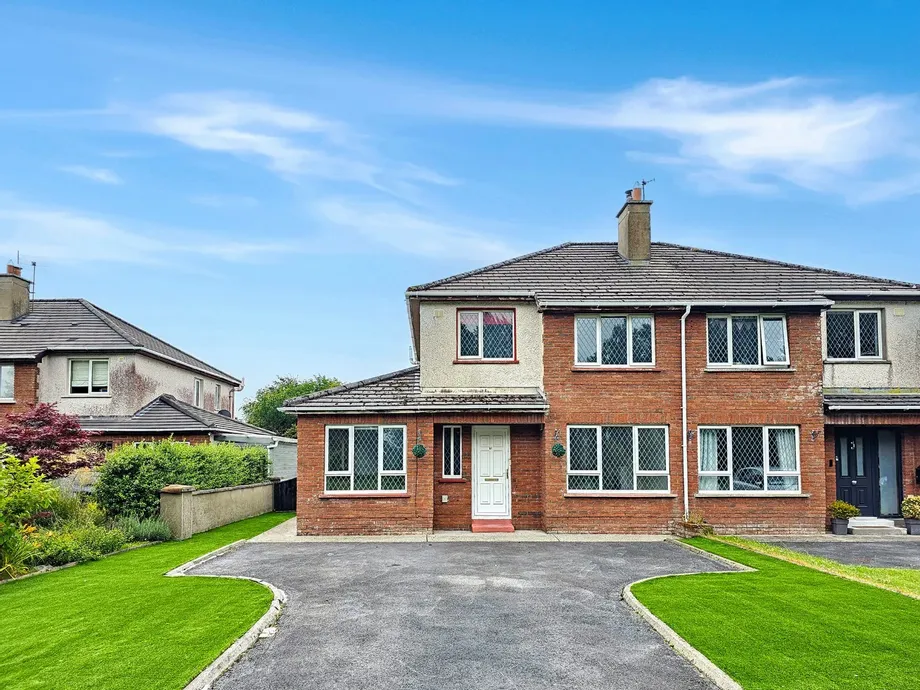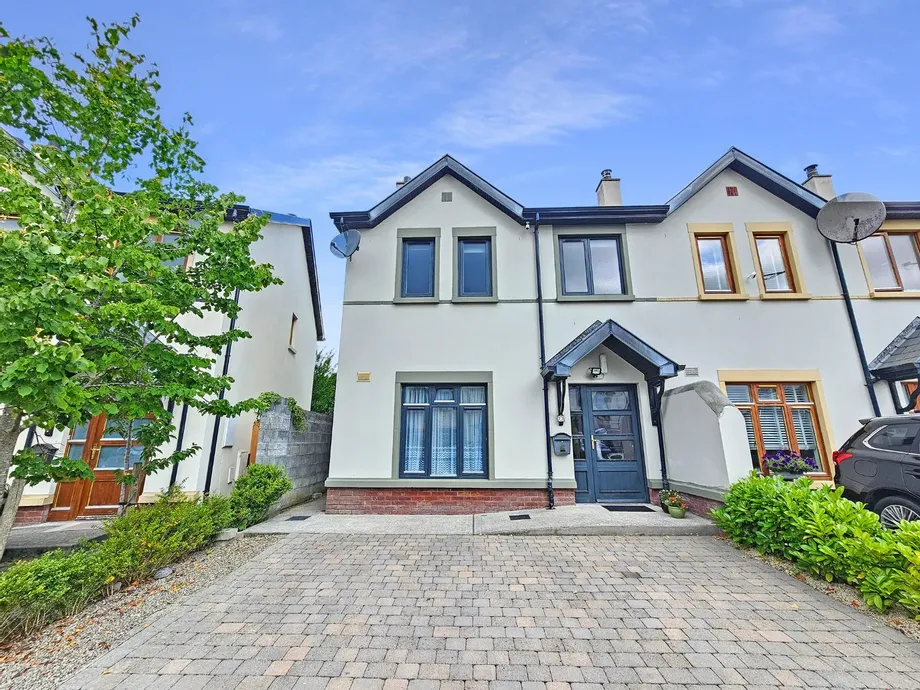
Located in the highly sought-after development of Cluain Ros Leamhain, just behind the Roslevan Shop...
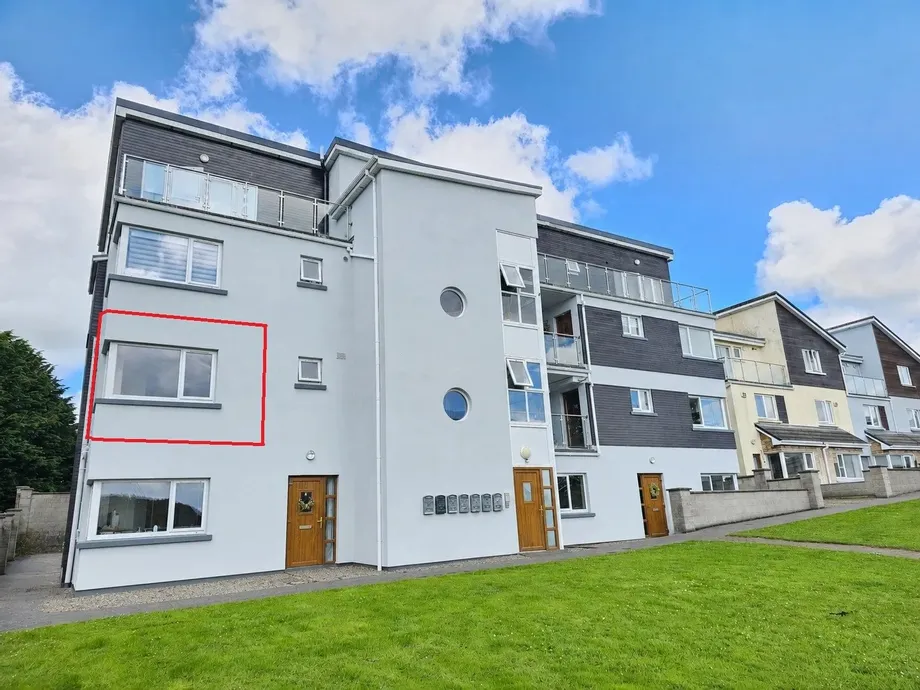
Sale Agreed
Description & Accommodation
This mid-floor two-bedroom apartment offers bright, spacious accommodation and an ideal opportunity for first-time buyers, downsizers, or investors seeking a property in a highly accessible location. The accommodation comprises a generous open-plan kitchen, living and dining area, two well-proportioned double bedrooms, one of which has an en-suite bathroom. A large walk-in hot press provides valuable storage space, while a well-appointed main bathroom completes the accommodation. To the rear, the apartment enjoys a spacious private balcony overlooking the rear of the development and a small garden area directly below the apartment. The property is connected to mains gas, mains water and mains sewerage services. Residents benefit from ample ...
Show MoreFeatures
- Eircode V95R803
- Total Floor Space 67.58 Sq. Mt
- Buit 2007
- Mid Floor Apartment Mains Water, Mains Sewage Mains Gas Central Heating
- Easy Access to M18 Motorway and Town Centre
- NameDimensionDescription
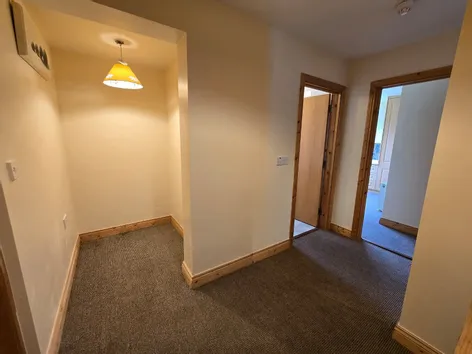
- Entrance Hallway (L Shaped)3.35m x 2m & 2.15m x 1.1mCarpeted flooring, storage alcove left of the front door door, doors to bedrooms one, two, main bathroom, hotpress and living dining kitchen.
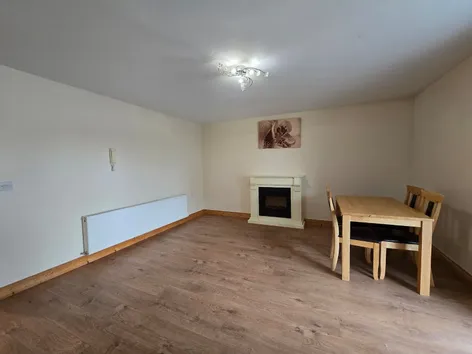
- Living Dining Kitchen6.7m x 4.3mLiving Area - Timber style flooring, rear aspect window, rear door access, electric fireplace and open access to kitchen area. Kitchen Area - Tile flooring, rear aspect window, built-in wall and base units with ample work surfaces, single drainer sink, tile splash back, integrated cooker, ceramic hob, extractor hood and fan and fridge freezer, space and plumbing for dishwasher and washing machine.
- Main Bathroom2.2m x 1.55mFully tiled ceiling to floor, front aspect window, low level wc, wash hand basin with overhead wall mounted mirror, electric shaver point and light, corner bath unit with overhead shower nozzle and folding glass panel divider.
- Bedroom One En-Suite3.4m x 3.65mCarpeted flooring, corner window with front and side aspect, built-in wardrobes with ample hanging rails and storage and door to en-suite.
- En-SuiteFully tiled ceiling to floor, low level wc, wash hand basin with overhead wall mounted mirror, electric shaver point and light, corner fitted shower unit with electic shower and folding glass panel door.
- Bedroom Two3.8m x 2.65mCarpeted flooring, side aspect window, built-in wardrobes with ample hanging rails and additional overhead and base storage.
- Walk-In Hot Press2.55m x 2mCarpeted flooring and built-in shelving.
- Balcony7m x 2.5mEnclosed balcony area with toughened glass and Rought iron railings and tile flooring.
- Enclosed GardenPost and rail boundaries and laid to lawn.
- BER: B2BER No: 102912359Performance Indicator: 106.75
Find out how much you will have to pay by using our Stamp Duty Calculator.
Stamp Duty: €1,790
You have to pay stamp duty:1% between €0 and €179,000Your effective stamp duty rate is 1%.


PSRA Licence No : 002295