
102 St Brigids Place, Sligo, F91 W9XY
Description & Accommodation
Visit dngflanaganford.ie to register your interest & to see current offers, or place an offer on this property (please note offers can be placed once your registration has been approved, subject to conditions).
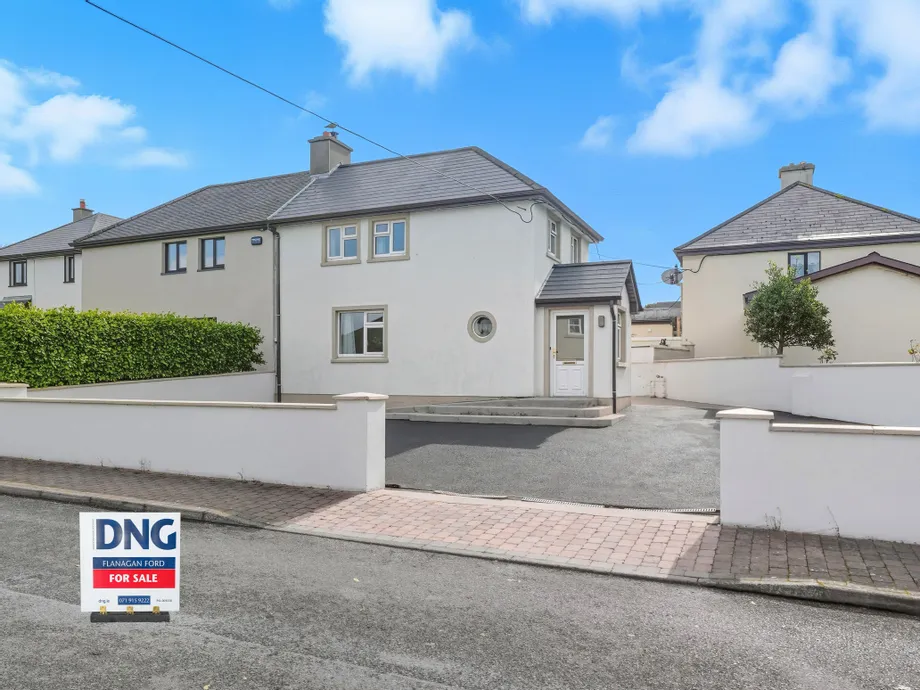
Beautifully presented, this completely modernised three-bedroom semi-detached home on a generous site is in excellent order throughout. All bedrooms are en suite. This is a rare opportunity to acquire such a well finished house.
LOCATION:
Located on Mail Coach Road, this property has the height of convenience from this large corner site. Shops are located adjacent and there are schools and all of Sligo Town Centre’s amenities on your doorstep. This property is within walking distance of the town centre and this area of St. Bridget’s has a lovely community feel.
DESCRIPTION:
The property was completely refurbished in 2011. It boasts an excellent finish throughout and was re-plumbed, re-wired, new windows and doors, the roof was replaced, added insulation and all three bedrooms were made en-suite. All finishes throughout were upgraded from flooring to kitchens, bathrooms, etc. and the property is presented in excellent condition throughout. The property is heated by oil fired central heating to wall mounted radiators.
ACCOMMODATION
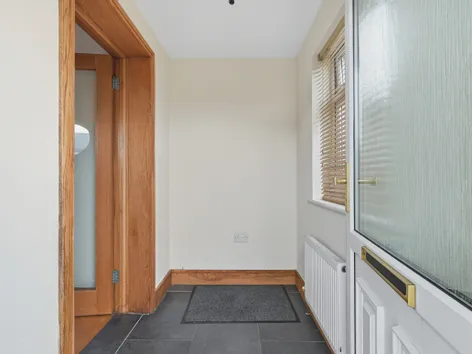
Entrance Porch 1.90m x 1.30m (6.23ft x 4.27ft)
Finished with tiled flooring and this opens to the main living room.
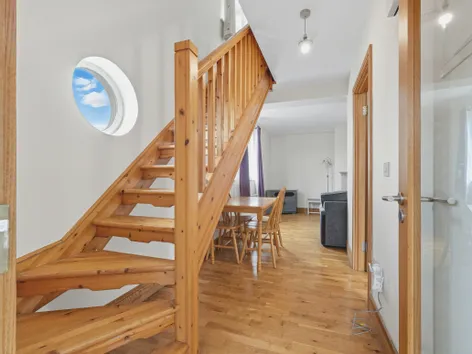
Living Room 22.4 sqm (243.2 sqft)
This room is L-shaped and has stairs off to the side. Finished with laminate wood flooring, an open fireplace with an insert stove fitted and it is open plan to the kitchen area.
Kitchen 0.90m x 2.90m (2.95ft x 9.51ft)
Finished with tiled flooring, fully fitted kitchen and has a downstairs bathroom off to the rear. There is a Velux window over the kitchen area adding additional natural light. Off the kitchen there is a cupboard area which houses the oil fired central heating and is also plumbed for the washer/dryer.
Bathroom 1.90m x 1.80m (6.23ft x 5.91ft)
Fully tiled, includes WC, WHB and bath. There is an electric shower over the bath area.
Bedroom 1 2.70m x 3.30m (8.86ft x 10.83ft)
Finished with laminate wood flooring. There is some free-standing wardrobes and this room is en-suite.
En-Suite 1 1.50m x 1.80m (4.92ft x 5.91ft)
Fully tiled. Includes WC, WHB and walk-in wet room style shower with pumped shower fitted.
Landing 1.00m x 1.90m (3.28ft x 6.23ft)
Stairs to first floor and landing finished with wood flooring.
Bedroom 2 3.20m x 2.80m (10.50ft x 9.19ft)
Finished with laminate wood flooring and this room has an en-suite.
En-Suite 2 1.20m x 2.40m (3.94ft x 7.87ft)
Fully tiled and irregular in shape. WC, WHB, shower with a pumped shower fitted and towel rail heater plumbed into the heating system.
Bedroom 3 2.80m x 4.00m (9.19ft x 13.12ft)
Finished with laminate wood flooring and this room has the hot press off and also has an en-suite.
En-Suite 3 1.50m x 1.90m (4.92ft x 6.23ft) Fully tiled. Includes WC, WHB and corner shower with a pumped shower fitted.
Outside:
There is off street parking to the front of the property on a tarmacadam driveway and there is a small yard area to the rear which houses the oil tank.
Directions:
Leaving Sligo going past the Cathedral continue through the traffic lights going towards Mail Coach Road. Continue for circa 250m and take the first left after Caheny's bar on to St Brigid's Place. The property is located on the right hand side. Eircode F91 W9XY
- BER: D2BER No: 106183650Performance Indicator: 272.78
Find out how much you will have to pay by using our Stamp Duty Calculator.
Stamp Duty: €2,490
You have to pay stamp duty:1% between €0 and €249,000Your effective stamp duty rate is 1%.

