
Description & Accommodation
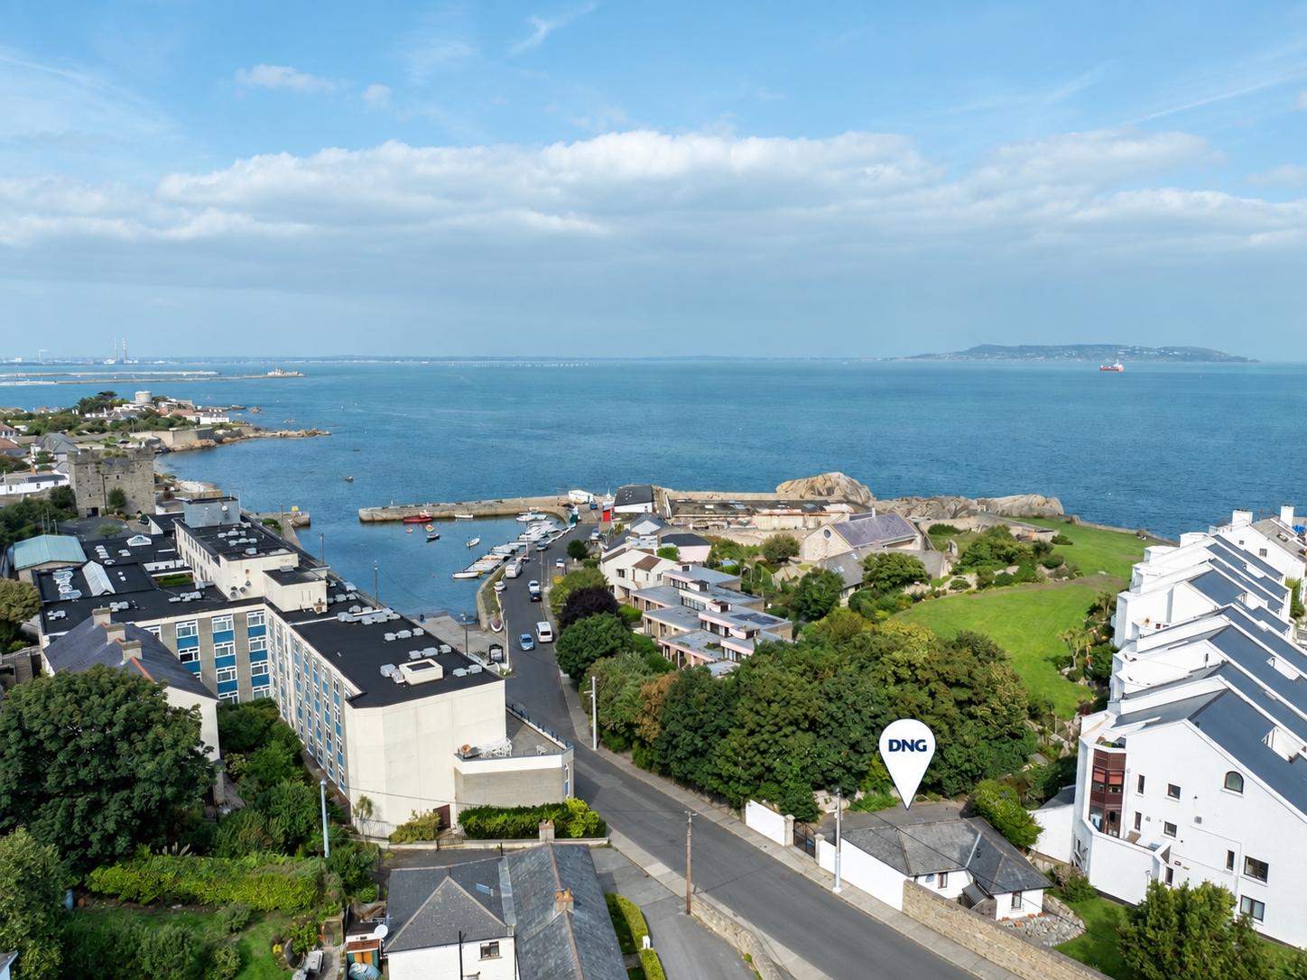
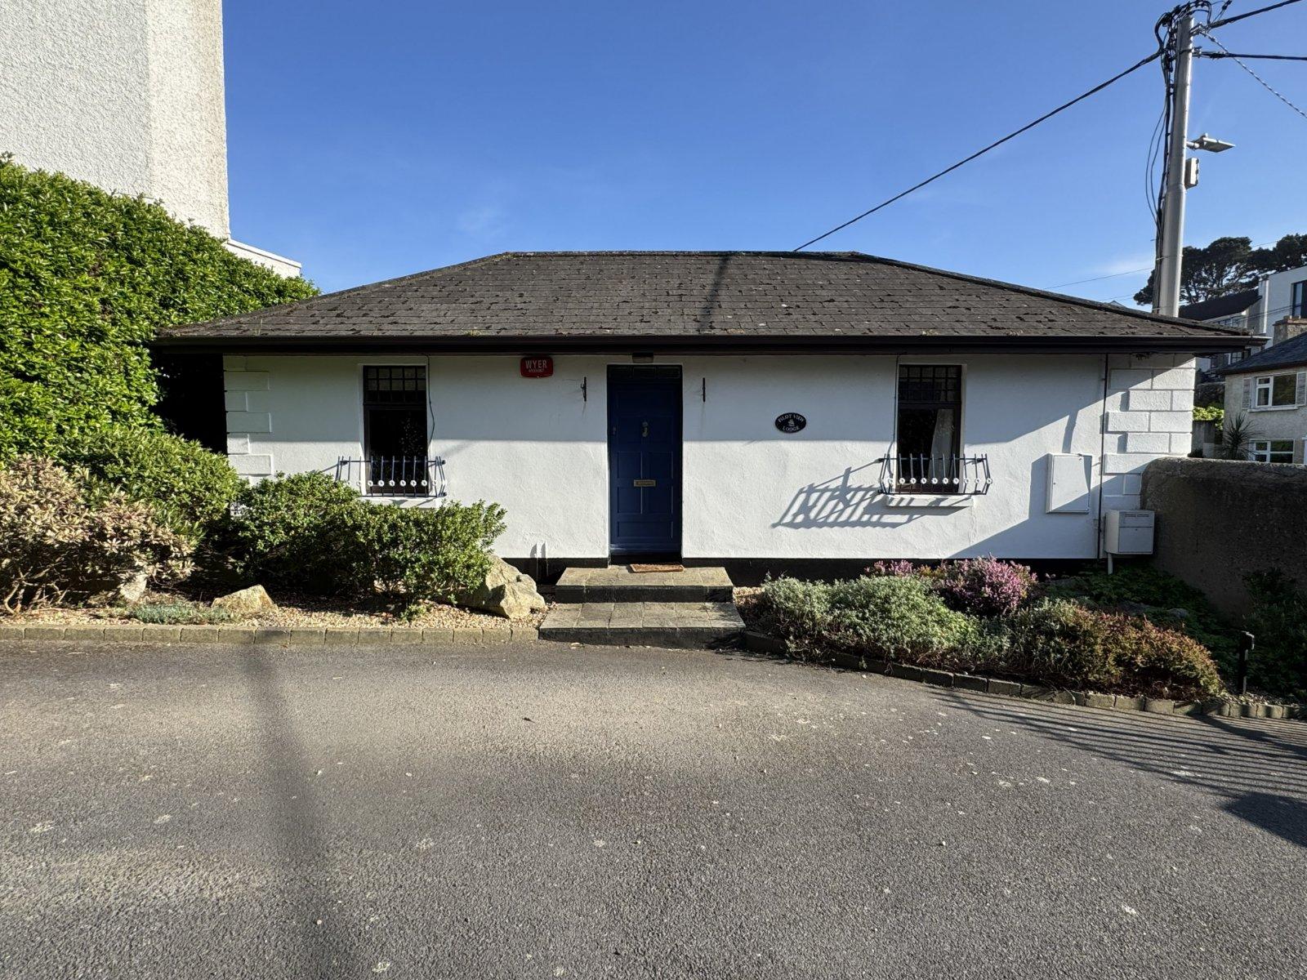
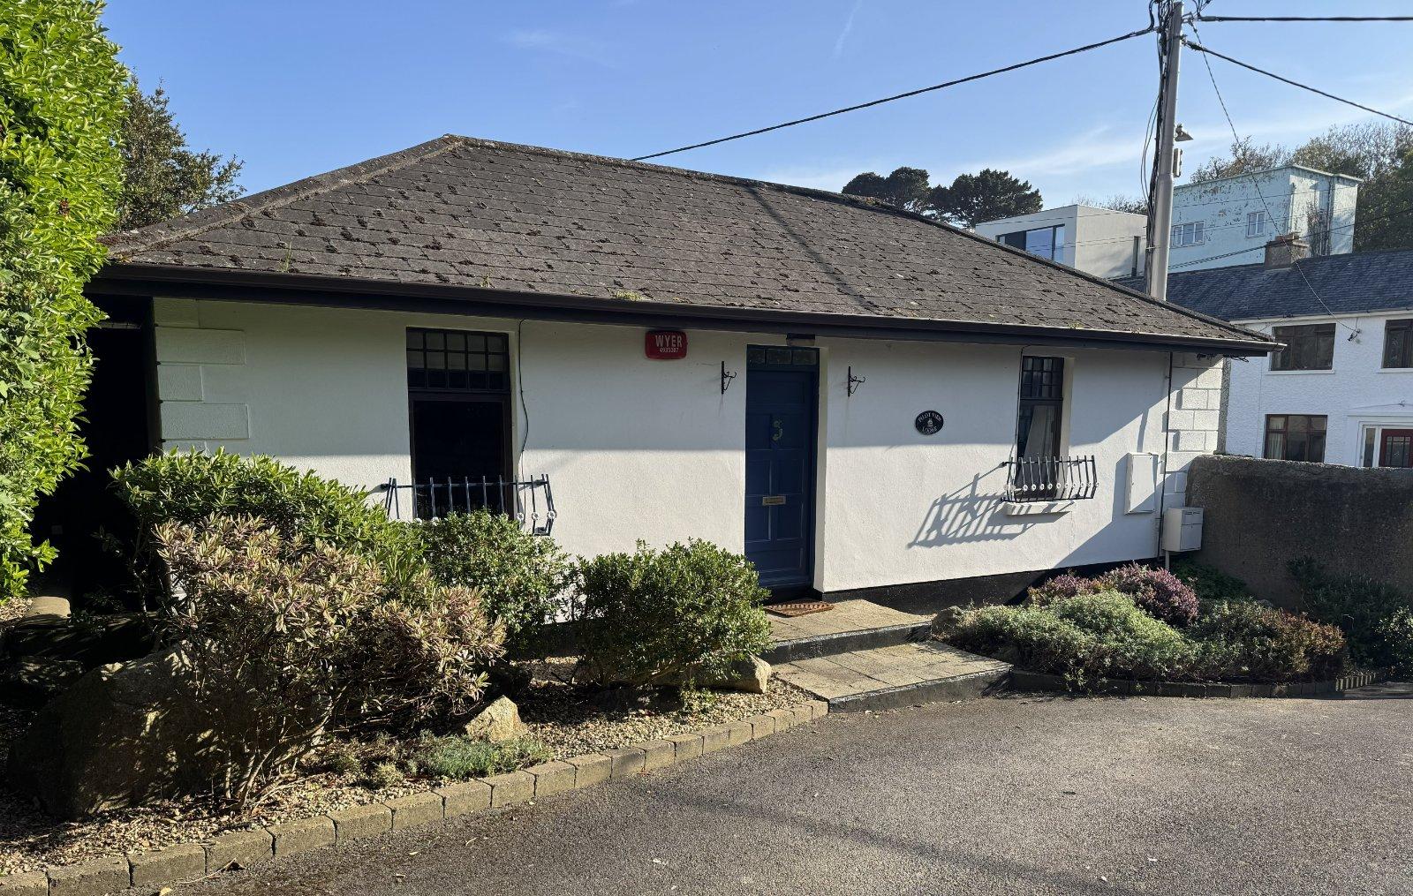
Pilot View Lodge is a distinctive detached home with an attractive slate roof, set within, yet separate from, Pilot View Apartments. Secluded behind electric gates with planted beds on either side, it benefits from a designated private parking space and is just a two-minute walk from Bullock Harbour. Extending to approximately 54 sq.m. (581 sq.ft.), this delightful home, with a side entrance and private off-street parking, enjoys a highly sought-after coastal setting that is sure to appeal to a wide range of buyers. Renovated approximately 20 years ago, it was transformed into a cosy and comfortable residence, ready for immediate occupation. It presents a wonderful opportunity for those seeking a home close to the sea in one of Dub...
Features
- SPECIAL FEATURES
- Distinctive one-bedroom detached residence, built in 1975 and upgraded c. 2005, extending to approximately 54 sq.m. (581 sq.ft.)
- Set within, yet separate from, a beautiful and secure gated enclave
- Enviable location, just 100 m from Bullock Harbour and a 10–12-minute walk to Dalkey and the Forty Foot
- New heating system installed in 2020, including radiators throughout and a gas combi boiler
- Upgraded bathroom
- Alarm system
- Attic runs the full length of the house and could potentially be developed, subject to planning permission
- Excellent transport links, with the DART, bus services and Aircoach all close by
- Ideal for a downsizer, single person, couple or as a seaside retreat
- NameDimensionDescription
- Entrance Hall1.87m x 1.16mLaminate flooring. Double storage press.
- Living Room4.78m x 4.32mLaminate flooring. Sash window to the front. Door to study / second bedroom.
- Study2.98m x 2.75mLaminate flooring. Pitched roof. Fitted book shelves. Door to the rear patio.
- Kitchen2m x 1.78mFitted kitchen units with worktop area, tiled splashback and a stainless-steel sink. Appliances, including an electric oven and a Hoover undercounter fridge-freezer.
- Bedroom4.66m x 2.92mFour large fitted wardrobes and wall shelving. Carpet flooring and access to a large attic via a Stira staircase. Door to the en-suite bathroom.
- Bathroom1.86m x 1.68mWhite suite incorporating a generous-sized shower enclosure, wash hand basin in vanity unit with pull out drawers and illuminated wall mirror, pedestal w.c. and heated towel rail. Fully tiled walls and floor. Outside The property is accessed via electric gates with private parking just inside and neatly planted beds on either side of the doorway. The rear patio is enclosed by a high granite wall, quality fencing and finished with paving slabs and there is a garden shed for additional storage. There is also pedestrian access to Pilot View gardens which is very practical for day-to-day use.
- BER: E1BER No: 119087443Performance Indicator: 336.4
Find out how much you will have to pay by using our Stamp Duty Calculator.
Stamp Duty: €5,500
You have to pay stamp duty:1% between €0 and €550,000Your effective stamp duty rate is 1%.

