
Description & Accommodation
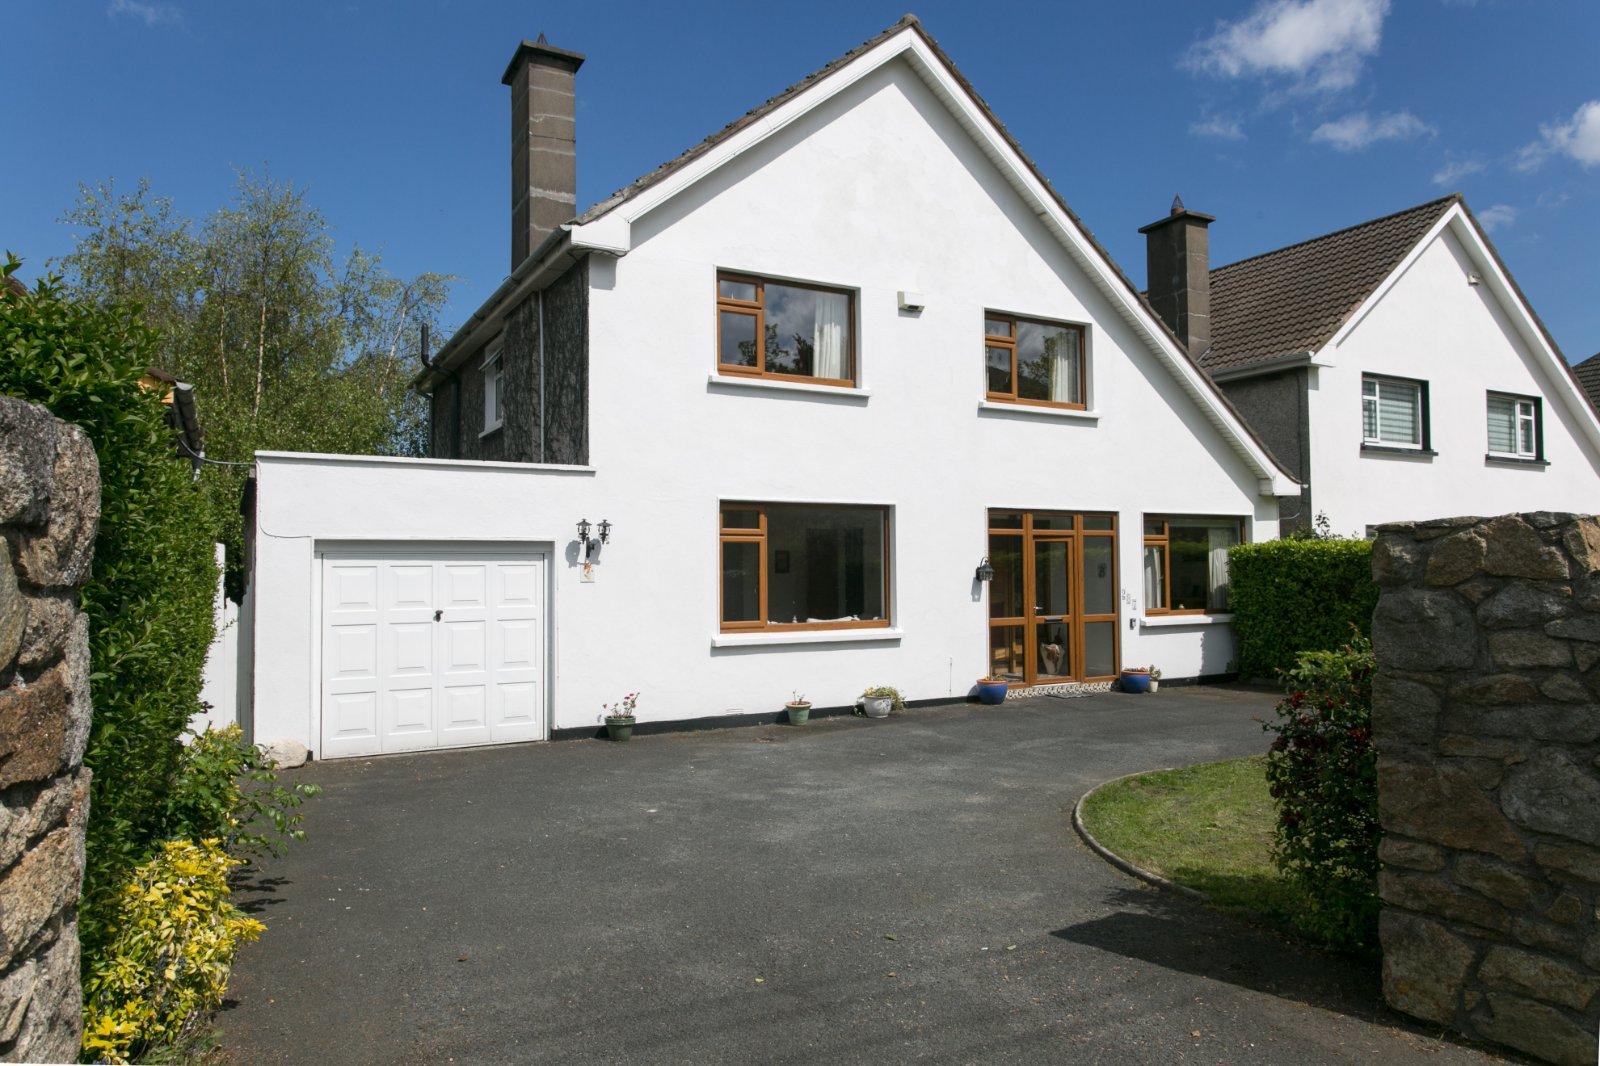
Ideally situated in one of South Dublin’s most prestigious and mature residential locations, this substantial detached family home offers a rare blend of space, versatility, and an unbeatable location. Positioned moments from the historic Airfield Estate, the property is defined by its bright, well-appointed living space spanning approximately 157sqm. This footprint is further enhanced with further sqm by an external art studio and a half-garage, representing an outstanding opportunity for a growing family seeking a residence with the flexibility to evolve.. The accommodation is thoughtfully designed over two levels, prioritising both flow and functionality. A welcoming porch and entrance hall lead to three versatile reception room...
Features
- Choice location close to Schools, Bus & Luas
- Well appointed accommodation
- Gas fired central heating
- uPVC double glazed
- Fully detached
- Adjoining half garage & studio to rear
- Excellent off street parking
- NameDimensionDescription
- Porch2.4m x 1.25mWith door leading to the hall.
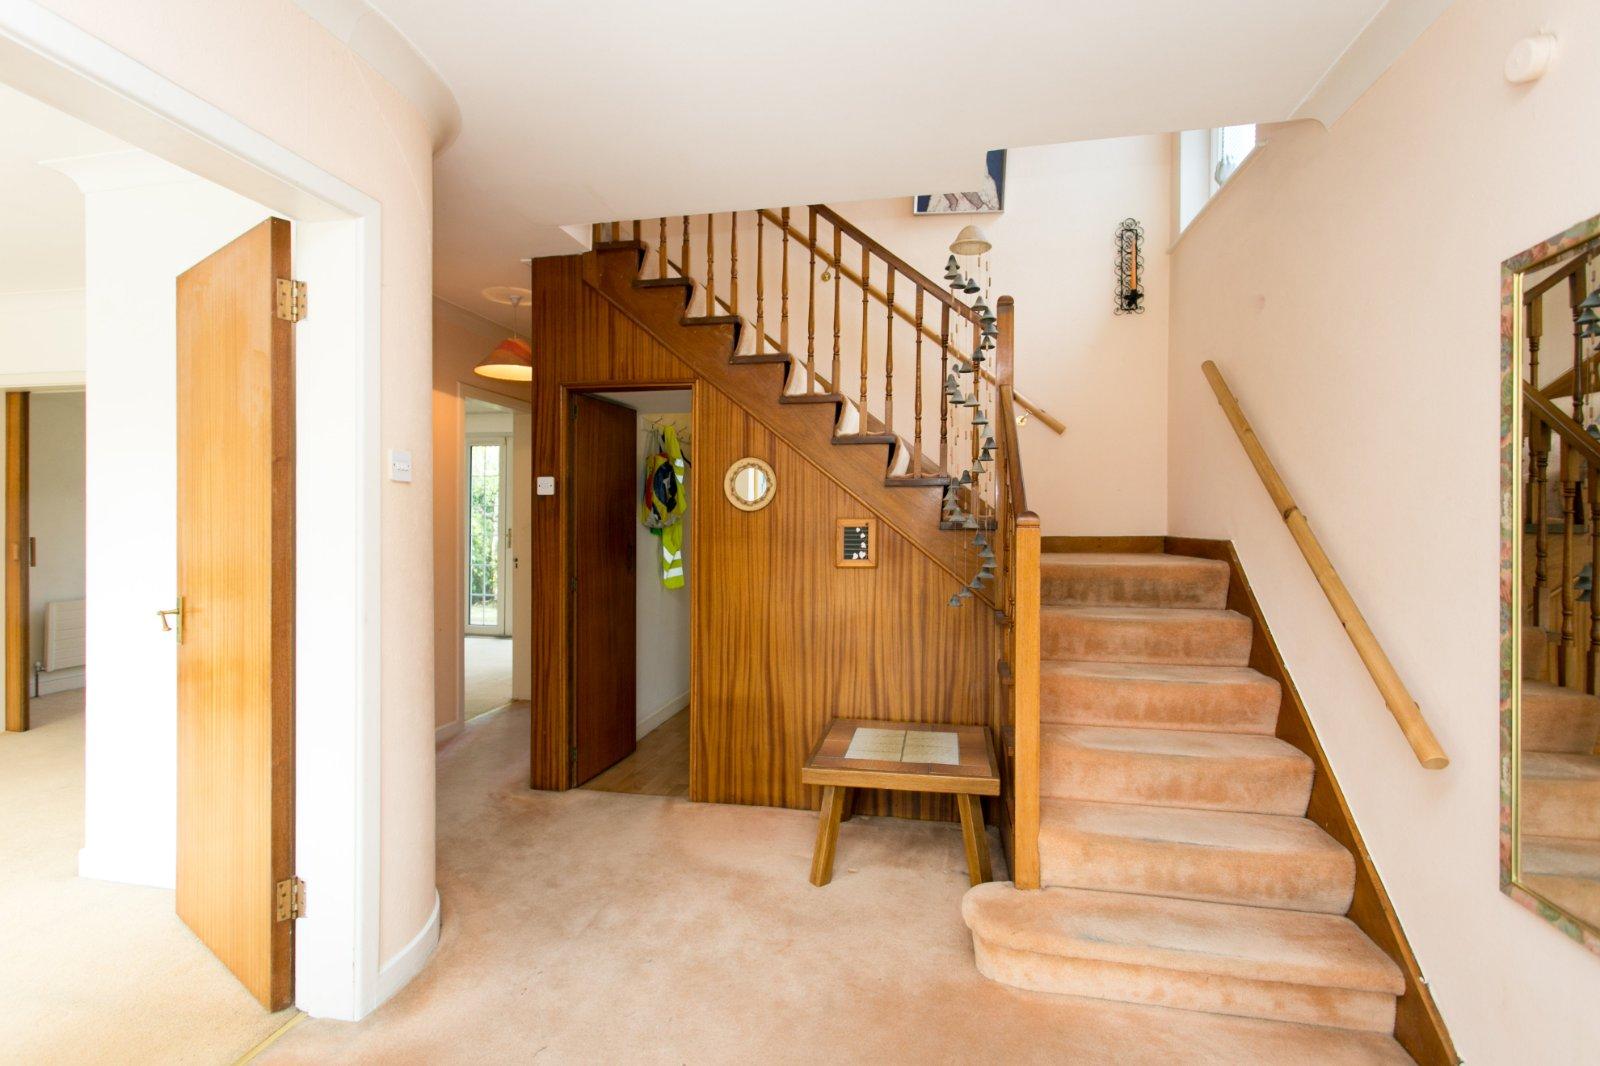
- Hall3.4m x 2.5mWith accommodation off and stairs to first floor level. Coving to ceiling.
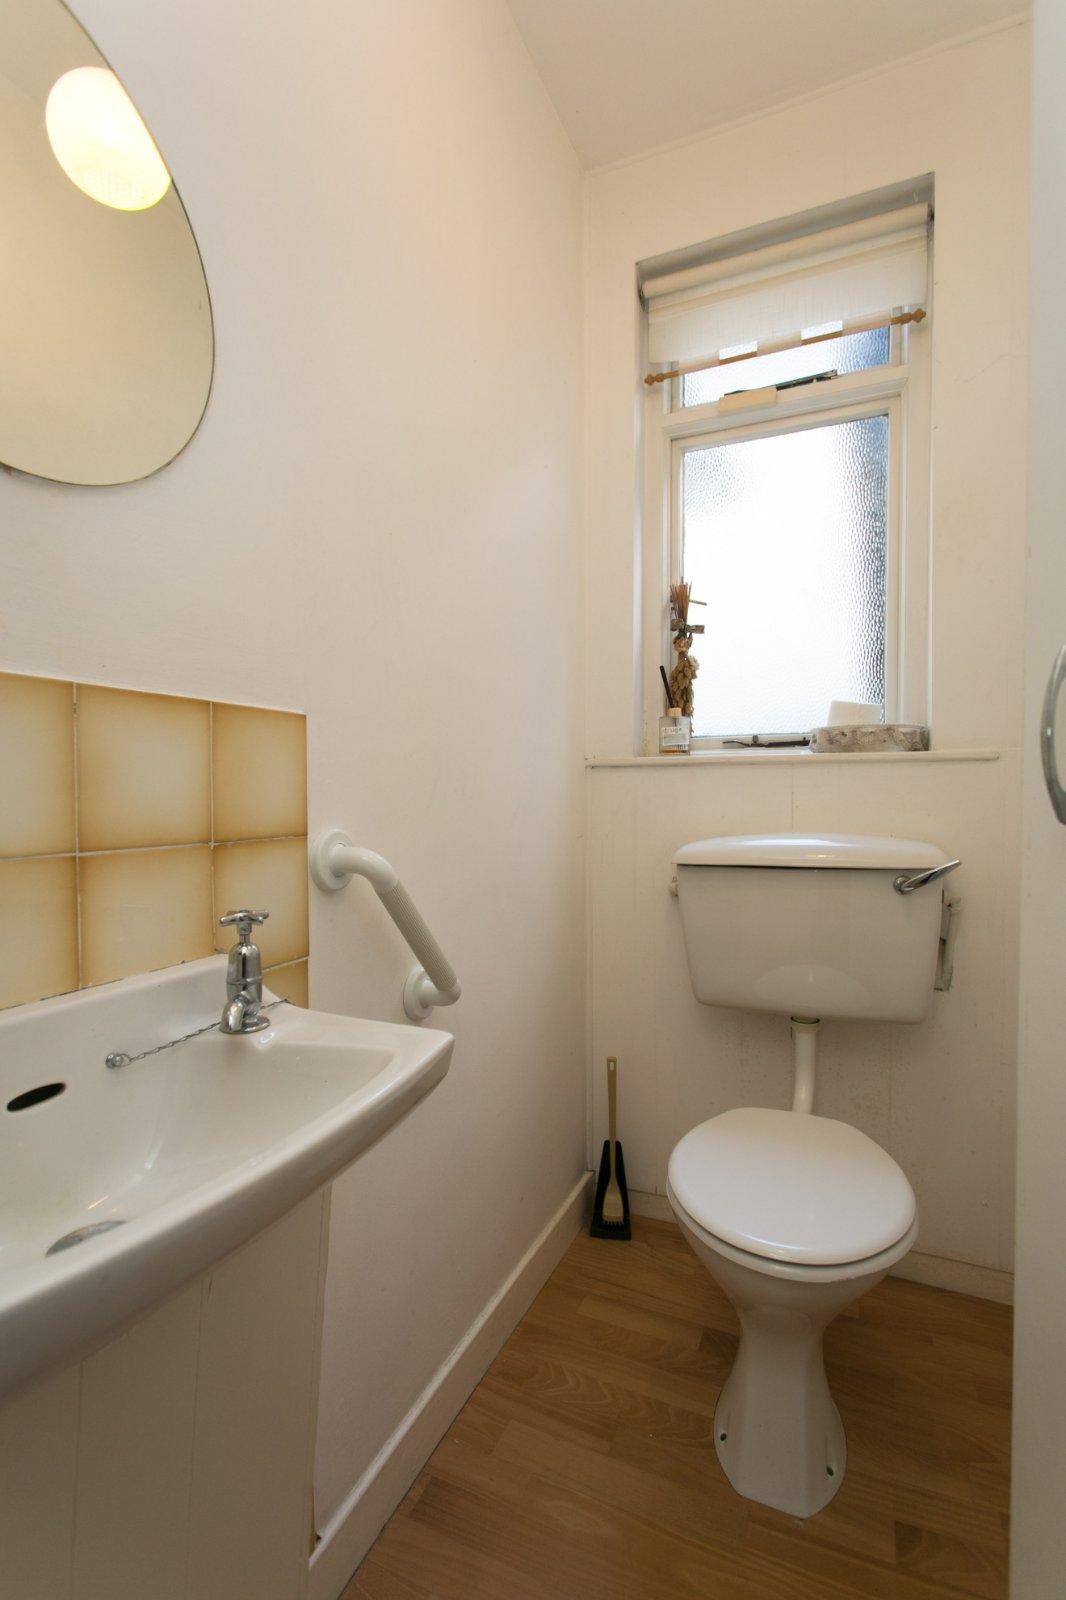
- CloakroomWith understairs storage, cloaks and guest wc & whb.
- Living Room4.7m x 4.6m (furthest points)Front facing reception room with fireplace, coving to ceiling and sliding doors leading into the dining room.
- Dining Room3.8 x 3.35mRear facing reception room with double doors leading to the rear garden. Coving to ceiling.
- Sitting Room5.3m x 3mFront facing reception room.
- Kitchen / Breakfast Room4m x 3.9mFloor and eye level fitted units. Cooker. Fridge / Freezer.
- Utility Room2.5m x 2.1mLeading to the rear garden. Gas boiler. Washing machine.
- Studio3.7m x 3.85mLocated to the rear of the half garage, this room is currently used as a home studio and offers great versatility.
- Half Garage2.85m x 2mUp and over door. Storage.
- LandingWith accommodation off.
- Bedroom 14m x 3.3mFront facing double bedroom. Fitted wardrobes. Ensuite off.
- Ensuite3.4m x 2mShower, wc & whb. Under-eaves storage.
- Bedroom 23.4m x 3.15mRear facing double bedroom.
- Bedroom 34m x 3.15mRear facing double bedroom with fitted wardrobes.
- Bedroom 43.4m x 2.95mFront facing bedroom
- Bathroom2.3m x 2.3mBath with Triton shower over, wc & whb.
- OutsideGranite wall with pillared entrance leads to a taramacadam driveway and off street parking. Lawns, plants and shrubs. A gated side entrance leads to the rear garden which is walled in, under lawns and has plants, trees and shrubs together with a large patio area.
- BER: D2BER No: 115950461Performance Indicator: 261.18
Find out how much you will have to pay by using our Stamp Duty Calculator.
Stamp Duty: €9,950
You have to pay stamp duty:1% between €0 and €995,000Your effective stamp duty rate is 1%.

